Only 3 years old, this four-bedroom, two-bathroom residence offers 1,916 square feet of open concept living space designed for comfortable, practical ownership. The two-car garage provides convenient storage and vehicle protection. With four generous bedrooms and two full baths, the floor plan accommodates diverse household needs while maintaining efficient use of space. Situated in an established section of Port St. Lucie, this home represents solid value for buyers seeking a straightforward residential property with functional appeal.
For sale
$415,000
1017 SW Longfellow Road, Port St Lucie, FL 34953
4beds
1,916sqft
Single Family Residence
Built in 2023
10,000 Square Feet Lot
$412,600 Zestimate®
$217/sqft
$-- HOA
What's special
Two-car garageFour generous bedrooms
- 20 days
- 380
- 40
Likely to sell faster than
Zillow last checked:
Listing updated:
Listed by:
Frank J Gesualdo 772-618-3337,
LAER Realty Partners Bowen/PSL,
Vicki Gesualdo 772-618-3338,
LAER Realty Partners Bowen/PSL
Source: BeachesMLS,MLS#: B26071780 Originating MLS: BeachesMLS
Originating MLS: BeachesMLSFacts & features
Interior
Bedrooms & bathrooms
- Bedrooms: 4
- Bathrooms: 2
- Full bathrooms: 2
- Main level bathrooms: 2
- Main level bedrooms: 4
Primary bedroom
- Level: First
- Area: 180
- Dimensions: 12 X 15
Bedroom 2
- Level: First
- Area: 143
- Dimensions: 11 X 13
Bedroom 3
- Level: First
- Area: 143
- Dimensions: 11 X 13
Bedroom 4
- Level: First
- Area: 144
- Dimensions: 12 X 12
Kitchen
- Level: First
- Area: 198
- Dimensions: 18 X 11
Living room
- Level: First
- Area: 240
- Dimensions: 15 X 16
Utility room
- Level: First
- Area: 36
- Dimensions: 6 X 6
Heating
- Central
Cooling
- Central Air, Ceiling Fan(s)
Appliances
- Included: Dryer, Dishwasher, Electric Range, Electric Water Heater, Disposal, Microwave, Refrigerator, Water Softener Owned, Water Softener, Water Heater, Washer
- Laundry: Inside, Laundry Room
Features
- Breakfast Bar, Dining Area, Separate/Formal Dining Room, Dual Sinks, Kitchen Island, Main Level Primary, Pantry, Split Bedrooms, Walk-In Closet(s)
- Flooring: Carpet, Ceramic Tile
- Has fireplace: No
Interior area
- Total structure area: 2,828
- Total interior livable area: 1,916 sqft
Video & virtual tour
Property
Parking
- Total spaces: 6
- Parking features: Attached, Driveway, Garage
- Attached garage spaces: 2
- Uncovered spaces: 4
Accessibility
- Accessibility features: None
Features
- Levels: One
- Stories: 1
- Patio & porch: Covered, Patio
- Exterior features: Outdoor Living Area
- Has view: Yes
- View description: City
Lot
- Size: 10,000 Square Feet
- Features: < 1/4 Acre
Details
- Parcel number: 342055505100002
- Zoning: RS-2 PSL
- Special conditions: Standard
Construction
Type & style
- Home type: SingleFamily
- Property subtype: Single Family Residence
Materials
- Block, Stucco
- Foundation: Slab
- Roof: Composition,Shingle
Condition
- Resale
- New construction: No
- Year built: 2023
Utilities & green energy
- Sewer: Public Sewer
- Water: Public
- Utilities for property: Cable Available, Electricity Connected, Sewer Connected, Water Connected
Community & HOA
Community
- Security: Closed Circuit Camera(s)
- Subdivision: PORT ST LUCIE SECTION 12
HOA
- Has HOA: No
Location
- Region: Port Saint Lucie
Financial & listing details
- Price per square foot: $217/sqft
- Tax assessed value: $360,000
- Annual tax amount: $7,760
- Date on market: 9/3/2026
- Cumulative days on market: 20 days
- Listing terms: Cash,Conventional,FHA,VA Loan
- Electric utility on property: Yes
- Road surface type: Paved
Estimated market value
$412,600
$392,000 - $433,000
$2,784/mo
Price history
| Date | Event | Price |
|---|---|---|
| 9/3/2026 | Listed for sale | $415,000+9.8%$217/sqft |
Source:  BeachesMLS #B26071780 Report a problem BeachesMLS #B26071780 Report a problem | ||
| 4/4/2023 | Sold | $377,990-4.3%$197/sqft |
Source: BeachesMLS #R10869398 Report a problem | ||
| 2/28/2023 | Pending sale | $395,165$206/sqft |
Source: BeachesMLS #RX-10869398 Report a problem | ||
| 2/27/2023 | Listed for sale | $395,165+349.1%$206/sqft |
Source: BeachesMLS #RX-10869398 Report a problem | ||
| 10/26/2021 | Sold | $88,000-7.4%$46/sqft |
Source: Public Record Report a problem | ||
| 5/15/2021 | Listing removed | $95,000$50/sqft |
Source: BeachesMLS #RX-10716233 Report a problem | ||
| 5/14/2021 | Listed for sale | $95,000+1166.7%$50/sqft |
Source: BeachesMLS #RX-10716233 Report a problem | ||
| 12/11/2003 | Sold | $7,500$4/sqft |
Source: Public Record Report a problem | ||
Public tax history
| Year | Property taxes | Tax assessment |
|---|---|---|
| 2025 | $7,761 +1.5% | $361,900 +1.4% |
| 2024 | $7,649 +199.2% | $356,900 +372.1% |
| 2023 | $2,557 +46.5% | $75,600 +7.4% |
| 2022 | $1,745 +183.3% | $70,400 +397.7% |
| 2021 | $616 -11.5% | $14,144 +10% |
| 2020 | $696 | $12,859 -36.3% |
| 2019 | $696 +6.1% | $20,200 +21% |
| 2018 | $656 +9.1% | $16,700 +24.6% |
| 2017 | $601 +6% | $13,400 +22.9% |
| 2016 | $567 +6.2% | $10,900 -2.7% |
| 2015 | $534 +2.1% | $11,200 +54.3% |
| 2014 | $523 | $7,260 +10% |
| 2013 | -- | $6,600 |
| 2012 | -- | $6,600 -17.5% |
| 2011 | -- | $8,000 |
| 2010 | -- | $8,000 -26.6% |
| 2009 | -- | $10,900 -44.1% |
| 2008 | -- | $19,500 -53.6% |
| 2007 | -- | $42,000 -35.2% |
| 2006 | -- | $64,800 +35% |
| 2005 | -- | $48,000 +130.8% |
| 2004 | -- | $20,800 |
| 2003 | -- | -- |
| 2002 | -- | -- |
| 2001 | -- | -- |
| 2000 | -- | -- |
Find assessor info on the county website
Monthly payment
Est. payment
Payment breakdown
Explore the cost of this home by adjusting the details. Changes won't be saved.Climate risks
Neighborhood: Palm Trails
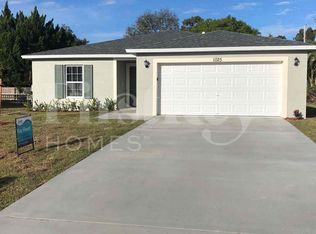
- $394,6004 bd2 ba1.8k sqft1025 SW Longfellow Rd, Port Saint Lucie, FL 34953Off Market
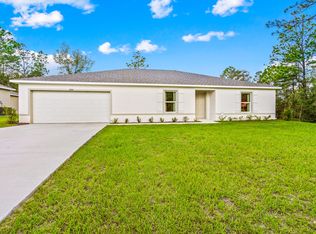
- $427,0004 bd2 ba2.1k sqft1009 SW Longfellow Rd, Port Saint Lucie, FL 34953Sold
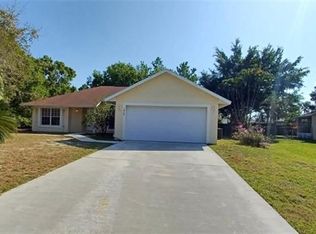
- $349,4003 bd2 ba1.4k sqft1034 SW Bay State Rd, Port Saint Lucie, FL 34953Off Market
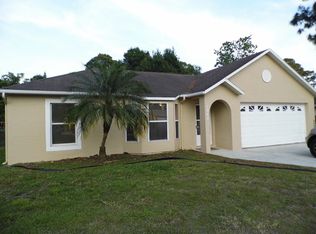
- $331,3003 bd2 ba1.2k sqft1042 SW Bay State Rd, Port Saint Lucie, FL 34953Off Market
Similar homes
- $398,9903 bd2 ba1.9k sqft956 SW Del Rio Boulevard, Port St Lucie, FL 34953For Sale
 MLS ID #B26020375, Jose M. Matos, American Dream Rlty of PSL,LLC. BeachesMLS
 - $375,0003 bd2 ba1.5k sqft1773 SW Finch Lane, Port St Lucie, FL 34953For Sale
 MLS ID #B26036589, Brandt Montalto, Coral Cove Realty Inc. BeachesMLS
 - $416,0004 bd3 ba2.1k sqft711 SE Celtic Avenue, Port St Lucie, FL 34983For Sale
 MLS ID #B26049807, Karen Rae Albright, Opendoor Brokerage LLC. BeachesMLS
 - $386,0003 bd2 ba1.6k sqft1481 SW Dow Lane, Port St Lucie, FL 34953For Sale
 MLS ID #B26007023, Amparo M Jarquin, Partnership Realty Inc.. BeachesMLS
 - $418,5004 bd2 ba1.8k sqft1782 SW Gloria Lane, Port St Lucie, FL 34953For SaleMLS ID #B26008269, Ismari Rivero Estevez, Partnership Realty Inc.. BeachesMLS
- $415,0003 bd2 ba1.8k sqft749 SW Mccracken Avenue, Port St Lucie, FL 34953For SaleMLS ID #B26044016, Deborah Lee Williams, The Keyes Company. BeachesMLS
- $405,0004 bd2 ba1.8k sqftPort St Lucie Section 35, Port Saint Lucie, FL 34953For Sale
 MLS ID #A12008496, Nakarid Melean, LPT Realty, LLC. MIAMI
 - $433,8034 bd2 ba2.2k sqft4239 SW Callicoe Street, Port St Lucie, FL 34983For SaleMLS ID #R11163063, John Wesley Crawford, Sun Realty & Auction Service. BeachesMLS
- $400,0004 bd2 ba2.2k sqft1613 SW Whipple Avenue, Port St Lucie, FL 34953For SaleMLS ID #B26029953, Matthew Dixon, Vylla Home. BeachesMLS
- $440,0004 bd2 ba2.2k sqft501 SW Fifer Avenue, Port St Lucie, FL 34953For SaleMLS ID #B26016138, Jorge Zea, Blue Lighthouse Realty, INC. BeachesMLS
- $418,0004 bd2 ba1.8k sqft2369 SW Barber Lane, Port St Lucie, FL 34984For SaleMLS ID #B26048935, Rogerio Alves, Dalton Wade Inc. BeachesMLS
- $380,0003 bd2 ba1.3k sqft1082 SW BELLEVUE Avenue, Port St Lucie, FL 34953For SaleMLS ID #B26074598, Lismary Ruiz Chirino, Partnership Realty Inc.. BeachesMLS
- $415,0004 bd2 ba1.8k sqft322 SW Molloy Street, Port St Lucie, FL 34984For SaleMLS ID #B26049713, Matthew Dixon, Vylla Home. BeachesMLS
- $439,0003 bd2 ba2.1k sqft2165 SW Newport Isles Boulevard, Port St Lucie, FL 34953For SaleMLS ID #B26040585, Eliecer Torres, Extra Realty LLC. BeachesMLS
- $415,0004 bd2 ba1.7k sqft602 SW Kenyoun Street, Port St Lucie, FL 34983For SaleMLS ID #B26009975, Juselle A Poitier, Charles Rutenberg Realty FTL. BeachesMLS
- $495,0004 bd3 ba2.3k sqft103 SW GROVE Avenue, Port St Lucie, FL 34983For SaleMLS ID #B26077197, Osvaldo Sanchez, Sunrise Homes Realty Group Inc.. BeachesMLS
- $450,0004 bd2 ba1.8k sqft103 SW Oakridge Drive, Port St Lucie, FL 34984For SaleMLS ID #B26046259, Edward Myers, Meant2b Realty LLC. BeachesMLS
- $470,0004 bd2 ba2.3k sqft485 SW Dagget Avenue, Port St Lucie, FL 34953For SaleMLS ID #B26032466, Nadine Powell, Coldwell Banker/ Res. Real Est. BeachesMLS
- $429,0003 bd2 ba1.5k sqft634 SW Millard Drive, Port St Lucie, FL 34953For SaleMLS ID #R11160894, Frandy Louis, Selected Homes Realty LLC. BeachesMLS
- $420,0004 bd2 ba1.9k sqft2202 SE Lucaya Street, Port St Lucie, FL 34952For SaleMLS ID #B26022367, Patricia Etayo, Home Advantage. BeachesMLS
