Welcome to this spacious 4-bedroom, 3-baths home in Port St. Lucie, a rapidly Growing City known for its Welcoming community, convenient amenities, and desirable Florida lifestyle. Featuring a 3-car garage and a versatile layout designed for comfortable living and entertaining. This home offers a large Great Room, a Formal Dining Room, and a convenient Breakfast Area near the kitchen. The Primary Suite features two separate walk-in closets and an en-suite bathroom with dual sinks, a soaking tub, a separate shower, and a private toilet area. The cabana bath adds convenience for outdoor activities and future pool plans. The spacious backyard offers room to explore the possibility of adding a pool and creating your own outdoor oasis. Don't miss this opportunity to make this home your own!!!
For sale
$495,000
3450 SW RONALD Street, Port St Lucie, FL 34953
4beds
2,249sqft
Single Family Residence
Built in 2008
10,000 Square Feet Lot
$486,400 Zestimate®
$220/sqft
$-- HOA
What's special
Spacious backyardSoaking tubFormal dining roomSeparate showerLarge great roomPrivate toilet area
- 19 days
- 946
- 43
Likely to sell faster than
Zillow last checked:
Listing updated:
Listed by:
Enilia Idany Rubalcaba 305-401-2771,
Montesano Realty & Associates LLC
Source: BeachesMLS,MLS#: B26089772 Originating MLS: BeachesMLS
Facts & features
Interior
Bedrooms & bathrooms
- Bedrooms: 4
- Bathrooms: 3
- Full bathrooms: 3
- Main level bathrooms: 1
- Main level bedrooms: 1
Primary bedroom
- Level: First
- Area: 195
- Dimensions: 13 X 15
Kitchen
- Level: First
- Area: 144
- Dimensions: 12 X 12
Living room
- Level: First
- Area: 396
- Dimensions: 18 X 22
Heating
- Central, Electric
Cooling
- Central Air, Electric
Appliances
- Included: Dryer, Electric Range, Electric Water Heater, Disposal, Microwave, Refrigerator, Water Heater, Washer
- Laundry: Inside, Laundry Room
Features
- Breakfast Area, Bathtub, Dining Area, Separate/Formal Dining Room, Dual Sinks, Garden Tub/Roman Tub, High Ceilings, Split Bedrooms, Soaking Tub, Separate Shower, Walk-In Closet(s)
- Flooring: Laminate, Tile
- Doors: French Doors
- Has fireplace: No
Interior area
- Total structure area: 3,210
- Total interior livable area: 2,249 sqft
Video & virtual tour
Property
Parking
- Total spaces: 6
- Parking features: Attached, Driveway, Garage, Garage Door Opener
- Attached garage spaces: 3
- Uncovered spaces: 3
Accessibility
- Accessibility features: None
Features
- Levels: One
- Stories: 1
- Patio & porch: Covered, Patio
- Exterior features: Outdoor Living Area
- Fencing: Chain Link,Full
- Has view: Yes
- View description: Garden
Lot
- Size: 10,000 Square Feet
- Features: Fruit Trees, None, < 1/4 Acre
Details
- Parcel number: 342057013330001
- Zoning: RS-2 PSL
- Special conditions: Standard,Listed As-Is
Construction
Type & style
- Home type: SingleFamily
- Property subtype: Single Family Residence
Materials
- CBS (Concrete Block Structure), Block
- Roof: Shingle
Condition
- Resale
- New construction: No
- Year built: 2008
Details
- Builder name: Adams Homes
Utilities & green energy
- Sewer: Public Sewer
- Water: Public
- Utilities for property: Electricity Available, Sewer Available, Water Available
Community & HOA
Community
- Security: Other, Smoke Detector(s), Security Fence
- Subdivision: PORT ST LUCIE SECTION 15
HOA
- Has HOA: No
Location
- Region: Port Saint Lucie
Financial & listing details
- Price per square foot: $220/sqft
- Tax assessed value: $259,999
- Annual tax amount: $5,334
- Date on market: 10/18/2026
- Cumulative days on market: 20 days
- Listing terms: Cash,Conventional,FHA,VA Loan
- Electric utility on property: Yes
- Road surface type: Asphalt
Estimated market value
$486,400
$462,000 - $511,000
$2,813/mo
Price history
| Date | Event | Price |
|---|---|---|
| 10/18/2026 | Listed for sale | $495,000+280.2%$220/sqft |
Source:  BeachesMLS #B26089772 Report a problem | ||
| 6/18/2012 | Sold | $130,200+4.2%$58/sqft |
Source: Public Record Report a problem | ||
| 12/3/2011 | Listed for sale | $124,900+20.1%$56/sqft |
Source: RE/MAX REALTY SERVICES #R3233470 Report a problem | ||
| 10/27/2011 | Sold | $104,000-19.9%$46/sqft |
Source: Public Record Report a problem | ||
| 10/21/2011 | Listed for sale | $129,900-50.4%$58/sqft |
Source: RE/MAX REALTY SERVICES #R3233470 Report a problem | ||
| 2/8/2008 | Sold | $261,900+1784.2%$116/sqft |
Source: Public Record Report a problem | ||
| 11/4/2002 | Sold | $13,900$6/sqft |
Source: Public Record Report a problem | ||
Public tax history
| Year | Property taxes | Tax assessment |
|---|---|---|
| 2025 | $5,335 +3.2% | $253,164 +2.9% |
| 2024 | $5,170 -50.1% | $246,030 -42.6% |
| 2023 | $10,358 +193.4% | $428,700 +148.3% |
| 2022 | $3,530 +2.3% | $172,630 +3% |
| 2021 | $3,450 -0.6% | $167,602 +1.4% |
| 2020 | $3,470 | $165,288 +2.3% |
| 2019 | $3,470 +1% | $161,572 +1.9% |
| 2018 | $3,436 +5.2% | $158,560 -24.5% |
| 2017 | $3,267 +2% | $210,000 +9.1% |
| 2016 | $3,203 +1.4% | $192,400 +28.3% |
| 2015 | $3,159 -1% | $150,000 +10.4% |
| 2014 | $3,191 | $135,900 +4.4% |
| 2013 | -- | $130,200 +5.7% |
| 2012 | -- | $123,200 -2.1% |
| 2011 | -- | $125,800 -1.3% |
| 2010 | -- | $127,487 +2.7% |
| 2009 | -- | $124,135 +417.2% |
| 2008 | -- | $24,000 -50% |
| 2007 | -- | $48,000 -25.9% |
| 2006 | -- | $64,800 +35% |
| 2005 | -- | $48,000 +114.3% |
| 2004 | -- | $22,400 |
| 2003 | -- | -- |
| 2002 | -- | -- |
| 2001 | -- | -- |
| 2000 | -- | -- |
Find assessor info on the county website
Monthly payment
Est. payment
Payment breakdown
Explore the cost of this home by adjusting the details. Changes won't be saved.Climate risks
Neighborhood: Tulip Park
- $111,600-- bd-- ba-- sqft3462 SW Ronald St, Port Saint Lucie, FL 34953Sold
- $111,56310,000 sqft3462 SW Ronald St LOT 6, Pt Saint Lucie, FL 34953Sold

- $332,3003 bd2 ba1.2k sqft3438 SW Ronald St, Port Saint Lucie, FL 34953Off Market

- $410,0004 bd3 ba2.1k sqft3449 SW Princeton St, Port Saint Lucie, FL 34953Off Market

Similar homes
- $474,9004 bd3 ba2.1k sqft2742 SW Slade Place, Port St Lucie, FL 34953For Sale

 MLS ID #B26068275, William N Eggeling III, RE/MAX Gold. BeachesMLS
- $440,0004 bd2 ba2.2k sqft501 SW Fifer Avenue, Port St Lucie, FL 34953For Sale
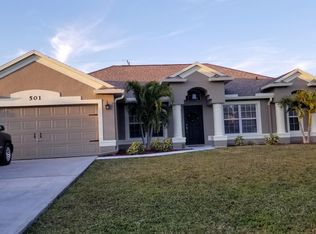 MLS ID #B26016138, Jorge A Zea, Blue Lighthouse Realty, INC. BeachesMLS
- $510,0004 bd2 ba2.1k sqft208 SW Whitewood Drive, Port St Lucie, FL 34953For Sale
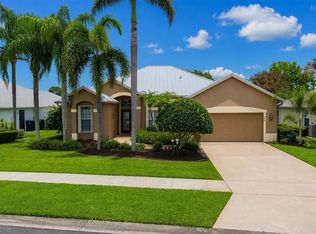 MLS ID #B26075245, Jennifer R Eggeling, RE/MAX Gold. BeachesMLS
- $525,0004 bd3 ba2.6k sqft2401 SW Waikiki Street, Port St Lucie, FL 34953For Sale
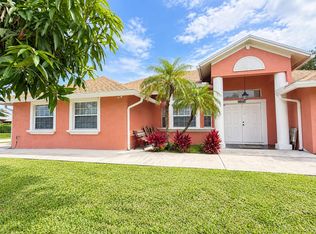 MLS ID #B26094954, Luz Cecilia Silva, EXP Realty LLC. BeachesMLS
- $479,0003 bd3 ba1.9k sqft3515 SW Macon Road, Port St Lucie, FL 34953For SaleMLS ID #B26090048, Jennifer R Eggeling, RE/MAX Gold. BeachesMLS
- $495,9994 bd3 ba2.6k sqft1019 SW California Boulevard, Port St Lucie, FL 34953For SaleMLS ID #B26034379, William N Eggeling III, RE/MAX Gold. BeachesMLS
- $520,0004 bd3 ba2.2k sqft1637 SW La Gorce Avenue, Port St Lucie, FL 34953For SaleMLS ID #B26048203, Fernando Leon, Exit TwoAndAHalfMen Real Estate, LLC. BeachesMLS
- $380,0004 bd2 ba2.2k sqft1613 SW Whipple Avenue, Port St Lucie, FL 34953For SaleMLS ID #B26029953, Matthew Dixon, Vylla Home. BeachesMLS
- $459,9004 bd2 ba2.2k sqft4249 SW Kazan Street, Port St Lucie, FL 34953For SaleMLS ID #B26072931, Jennifer R Eggeling, RE/MAX Gold. BeachesMLS
- $429,9004 bd2 ba2.2k sqft609 SW JADA Road, Port St Lucie, FL 34953For SaleMLS ID #B26061422, Shilana Boehme, Premier Platinum Realty. BeachesMLS
- $539,0003 bd2 ba1.8k sqft238 SW FERNLEAF Trail, Port St Lucie, FL 34953For SaleMLS ID #B26079543, Laura O'Brien, Sunlit Shores Real Estate LLC. BeachesMLS
- $535,0004 bd3 ba2k sqftPort St Lucie Section 33, Port Saint Lucie, FL 34953For Sale
 MLS ID #A12096823, Marie Francois, LoKation. MIAMI
- $445,0004 bd3 ba2.4k sqft2256 SW Franklin Street, Port St Lucie, FL 34953For SaleMLS ID #B26051968, Claudy Eugene, GMA Realty. BeachesMLS
- $518,0004 bd2 ba2.3k sqft194 SW Voltair Terrace, Port St Lucie, FL 34984For SaleMLS ID #B26087938, Darlene J. Steiler, Realty One Group Engage. BeachesMLS
- $465,0005 bd3 ba2.2k sqft2108 SW Monterrey Lane, Port St Lucie, FL 34953For SaleMLS ID #R11143821, Anthony Centrone Jr, Papera Properties, LLC. BeachesMLS
- $539,0004 bd3 ba2.3k sqft1999 SW Gourmet Street SW, Port St Lucie, FL 34953For SaleMLS ID #R11161919, James Joyce, RE/MAX Gold. BeachesMLS
- $435,0004 bd2 ba1.9k sqft2291 SW Jay Avenue, Port St Lucie, FL 34953For SaleMLS ID #B26090857, Jennifer R Eggeling, RE/MAX Gold. BeachesMLS
- $399,0003 bd2 ba1.8k sqft749 SW Mccracken Avenue, Port St Lucie, FL 34953For SaleMLS ID #B26044016, Deborah Lee Williams, The Keyes Company. BeachesMLS
- $499,9993 bd2 ba1.9k sqft441 SE NOME Drive, Port St Lucie, FL 34984For SaleMLS ID #B26063959, Jourdan Pagnotta, Marzucco Real Estate. BeachesMLS
- $376,0003 bd2 ba1.9k sqft1807 SW JAMESPORT Drive, Port St Lucie, FL 34953For SaleMLS ID #B26093974, Ines De Oliveira, Casa Bella Realty Inc. BeachesMLS
