Step into this meticulously maintained 2006 CBS built home situated on a prime .26 acre corner lot. This expansive 4 bedroom, 3 bathroom home features over 2,300 square feet of bright living space defined by soaring vaulted ceilings and a fresh, neutral interior palette. The open-concept layout flows seamlessly from the formal living and dining areas into a chef-inspired kitchen equipped with sleek granite countertops and stainless steel appliances. Retreat to the private master suite, which offers spacious ''his and hers'' closets and a spa-like bathroom complete with a Roman tub and separate glass shower. Recent structural updates provide total peace of mind, including a brand-new roof and gutters installed in 2024. MORE...> , the fully fenced backyard serves as a private oasis with lush tropical landscaping and a covered lanai perfect for evening relaxation. Perfectly positioned for modern living, this home is minutes from the Crosstown Parkway for easy commuting via I-95 or the Turnpike, and offers quick access to the NY Mets Clover Park and top-rated local schools.
For sale
$539,000
1999 SW Gourmet Street SW, Port St Lucie, FL 34953
4beds
2,346sqft
:
Get pre-qualified$3,726/mo
Single Family Residence
Built in 2006
0.26 Acres Lot
$531,100 Zestimate®
$230/sqft
$-- HOA
What's special
Sleek granite countertopsSpa-like bathroomPrivate master suiteOpen-concept layoutSoaring vaulted ceilingsChef-inspired kitchenRoman tub
- 178 days |
- 113 |
- 6 |
Zillow last checked:
Listing updated:
Listed by:
Steven W Sampson 954-675-2997,
RE/MAX Gold,
James Joyce 772-200-5353,
RE/MAX Gold
Source: BeachesMLS,MLS#: R11161919 Originating MLS: BeachesMLS
Originating MLS: BeachesMLSFacts & features
Interior
Bedrooms & bathrooms
- Bedrooms: 4
- Bathrooms: 3
- Full bathrooms: 3
- Main level bathrooms: 1
- Main level bedrooms: 1
Primary bedroom
- Level: Main
- Area: 0
- Dimensions: 0 X 0
Primary bedroom
- Level: Main
- Area: 0
- Dimensions: 0 X 0
Kitchen
- Level: Main
- Area: 0
- Dimensions: 0 X 0
Kitchen
- Level: Main
- Area: 0
- Dimensions: 0 X 0
Living room
- Level: Main
- Area: 0
- Dimensions: 0 X 0
Living room
- Level: Main
- Area: 0
- Dimensions: 0 X 0
Heating
- Central, Electric
Cooling
- Central Air, Ceiling Fan(s), Electric
Appliances
- Included: Dryer, Dishwasher, Electric Range, Electric Water Heater, Disposal, Ice Maker, Microwave, Refrigerator, Water Heater, Washer
Features
- Built-in Features, Breakfast Area, Bathtub, Cathedral Ceiling(s), Dining Area, Separate/Formal Dining Room, Dual Sinks, Garden Tub/Roman Tub, Living/Dining Room, Main Level Primary, Pantry, Sitting Area in Primary, Split Bedrooms, Soaking Tub, Separate Shower, Vaulted Ceiling(s), Walk-In Closet(s)
- Windows: Blinds
Interior area
- Total structure area: 4,319
- Total interior livable area: 2,346 sqft
Video & virtual tour
Property
Parking
- Total spaces: 2
- Parking features: Attached, Garage, Garage Door Opener
- Attached garage spaces: 2
Features
- Levels: Multi/Split,One
- Stories: 1
- Patio & porch: Porch
- Exterior features: Outdoor Living Area, Room For Pool
- Fencing: Fenced
- Waterfront features: None
Lot
- Size: 0.26 Acres
- Features: Fruit Trees, 1/4 to 1/2 Acre Lot, < 1/4 Acre
Details
- Parcel number: 342055000820007
- Zoning: RS-2PS
Construction
Type & style
- Home type: SingleFamily
- Architectural style: Ranch
- Property subtype: Single Family Residence
Materials
- Block
- Roof: Composition,Shingle
Condition
- Resale
- New construction: No
- Year built: 2006
Utilities & green energy
- Sewer: Public Sewer
- Water: Public
- Utilities for property: Sewer Available, Water Available
Community & HOA
Community
- Security: Smoke Detector(s)
- Subdivision: PORT ST LUCIE SECTION 11
HOA
- Has HOA: No
- Amenities included: Park
Location
- Region: Port Saint Lucie
Financial & listing details
- Price per square foot: $230/sqft
- Tax assessed value: $462,300
- Annual tax amount: $10,026
- Date on market: 2/9/2026
- Cumulative days on market: 178 days
- Listing terms: Cash,Conventional,FHA,VA Loan
Estimated market value
$531,100
$505,000 - $558,000
$2,954/mo
Price history
| Date | Event | Price |
|---|---|---|
| 3/23/2026 | Price change | $539,000-1.8%$230/sqft |
Source:  BeachesMLS #R11161919 Report a problem BeachesMLS #R11161919 Report a problem | ||
| 2/9/2026 | Listed for sale | $549,000-2.8%$234/sqft |
Source: BeachesMLS #RX-11161919 Report a problem | ||
| 9/13/2025 | Listing removed | $565,000$241/sqft |
Source: BeachesMLS #F10486778 Report a problem | ||
| 4/22/2025 | Price change | $565,000-5.8%$241/sqft |
Source: BeachesMLS #F10486778 Report a problem | ||
| 2/13/2025 | Listed for sale | $600,000+18.8%$256/sqft |
Source: BeachesMLS #F10486778 Report a problem | ||
| 7/31/2023 | Sold | $505,000-1.2%$215/sqft |
Source: BeachesMLS #R10832889 Report a problem | ||
| 4/27/2023 | Contingent | $511,000$218/sqft |
Source: BeachesMLS #RX-10832889 Report a problem | ||
| 3/16/2023 | Listed for sale | $511,000$218/sqft |
Source: BeachesMLS #RX-10832889 Report a problem | ||
| 3/13/2023 | Pending sale | $511,000$218/sqft |
Source: BeachesMLS #RX-10832889 Report a problem | ||
| 12/28/2022 | Price change | $511,000+0.2%$218/sqft |
Source: BeachesMLS #RX-10832889 Report a problem | ||
| 11/19/2022 | Price change | $510,000-1.9%$217/sqft |
Source: BeachesMLS #RX-10832889 Report a problem | ||
| 11/4/2022 | Price change | $520,000-0.8%$222/sqft |
Source: BeachesMLS #RX-10832889 Report a problem | ||
| 10/17/2022 | Price change | $524,000-0.2%$223/sqft |
Source: BeachesMLS #RX-10832889 Report a problem | ||
| 10/5/2022 | Price change | $525,000-1.9%$224/sqft |
Source: BeachesMLS #RX-10832889 Report a problem | ||
| 9/18/2022 | Listed for sale | $535,000+1144.2%$228/sqft |
Source: BeachesMLS #RX-10832889 Report a problem | ||
| 7/2/2004 | Sold | $43,000+41%$18/sqft |
Source: Public Record Report a problem | ||
| 10/20/2003 | Sold | $30,500$13/sqft |
Source: Public Record Report a problem | ||
Public tax history
| Year | Property taxes | Tax assessment |
|---|---|---|
| 2025 | $10,026 -9.1% | $462,300 -0.3% |
| 2024 | $11,028 +250.5% | $463,800 +202.5% |
| 2023 | $3,146 +4.6% | $153,312 +3% |
| 2022 | $3,009 +6.9% | $148,847 +6.3% |
| 2021 | $2,813 -7.8% | $140,046 +1.4% |
| 2020 | $3,053 | $138,113 +2.3% |
| 2019 | $3,053 +1.1% | $135,008 +1.9% |
| 2018 | $3,021 +4.9% | $132,491 -39.5% |
| 2017 | $2,879 +1.2% | $219,000 +12.6% |
| 2016 | $2,846 +1.4% | $194,500 +24.9% |
| 2015 | $2,806 -0.8% | $155,700 +24.3% |
| 2014 | $2,830 | $125,212 +1.5% |
| 2013 | -- | $123,362 +1.7% |
| 2012 | -- | $121,300 -3.2% |
| 2011 | -- | $125,300 -5.4% |
| 2010 | -- | $132,400 -11.9% |
| 2009 | -- | $150,200 -26.6% |
| 2008 | -- | $204,700 -17.2% |
| 2007 | -- | $247,200 +239.1% |
| 2006 | -- | $72,900 +35% |
| 2005 | -- | $54,000 +130.8% |
| 2004 | -- | $23,400 |
| 2003 | -- | -- |
| 2002 | -- | -- |
| 2001 | -- | -- |
| 2000 | -- | -- |
Find assessor info on the county website
Monthly payment
Est. payment
Payment breakdown
Explore the cost of this home by adjusting the details. Changes won't be saved.Climate risks
Neighborhood: Oak Hammock
Nearby schools
GreatSchools rating
- 5/10Northport K-8 SchoolGrades: PK-8Distance: 4.2 mi
- 3/10St. Lucie West Centennial High SchoolGrades: PK,9-12Distance: 1.7 mi
- 4/10Floresta Elementary SchoolGrades: PK-5Distance: 4.8 mi
Schools provided by the listing agent
- Elementary: Windmill Point
- Middle: Manatee Academy K-8
- High: St. Lucie West Centennial
Source: BeachesMLS. This data may not be complete. We recommend contacting the local school district to confirm school assignments for this home.
- $433,30010,001 sqft1991 SW Gourmet St, Port Saint Lucie, FL 34953Off Market
- $400,0003 bd2 ba1.7k sqft1992 SW Hillman St, Port Saint Lucie, FL 34953Off Market
- $488,5004 bd3 ba2.2k sqft1988 SW Hillman St, Port Saint Lucie, FL 34953Off Market
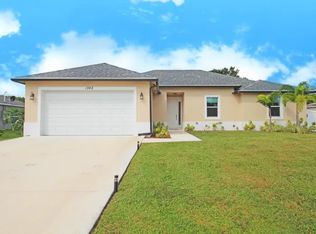
- $239,0002 bd1 ba925 sqft1792 SW Hilola Ln, Port Saint Lucie, FL 34953Off Market
- $384,7004 bd2 ba1.6k sqft1981 SW Gourmet St, Port Saint Lucie, FL 34953Off Market
- $387,0004 bd2 ba1.7k sqft1782 SW Hilola Ln, Port Saint Lucie, FL 34953Sold
- $114,000-- bd-- ba-- sqft1798 SW Hilola Ln, Port Saint Lucie, FL 34953Off Market
- $119,200-- bd-- ba-- sqft1998 SW Gourmet St, Port Saint Lucie, FL 34953Off Market
A local agent can set up tours, give advice and negotiate with sellers.
Similar homes
- $499,5004 bd3 ba2.3k sqft2085 SW Aladdin Street, Port St Lucie, FL 34953For Sale
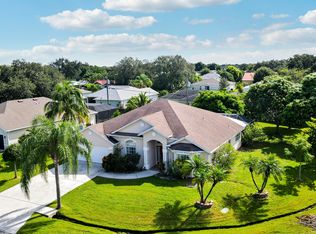
 MLS ID #R11158322, Jay N Keller, RE/MAX Masterpiece Realty. BeachesMLS
 - $530,0004 bd3 ba2.4k sqft624 SW Nichols Terrace, Port St Lucie, FL 34953For Sale
 MLS ID #F10542462, Esmaeel Arman Mirza, Green Door Real Estate LLC. BeachesMLS
 - $509,9994 bd3 ba2.6k sqft1019 SW California Boulevard, Port St Lucie, FL 34953For Sale
 MLS ID #B26034379, William N Eggeling III, RE/MAX Gold. BeachesMLS
 - $429,9994 bd2 ba1.9k sqft1961 SW Diamond Street, Port St Lucie, FL 34953For Sale
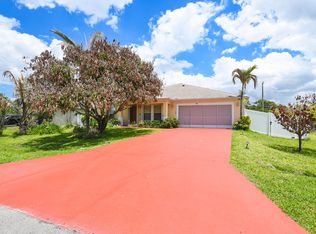 MLS ID #B26013340, Joseph Sanchez, Coldwell Banker Paradise. BeachesMLS
 - $545,0004 bd3 ba2.4k sqft1701 SW Penrose Avenue, Port St Lucie, FL 34953For SaleMLS ID #B26026530, Janell Douglas, Golden Sands S. Florida Realty. BeachesMLS
- $550,0004 bd3 ba2.4k sqft1557 SW Medley Lane SW, Port St Lucie, FL 34953For SaleMLS ID #R11164924, Katrina D Hubbard PA, EXP Realty LLC. BeachesMLS
- $499,9994 bd3 ba2k sqft611 SW Saragossa Avenue, Port St Lucie, FL 34953For SaleMLS ID #B26046256, Loussi Pierre, Our Promise Realty LLC. BeachesMLS
- $430,0004 bd2 ba1.9k sqft2096 SW Leafy Road, Port St Lucie, FL 34953For SaleMLS ID #B26043438, David Courtney, IAD Real Estate. BeachesMLS
- $489,9004 bd3 ba2.7k sqft2924 SW Chatham Lane, Port St Lucie, FL 34953For SaleMLS ID #B26000370, Desiree Flexen, Lang Realty. BeachesMLS
- $580,0004 bd3 ba2.4k sqft1202 SW San Esteban Avenue, Port St Lucie, FL 34953For SaleMLS ID #B26042512, Shaneza Panlall, EXP Realty LLC. BeachesMLS
- $449,3504 bd2 ba2.2k sqft3408 SW Funtuna Street, Port St Lucie, FL 34953For SaleMLS ID #B26049995, Cheryl Schweigart, The Keyes Company. BeachesMLS
- $660,0004 bd4 ba2.9k sqft2301 SW Vale, Port St Lucie, FL 34953For SaleMLS ID #B26038304, Sheila Clark, LPT Realty, LLC. BeachesMLS
- $545,0003 bd2 ba1.8k sqft1872 SE ELROSE Street, Port St Lucie, FL 34952For SaleMLS ID #B26058793, Carolina McClay, NextHome Treasure Coast. BeachesMLS
- $479,9003 bd2 ba1.5k sqft2374 SW Chateau Terrace, Port St Lucie, FL 34953For SaleMLS ID #R11152852, Christine M Berger, Keller Williams Realty Jupiter. BeachesMLS
- $550,0003 bd2 ba2.2k sqft1601 SW Realty Street, Port St Lucie, FL 34987For SaleMLS ID #B26035509, Tyler Pettey, Keller Williams Realty of PSL. BeachesMLS
- $530,0003 bd2 ba2.1k sqft4026 SW Jaqust, Port St Lucie, FL 34953For SaleMLS ID #B26035059, Sheila Clark, LPT Realty, LLC. BeachesMLS
- $430,0003 bd2 ba2k sqft779 SW HILLSBORO Circle, Port St Lucie, FL 34953For SaleMLS ID #B26058360, Salvatore Joseph Messina, The Keyes Company - Stuart. BeachesMLS
- $610,9004 bd4 ba2.4k sqft256 SW Ridgecrest Drive, Port St Lucie, FL 34953For SaleMLS ID #B26034656, William S Harris, Keller Williams Dedicated Prof. BeachesMLS
- $430,0004 bd3 ba2.2k sqft591 SE Chapman Avenue, Port St Lucie, FL 34984For SaleMLS ID #B26041364, Tyler Pettey, Keller Williams Realty of PSL. BeachesMLS
- $565,0004 bd3 ba3k sqft286 NW Bayshore Boulevard, Port St Lucie, FL 34983For SaleMLS ID #B26051145, Christian Parsons, Keyes Co. BeachesMLS
