With 2,064 square feet of living space, this 3 bedroom, 2 bathroom home offers a layout that's both functional and comfortable. Tile flooring runs throughout the entire home, creating a clean, cohesive look that's easy to maintain. The kitchen is positioned at the center of the home with generous cabinet and counter space, making it easy to prepare meals while staying connected to the surrounding living and dining areas. The split bedroom floor plan provides separation between the primary suite and guest bedrooms, giving everyone their own space. Once outside you'll find one of the home's standout features. The covered patio overlooks a screened in pool, creating a space you'll enjoy throughout the year, whether you're having friends over for the weekend, enjoying a quiet morning coffee, or cooling off after a long day. Additional features include a two car garage and a portable generator that is included with the sale and is capable of powering the entire home, providing added convenience and peace of mind when it's needed most. Right in the heart of Port St. Lucie, you'll be just minutes from shopping, restaurants, parks, schools, medical facilities, and major highways, making everyday errands and commuting simple. If you're looking for a home with generous living space, practical features, and outdoor amenities you'll actually use.
Accepting backups
$430,000
779 SW HILLSBORO Circle, Port St Lucie, FL 34953
3beds
2,064sqft
:
Get pre-qualified$3,004/mo
Single Family Residence
Built in 2006
10,000 Square Feet Lot
$425,800 Zestimate®
$208/sqft
$-- HOA
What's special
Split bedroom floor planCovered patioTwo car garage
- 16 days |
- 1,279 |
- 179 |
Zillow last checked:
Listing updated:
Listed by:
Salvatore Joseph Messina 9144241987,
The Keyes Company - Stuart
Source: BeachesMLS,MLS#: B26058360 Originating MLS: BeachesMLS
Originating MLS: BeachesMLSFacts & features
Interior
Bedrooms & bathrooms
- Bedrooms: 3
- Bathrooms: 2
- Full bathrooms: 2
- Main level bathrooms: 3
- Main level bedrooms: 2
Primary bedroom
- Description: Primary Bedroom
- Level: Main
- Area: 303150
- Dimensions: 1410 X 215
Kitchen
- Description: Kitchen
- Level: Main
- Area: 19360
- Dimensions: 1210 X 16
Living room
- Description: Living Room
- Level: Main
- Area: 32548
- Dimensions: 158 X 206
Heating
- Central, Electric
Cooling
- Central Air, Ceiling Fan(s), Electric
Appliances
- Included: Dryer, Dishwasher, Gas Range, Microwave, Range, Refrigerator, Water Heater, Washer, Owned Water Heater
- Laundry: Electric Dryer Hookup, Inside, Laundry Room, Laundry Tub, Sink
Features
- Bedroom on Main Level, Bathtub, Dual Sinks, Main Level Primary, Soaking Tub, Separate Shower, Walk-In Closet(s)
- Flooring: Tile
- Has fireplace: No
Interior area
- Total structure area: 2,922
- Total interior livable area: 2,064 sqft
Video & virtual tour
Property
Parking
- Total spaces: 4
- Parking features: Attached, Driveway, Garage
- Attached garage spaces: 2
- Has uncovered spaces: Yes
Accessibility
- Accessibility features: None
Features
- Levels: One
- Stories: 1
- Has private pool: Yes
- Pool features: Fenced, In Ground, Private, Screen Enclosure
- Fencing: Back Yard,Fenced
Lot
- Size: 10,000 Square Feet
- Features: < 1/4 Acre
Details
- Parcel number: 342070501300003
- Zoning: RS-2 PSL
- Special conditions: Standard
Construction
Type & style
- Home type: SingleFamily
- Architectural style: Ranch
- Property subtype: Single Family Residence
Materials
- Stucco
- Roof: Concrete,Shingle
Condition
- Resale
- New construction: No
- Year built: 2006
Utilities & green energy
- Sewer: Public Sewer
- Water: Public
- Utilities for property: Cable Available, Electricity Available, Natural Gas Connected, Other, Sewer Not Available, Water Connected
Community & HOA
Community
- Security: Smoke Detector(s)
- Subdivision: PORT ST LUCIE SECTION 41
HOA
- Has HOA: No
Location
- Region: Port Saint Lucie
Financial & listing details
- Price per square foot: $208/sqft
- Tax assessed value: $360,684
- Annual tax amount: $7,778
- Date on market: 7/30/2026
- Cumulative days on market: 16 days
- Listing terms: Cash,Conventional,FHA,VA Loan
- Electric utility on property: Yes
Estimated market value
$425,800
$405,000 - $447,000
$3,068/mo
Price history
| Date | Event | Price |
|---|---|---|
| 7/30/2026 | Listed for sale | $430,000+50.9%$208/sqft |
Source:  BeachesMLS #B26058360 Report a problem BeachesMLS #B26058360 Report a problem | ||
| 1/6/2020 | Sold | $285,000-3.4%$138/sqft |
Source:  Martin County REALTORS® of the Treasure Coast (MCRTC) #M20020373 Report a problem Martin County REALTORS® of the Treasure Coast (MCRTC) #M20020373 Report a problem | ||
| 12/6/2019 | Pending sale | $295,000$143/sqft |
Source: Olde Florida Realty, LLC #M20020373 Report a problem | ||
| 11/27/2019 | Price change | $295,000-3.3%$143/sqft |
Source: Olde Florida Realty, LLC #M20020373 Report a problem | ||
| 11/4/2019 | Price change | $305,000-3.2%$148/sqft |
Source: Olde Florida Realty, LLC #M20020373 Report a problem | ||
| 10/17/2019 | Listed for sale | $315,000+103.2%$153/sqft |
Source: Olde Florida Realty, LLC #M20020373 Report a problem | ||
| 11/16/2012 | Sold | $155,000$75/sqft |
Source: Martin County REALTORS® of the Treasure Coast (MCRTC) #M366327 Report a problem | ||
| 10/30/2012 | Listed for sale | $155,000+72.2%$75/sqft |
Source: Masterpiece Realty LLC #366327 Report a problem | ||
| 8/17/2012 | Sold | $90,000+20.2%$44/sqft |
Source: BeachesMLS #R3269552 Report a problem | ||
| 7/19/2012 | Price change | $74,900-42.3%$36/sqft |
Source: Re/Max Premier Property Showcase #R3269552 Report a problem | ||
| 6/14/2012 | Listed for sale | $129,900$63/sqft |
Source: Re/Max Premier Property Showcase #R3269552 Report a problem | ||
| 5/5/2012 | Listing removed | $129,900$63/sqft |
Source: Re/Max Premier Property Showcase #R3269552 Report a problem | ||
| 3/28/2012 | Listed for sale | $129,900-51.4%$63/sqft |
Source: Re/Max Premier Property Showcase #R3269552 Report a problem | ||
| 3/8/2012 | Sold | $267,200+3560.3%$129/sqft |
Source: Public Record Report a problem | ||
| 6/3/2002 | Sold | $7,300+108.6%$4/sqft |
Source: Public Record Report a problem | ||
| 10/25/2000 | Sold | $3,500$2/sqft |
Source: Public Record Report a problem | ||
Public tax history
| Year | Property taxes | Tax assessment |
|---|---|---|
| 2025 | $7,778 +1.1% | $361,527 +1.1% |
| 2024 | $7,692 -0.7% | $357,642 +0.6% |
| 2023 | $7,744 +30.9% | $355,539 +29.1% |
| 2022 | $5,918 +0.7% | $275,319 +3% |
| 2021 | $5,875 +98.2% | $267,300 +85.9% |
| 2020 | $2,964 | $143,754 +2.3% |
| 2019 | $2,964 +1.1% | $140,522 +1.9% |
| 2018 | $2,931 +5.3% | $137,902 -30.9% |
| 2017 | $2,784 -2% | $199,700 +8.4% |
| 2016 | $2,840 +1.5% | $184,200 +17.9% |
| 2015 | $2,799 -0.9% | $156,200 +19.9% |
| 2014 | $2,825 | $130,326 +1.5% |
| 2013 | -- | $128,400 +2.1% |
| 2012 | -- | $125,800 -3.3% |
| 2011 | -- | $130,100 +0.6% |
| 2010 | -- | $129,300 -14.2% |
| 2009 | -- | $150,700 -28.9% |
| 2008 | -- | $211,900 -12.1% |
| 2007 | -- | $241,000 +252.3% |
| 2006 | -- | $68,400 +42.5% |
| 2005 | -- | $48,000 +114.3% |
| 2004 | -- | $22,400 |
| 2003 | -- | -- |
| 2002 | -- | -- |
| 2001 | -- | -- |
| 2000 | -- | -- |
Find assessor info on the county website
Monthly payment
Est. payment
Payment breakdown
Explore the cost of this home by adjusting the details. Changes won't be saved.Climate risks
Neighborhood: Whispering Pines
Nearby schools
GreatSchools rating
- 4/10Floresta Elementary SchoolGrades: PK-5Distance: 3.9 mi
- 7/10Southport Middle SchoolGrades: 6-8Distance: 4.5 mi
- 5/10Treasure Coast High SchoolGrades: 9-12Distance: 0.9 mi
- $348,1003 bd2 ba1.7k sqft785 SW Hillsboro Cir, Port Saint Lucie, FL 34953Off Market
- $390,5003 bd2 ba1.3k sqft773 SW Hillsboro Cir, Port Saint Lucie, FL 34953Off Market
- $---- bd-- ba-- sqft791 SW Hillsboro Cir, Pt Saint Lucie, FL 34953Off Market
- $395,0003 bd2 ba1.9k sqft791 SW Hillsboro Cir, Port Saint Lucie, FL 34953For Sale

- $456,6004 bd2 ba2.4k sqft767 SW Hillsboro Cir, Port Saint Lucie, FL 34953Off Market
- $116,100-- bd-- ba-- sqft788 SW Hillsboro Cir, Port Saint Lucie, FL 34953Off Market
- $328,3003 bd2 ba1.1k sqft2961 SW Skyline St, Port Saint Lucie, FL 34953Off Market
- $371,0003 bd2 ba1.5k sqft2949 SW Skyline St, Port Saint Lucie, FL 34953Off Market
A local agent can set up tours, give advice and negotiate with sellers.
Similar homes
- $439,9004 bd2 ba1.9k sqftGroza Builders Inc, Port St Lucie, FL 34953For Sale

 MLS ID #B26058882, Fritz R Delouis, Solutions Realty & Financial S. BeachesMLS
 - $450,0003 bd2 ba1.8k sqft3957 SW Helmlinger Street, Port St Lucie, FL 34953For Sale
 MLS ID #B26060495, Robert Ayrsman, Florida Coastal Premier Realty LLC. BeachesMLS
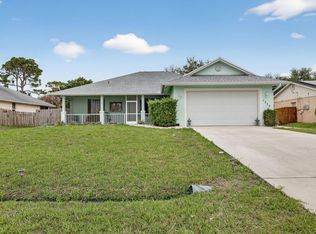
 - $434,9003 bd2 ba1.7k sqft1373 SW Granville Avenue, Port St Lucie, FL 34953For Sale
 MLS ID #B26055484, Monica K Jimenez Varea, PA, Partnership Realty Inc.. BeachesMLS
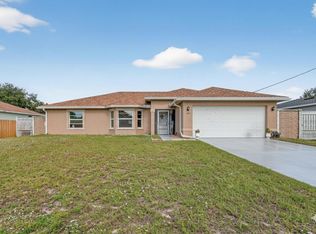
 - $438,0003 bd2 ba2k sqft557 SW Halkell Avenue, Port St Lucie, FL 34953For Sale
 MLS ID #B26000052, Elionay Imbert Hernandez, LoKation. BeachesMLS
 - $449,3504 bd2 ba2.2k sqft3408 SW Funtuna Street, Port St Lucie, FL 34953For SaleMLS ID #B26049995, Cheryl Schweigart, The Keyes Company. BeachesMLS
- $457,5003 bd2 ba2.1k sqft2206 Newport Isles Boulevard, Port St Lucie, FL 34953For SaleMLS ID #B26034903, Robert Bigone, Platinum Properties/The Keyes. BeachesMLS
- $429,9993 bd2 ba2.2k sqft104 NW Willow Grove Avenue, Port St Lucie, FL 34986For SaleMLS ID #B26063148, Joel Seyforth, RE/MAX Gold. BeachesMLS
- $472,0004 bd3 ba2.3k sqft3744 SW Jamros Street, Port St Lucie, FL 34953For SaleMLS ID #B26029981, Betty Bollinger, Coldwell Banker Realty. BeachesMLS
- $430,0004 bd2 ba1.9k sqft2096 SW Leafy Road, Port St Lucie, FL 34953For SaleMLS ID #B26043438, David Courtney, IAD Real Estate. BeachesMLS
- $439,0004 bd3 ba2.7k sqft2205 SW Newport Isles Boulevard, Port St Lucie, FL 34953For SaleMLS ID #R11145423, Glenn R. Krumenacker, RE/MAX Masterpiece Realty. BeachesMLS
- $479,9003 bd2 ba1.5k sqft2374 SW Chateau Terrace, Port St Lucie, FL 34953For SaleMLS ID #R11152852, Christine M Berger, Keller Williams Realty Jupiter. BeachesMLS
- $499,9994 bd3 ba2k sqft611 SW Saragossa Avenue, Port St Lucie, FL 34953For SaleMLS ID #B26046256, Loussi Pierre, Our Promise Realty LLC. BeachesMLS
- $400,0003 bd2 ba1.9k sqft6124 NW Ginger Lane, Port St Lucie, FL 34986For SaleMLS ID #B26021982, Frantzcito Jean Pierre, LYNQ Real Estate. BeachesMLS
- $416,0003 bd2 ba2.1k sqft1423 SE PITCHER Road, Port St Lucie, FL 34952For SaleMLS ID #B26054594, John Foley, Keyes Co. BeachesMLS
- $419,9003 bd2 ba1.8k sqft1507 SW Mockingbird Circle, Port St Lucie, FL 34986For SaleMLS ID #R11162404, Crystal Michelle Cardenas PA, Southern Key Realty. BeachesMLS
- $599,9004 bd3 ba2.3k sqft134 SW PILSNER Circle, Port St Lucie, FL 34953For SaleMLS ID #B26059639, Melissa Conrad, RE/MAX Gold. BeachesMLS
- $434,5003 bd2 ba1.9k sqft1618 SE Shelburnie Way, Port St Lucie, FL 34952For SaleMLS ID #B26050193, Kasia D'Auria, RE/MAX of Stuart. BeachesMLS
- $434,9903 bd2 ba1.9k sqft512 SW Lake Manatee Way, Port St Lucie, FL 34986For SaleMLS ID #B26035895, Theodore Brehmer, True Options Realty. BeachesMLS
- $439,9003 bd2 ba1.8k sqft516 SE Crosspoint Drive, Port St Lucie, FL 34983For SaleMLS ID #B26045038, Verant R Telemaque Jr., Royal Real Estate International Inc.. BeachesMLS
- $400,0003 bd2 ba2k sqft5341 NW ALAM Circle, Port St Lucie, FL 34986For SaleMLS ID #B26060967, Laura Sellers McAllister, Atlantic Shores ERA Powered. BeachesMLS
