Must see to Believe!! Upgraded 3/2/2 with screened in pool, 2025 roof and gutters, freshly painted, mature landscaping, vinyl fence around rear and side yards, 10x10 shed. Interior with vaulted ceilings, central vac, custom master closet, updated bathrooms, oak hard woods in bedrooms, porcelain tile throughout main areas and baths, 6'' baseboards. Granite countertops, LG and Bosch appliances, tankless water heater, new A/C and much more. Close to dining, shopping, Schools, Tradition and I95, Don't wait, call today for an appointment.
For sale
Price cut: $15.1K (6/15)
$479,900
2374 SW Chateau Terrace, Port St Lucie, FL 34953
3beds
1,574sqft
:
Get pre-qualified$3,317/mo
Single Family Residence
Built in 1993
10,000 Square Feet Lot
$471,400 Zestimate®
$305/sqft
$-- HOA
What's special
Granite countertopsScreened in poolCustom master closetVaulted ceilingsOak hardwoods in bedroomsUpdated bathroomsTankless water heater
- 43 days |
- 162 |
- 21 |
Zillow last checked:
Listing updated:
Listed by:
Christine M Berger 561-758-3428,
Keller Williams Realty Jupiter
Source: BeachesMLS,MLS#: R11152852 Originating MLS: BeachesMLS
Originating MLS: BeachesMLSFacts & features
Interior
Bedrooms & bathrooms
- Bedrooms: 3
- Bathrooms: 2
- Full bathrooms: 2
- Main level bathrooms: 2
- Main level bedrooms: 3
Primary bedroom
- Level: Main
- Area: 215460
- Dimensions: 126 X 1710
Primary bedroom
- Level: Main
- Area: 215460
- Dimensions: 126 X 1710
Bedroom 2
- Area: 1391
- Dimensions: 107 X 13
Bedroom 2
- Area: 1391
- Dimensions: 107 X 13
Bedroom 3
- Area: 1080
- Dimensions: 10 X 108
Bedroom 3
- Area: 1080
- Dimensions: 10 X 108
Family room
- Area: 24344
- Dimensions: 136 X 179
Family room
- Area: 24344
- Dimensions: 136 X 179
Kitchen
- Level: Main
- Area: 1378
- Dimensions: 106 X 13
Kitchen
- Level: Main
- Area: 1378
- Dimensions: 106 X 13
Living room
- Level: Main
- Area: 18908
- Dimensions: 116 X 163
Living room
- Level: Main
- Area: 18908
- Dimensions: 116 X 163
Heating
- Central
Cooling
- Central Air
Appliances
- Included: Dryer, Dishwasher, Electric Range, Electric Water Heater, Microwave, Water Heater, Washer
- Laundry: Washer Hookup, Inside
Features
- Attic, Bathtub, Central Vacuum, Dining Area, Separate/Formal Dining Room, Garden Tub/Roman Tub, Pull Down Attic Stairs, Soaking Tub, Separate Shower
- Flooring: Wood
- Windows: Blinds, Drapes, Metal, Plantation Shutters, Single Hung
- Attic: Pull Down Stairs
Interior area
- Total structure area: 2,296
- Total interior livable area: 1,574 sqft
Video & virtual tour
Property
Parking
- Total spaces: 2
- Parking features: Attached, Garage
- Attached garage spaces: 2
Features
- Levels: One
- Stories: 1
- Patio & porch: Covered, Patio, Screened
- Exterior features: Outdoor Living Area
- Has private pool: Yes
- Pool features: Free Form, Gunite, In Ground, Other, Screen Enclosure
- Has view: Yes
- View description: Pool
- Waterfront features: None
Lot
- Size: 10,000 Square Feet
- Features: < 1/4 Acre
Details
- Parcel number: 342055515750002
- Zoning: RS-2PS
Construction
Type & style
- Home type: SingleFamily
- Architectural style: Colonial
- Property subtype: Single Family Residence
Materials
- Block, Stucco
- Roof: Composition,Shingle
Condition
- Resale
- New construction: No
- Year built: 1993
Utilities & green energy
- Electric: 3 Phase
- Sewer: Public Sewer
- Water: Public
- Utilities for property: Sewer Available, Water Available
Community & HOA
Community
- Subdivision: PORT ST LUCIE SECTION 12
HOA
- Has HOA: No
Location
- Region: Port Saint Lucie
Financial & listing details
- Price per square foot: $305/sqft
- Tax assessed value: $308,900
- Annual tax amount: $2,051
- Date on market: 6/15/2026
- Cumulative days on market: 120 days
- Listing terms: Cash,Conventional
Estimated market value
$471,400
$448,000 - $495,000
$3,152/mo
Price history
| Date | Event | Price |
|---|---|---|
| 6/15/2026 | Price change | $479,900-3.1%$305/sqft |
Source:  BeachesMLS #R11152852 Report a problem BeachesMLS #R11152852 Report a problem | ||
| 1/9/2026 | Listed for sale | $495,000+495%$314/sqft |
Source: BeachesMLS #RX-11152852 Report a problem | ||
| 11/1/1993 | Sold | $83,200$53/sqft |
Source: Agent Provided Report a problem | ||
Public tax history
| Year | Property taxes | Tax assessment |
|---|---|---|
| 2025 | $2,052 +4.1% | $106,005 +2.9% |
| 2024 | $1,971 +3.3% | $103,018 +3% |
| 2023 | $1,908 +6.4% | $100,018 +3% |
| 2022 | $1,793 +6.3% | $97,105 +3% |
| 2021 | $1,686 -11.7% | $94,277 +1.4% |
| 2020 | $1,910 | $92,976 +2.3% |
| 2019 | $1,910 +1.5% | $90,886 +1.9% |
| 2018 | $1,882 +5.5% | $89,192 -36.8% |
| 2017 | $1,785 +1.5% | $141,200 -0.4% |
| 2016 | $1,759 +1.8% | $141,800 +24.4% |
| 2015 | $1,729 -0.5% | $114,000 +35.2% |
| 2014 | $1,737 | $84,294 +3.1% |
| 2013 | -- | $81,767 +1.7% |
| 2012 | -- | $80,400 -1.3% |
| 2011 | -- | $81,500 -5% |
| 2010 | -- | $85,800 -9% |
| 2009 | -- | $94,258 +0.1% |
| 2008 | -- | $94,164 +3% |
| 2007 | -- | $91,421 +2.5% |
| 2006 | -- | $89,191 +33.1% |
| 2005 | -- | $67,027 -20.3% |
| 2004 | -- | $84,071 |
| 2003 | -- | -- |
| 2002 | -- | -- |
| 2001 | -- | -- |
| 2000 | -- | -- |
Find assessor info on the county website
Monthly payment
Est. payment
Payment breakdown
Explore the cost of this home by adjusting the details. Changes won't be saved.Climate risks
Neighborhood: Oak Hammock
Nearby schools
GreatSchools rating
- 5/10Northport K-8 SchoolGrades: PK-8Distance: 4.3 mi
- 3/10St. Lucie West Centennial High SchoolGrades: PK,9-12Distance: 1.9 mi
- 4/10Floresta Elementary SchoolGrades: PK-5Distance: 4.3 mi
- $113,20010,000 Square Feet2386 SW Chateau Ter, Port Saint Lucie, FL 34953Off Market
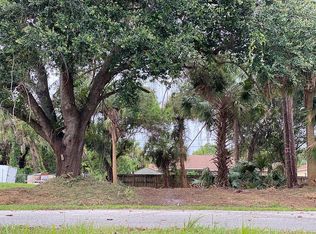
- $395,0003 bd2 ba2k sqft2362 SW Chateau Ter, Port Saint Lucie, FL 34953Off Market

- $458,8004 bd3 ba2.5k sqft2361 SW Blaine Ter, Port Saint Lucie, FL 34953Off Market

- $406,3004 bd2 ba2k sqft2371 SW Blaine Ter, Port Saint Lucie, FL 34953Off Market
- $---- bd-- ba-- sqft2371 SW Blaine Ter, Pt Saint Lucie, FL 34953Off Market
- $379,90010,454 Square Feet2351 SW Blaine Ter, Port Saint Lucie, FL 34953Off Market
- $360,1003 bd2 ba1.9k sqft1457 SW Sultan Dr, Port Saint Lucie, FL 34953Off Market
- $529,4004 bd3 ba2.4k sqft2350 SW Chateau Ter, Port Saint Lucie, FL 34953Off Market
A local agent can set up tours, give advice and negotiate with sellers.
Similar homes
- $434,9003 bd2 ba1.7k sqft1373 SW Granville Avenue, Port St Lucie, FL 34953For Sale
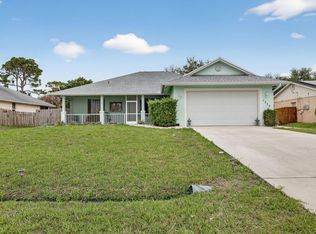
 MLS ID #B26055484, Monica K Jimenez Varea, PA, Partnership Realty Inc.. BeachesMLS
 - $540,0004 bd2 ba2.1k sqft2526 SW Abney Street, Port St Lucie, FL 34953For Sale
 MLS ID #R11169458, Melissa Stallings, RE/MAX of Stuart. BeachesMLS
 - $457,7003 bd2 ba1.9k sqft1602 SW Cefalu Circle, Port St Lucie, FL 34953For Sale
 MLS ID #B26041515, Zully Soraya Hunter, Coldwell Banker Paradise. BeachesMLS
 - $399,0003 bd2 ba1.4k sqft2674 SW ABELARD Street, Port St Lucie, FL 34953For Sale
 MLS ID #B26053765, Lindsay Maldonado, LPT Realty, LLC. BeachesMLS
 - $457,5003 bd2 ba2.1k sqft2206 Newport Isles Boulevard, Port St Lucie, FL 34953For SaleMLS ID #B26034903, Robert Bigone, Platinum Properties/The Keyes. BeachesMLS
- $472,0004 bd3 ba2.3k sqft3744 SW Jamros Street, Port St Lucie, FL 34953For SaleMLS ID #B26029981, Betty Bollinger, Coldwell Banker Realty. BeachesMLS
- $439,0003 bd2 ba1.9k sqft4025 SW Kadlic Street, Port St Lucie, FL 34953For SaleMLS ID #B26048381, Cheryl Schweigart, The Keyes Company. BeachesMLS
- $469,9004 bd2 ba2.2k sqft214 SW Fernleaf Trail, Port St Lucie, FL 34953For SaleMLS ID #B26045308, Richard L. McKinney, RE/MAX Gold. BeachesMLS
- $440,0004 bd2 ba2.1k sqft1842 SW Penrose Avenue, Port St Lucie, FL 34953For SaleMLS ID #B26048198, Valerie Calabrese, The Keyes Company. BeachesMLS
- $499,9994 bd3 ba2k sqft611 SW Saragossa Avenue, Port St Lucie, FL 34953For SaleMLS ID #B26046256, Loussi Pierre, Our Promise Realty LLC. BeachesMLS
- $325,0003 bd2 ba1.4k sqft350 SW Homeland Road, Port St Lucie, FL 34953For SaleMLS ID #B26056268, Jeffrey L Tricoli PA, KW Reserve Palm Beach. BeachesMLS
- $549,9004 bd3 ba2.3k sqft1780 SW Buttercup Ave, Port Saint Lucie, FL 34953For Sale
 MLS ID #M20056385, Laura Hoult, Berkshire Hathaway Florida Realty. Martin County REALTORS® of the Treasure Coast (MCRTC)
 - $430,0004 bd2 ba1.9k sqft2096 SW Leafy Road, Port St Lucie, FL 34953For SaleMLS ID #B26043438, David Courtney, IAD Real Estate. BeachesMLS
- $440,0003 bd2 ba1.7k sqft3461 SW Esperanto Street, Port St Lucie, FL 34953For SaleMLS ID #R11131314, Regina Carroll, Berkshire Hathaway Florida Realty. BeachesMLS
- $450,0004 bd2 ba1.7k sqft2970 SE San Jeronimo Road, Port St Lucie, FL 34952For SaleMLS ID #B26055225, Helane George Darazi, Atlantic Shores ERA Powered. BeachesMLS
- $414,9003 bd2 ba1.7k sqft743 SW Mccoy Avenue, Port St Lucie, FL 34953For SaleMLS ID #B26027210, Robyn O'Heron, Echo Fine Properties. BeachesMLS
- $480,0003 bd2 ba1.1k sqft4257 SW Kazan Street, Port St Lucie, FL 34953For SaleMLS ID #R11141598, Gloeth Foreman, RE/MAX Masterpiece Realty. BeachesMLS
- $489,0003 bd2 ba1.9k sqft2144 SE Elmhurst Road, Port St Lucie, FL 34952For SaleMLS ID #B26032895, Sheila Clark, LPT Realty, LLC. BeachesMLS
- $365,0003 bd2 ba1.6k sqft937 SW SOUTH GLOBE Avenue, Port St Lucie, FL 34953For SaleMLS ID #B26053393, James Skinner, Central Coast Realty. BeachesMLS
- $438,0003 bd2 ba2k sqft557 SW Halkell Avenue, Port St Lucie, FL 34953For SaleMLS ID #B26000052, Elionay Imbert Hernandez, LoKation. BeachesMLS
