Welcome to 350 SW Homeland Road, a charming three-bedroom, two-bathroom home offering 1,421 square feet of comfortable, single-level living in Port St. Lucie. The inviting floor plan features a spacious main living area, a dedicated dining space and a practical kitchen equipped with ample cabinetry and a full complement of appliances. All three bedrooms are conveniently located on the main level, while a walk-in closet and versatile bonus area provide additional flexibility for a home office, hobby room or guest space. Enjoy added peace of mind with several important improvement already completed, including a roof replaced in 2023, The home also offers indoor laundry, central heating and cooling, and the convenience of public water and sewer service, creating a comfortable and functional setting for everyday living. Step outside to a generously sized, fully fenced backyard with plenty of room for outdoor gatherings, gardening, pets or future enhancements. Set on approximately a quarter-acre lot, the property offers desirable outdoor space while remaining close to shopping, restaurants, medical offices and local schools. With its flexible layout, valuable improvements and convenient location, this home is ready for its next chapter.
For sale
Price cut: $15.1K (9/15)
$299,900
350 SW Homeland Road, Port St Lucie, FL 34953
3beds
1,421sqft
Single Family Residence
Built in 1978
10,454 Square Feet Lot
$299,200 Zestimate®
$211/sqft
$-- HOA
What's special
Three-bedroom two-bathroom homeInviting floor planApproximately a quarter-acre lotIndoor laundryDedicated dining spaceCentral heating and coolingWalk-in closet
- 62 days
- 990
- 101
Likely to sell faster than
Zillow last checked:
Listing updated:
Listed by:
Jeffrey L Tricoli PA 561-220-6006,
KW Reserve Palm Beach,
Hilda Tricoli 561-220-6006,
KW Reserve Palm Beach
Source: BeachesMLS,MLS#: B26056268 Originating MLS: BeachesMLS
Originating MLS: BeachesMLSFacts & features
Interior
Bedrooms & bathrooms
- Bedrooms: 3
- Bathrooms: 2
- Full bathrooms: 2
- Main level bathrooms: 2
- Main level bedrooms: 3
Primary bedroom
- Level: Main
- Area: 197.8
- Dimensions: 11.5 X 17.2
Bedroom 2
- Level: Main
- Area: 129.72
- Dimensions: 13.8 X 9.4
Bedroom 3
- Level: Main
- Area: 136.85
- Dimensions: 11.5 X 11.9
Dining room
- Area: 125.35
- Dimensions: 11.5 X 10.9
Kitchen
- Level: Main
- Area: 299.46
- Dimensions: 21.7 X 13.8
Living room
- Level: Main
- Area: 163.52
- Dimensions: 14.6 X 11.2
Heating
- Central, Electric
Cooling
- Central Air, Ceiling Fan(s), Wall/Window Unit(s)
Appliances
- Included: Dryer, Dishwasher, Electric Range, Electric Water Heater, Ice Maker, Microwave, Oven, Range, Refrigerator, Water Heater, Washer
- Laundry: Inside, Laundry Room
Features
- Living/Dining Room, Main Level Primary, Split Bedrooms, Tub Shower, Walk-In Closet(s)
- Flooring: Ceramic Tile, Tile
- Windows: Blinds, Drapes
- Has fireplace: No
Interior area
- Total structure area: 1,781
- Total interior livable area: 1,421 sqft
Video & virtual tour
Property
Parking
- Total spaces: 1
- Parking features: Attached, Driveway, Garage
- Attached garage spaces: 1
- Has uncovered spaces: Yes
Accessibility
- Accessibility features: Accessibility Features, Accessible Central Living Area
Features
- Levels: One
- Stories: 1
- Patio & porch: Patio
- Exterior features: Outdoor Living Area, Storage
- Fencing: Back Yard,Fenced
- Has view: Yes
- View description: Garden
Lot
- Size: 10,454 Square Feet
- Features: < 1/4 Acre
Details
- Additional structures: Outbuilding, Shed(s), Storage
- Parcel number: 342070510510002
- Zoning: RS-2 PSL
- Special conditions: Standard,Listed As-Is
Construction
Type & style
- Home type: SingleFamily
- Architectural style: Ranch,Traditional
- Property subtype: Single Family Residence
Materials
- Frame, Stucco
- Roof: Composition,Shingle
Condition
- Resale
- New construction: No
- Year built: 1978
Utilities & green energy
- Electric: 3 Phase
- Sewer: Public Sewer
- Water: Public
- Utilities for property: Electricity Available, Sewer Available, Water Available
Community & HOA
Community
- Security: Smoke Detector(s)
- Subdivision: PORT ST LUCIE
HOA
- Has HOA: No
Location
- Region: Port Saint Lucie
Financial & listing details
- Price per square foot: $211/sqft
- Tax assessed value: $263,700
- Annual tax amount: $6,565
- Date on market: 7/24/2026
- Cumulative days on market: 62 days
- Listing terms: Cash,Conventional,FHA,VA Loan
- Electric utility on property: Yes
Estimated market value
$299,200
$284,000 - $314,000
$2,350/mo
Price history
| Date | Event | Price |
|---|---|---|
| 9/15/2026 | Price change | $299,900-4.8%$211/sqft |
Source:  BeachesMLS #B26056268 Report a problem BeachesMLS #B26056268 Report a problem | ||
| 8/22/2026 | Price change | $315,000-3.1%$222/sqft |
Source: BeachesMLS #B26056268 Report a problem | ||
| 7/24/2026 | Listed for sale | $325,000+1.6%$229/sqft |
Source: BeachesMLS #B26056268 Report a problem | ||
| 11/12/2024 | Sold | $320,000-1.5%$225/sqft |
Source:  Stellar MLS #S5111927 Report a problem Stellar MLS #S5111927 Report a problem | ||
| 9/27/2024 | Pending sale | $325,000$229/sqft |
Source: Stellar MLS #S5111927 Report a problem | ||
| 9/9/2024 | Listed for sale | $325,000+83.6%$229/sqft |
Source: BeachesMLS #RX-11018966 Report a problem | ||
| 9/28/2018 | Sold | $177,000-6.3%$125/sqft |
Source: BeachesMLS #R10446456 Report a problem | ||
| 7/11/2018 | Listed for sale | $189,000-7.8%$133/sqft |
Source: RE/MAX of Stuart #M20012576 Report a problem | ||
| 10/30/2006 | Sold | $205,000+10.2%$144/sqft |
Source: Public Record Report a problem | ||
| 3/3/2006 | Sold | $186,000$131/sqft |
Source: Public Record Report a problem | ||
Public tax history
| Year | Property taxes | Tax assessment |
|---|---|---|
| 2025 | $6,565 +109.9% | $263,700 +71.7% |
| 2024 | $3,128 +2.5% | $153,570 +3% |
| 2023 | $3,050 +4.6% | $149,098 +3% |
| 2022 | $2,915 +3.2% | $144,756 +3% |
| 2021 | $2,825 -0.4% | $140,540 +1.4% |
| 2020 | $2,836 | $138,600 -0.6% |
| 2019 | $2,836 -2.3% | $139,400 +223.5% |
| 2018 | $2,903 +221.3% | $43,089 -58.2% |
| 2017 | $904 +1.8% | $103,200 +31.6% |
| 2016 | $888 +2.5% | $78,400 +30.2% |
| 2015 | $866 +0.4% | $60,200 +47.8% |
| 2014 | $863 | $40,722 +1.5% |
| 2013 | -- | $40,120 +1.7% |
| 2012 | -- | $39,449 +3% |
| 2011 | -- | $38,300 -1.5% |
| 2010 | -- | $38,900 -21.6% |
| 2009 | -- | $49,600 -46.5% |
| 2008 | -- | $92,700 -28.9% |
| 2007 | -- | $130,300 +201.2% |
| 2006 | -- | $43,258 +3% |
| 2005 | -- | $41,998 +3% |
| 2004 | -- | $40,775 |
| 2003 | -- | -- |
| 2002 | -- | -- |
| 2001 | -- | -- |
| 2000 | -- | -- |
Find assessor info on the county website
Monthly payment
Est. payment
Payment breakdown
Explore the cost of this home by adjusting the details. Changes won't be saved.Climate risks
Neighborhood: Whispering Pines
Nearby schools
Schools provided by the listing agent
- Elementary: Windmill Point
- Middle: Manatee Academy K-8
- High: Treasure Coast
Source: BeachesMLS. This data may not be complete. We recommend contacting the local school district to confirm school assignments for this home.
- $308,6003 bd2 ba1.2k sqft338 SW Homeland Rd, Port Saint Lucie, FL 34953Off Market
- $287,1003 bd2 ba1.4k sqft362 SW Homeland Rd, Port Saint Lucie, FL 34953Off Market
- $312,3003 bd2 ba1.8k sqft257 SW Kentwood Rd, Port Saint Lucie, FL 34953Off Market
- $264,9003 bd2 ba1.1k sqft253 SW Kentwood Rd, Port Saint Lucie, FL 34953Off Market
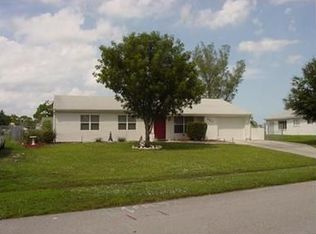
Similar homes
- $328,0003 bd2 ba1.2k sqft452 SW David Terrace, Port St Lucie, FL 34953For Sale
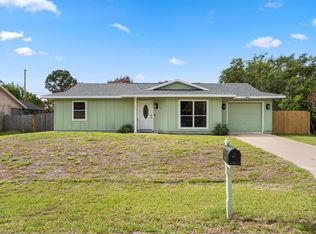
 MLS ID #B26011565, Zachary J. Leider, One Sotheby's International Realty. BeachesMLS
 - $346,0003 bd2 ba1.4k sqft3120 SW Landale Boulevard, Port St Lucie, FL 34953For Sale
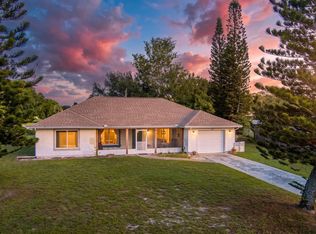 MLS ID #B26046741, James Skinner, Central Coast Realty. BeachesMLS
 - $349,9003 bd2 ba1.1k sqft261 SW Cherryhill Road, Port St Lucie, FL 34953For Sale
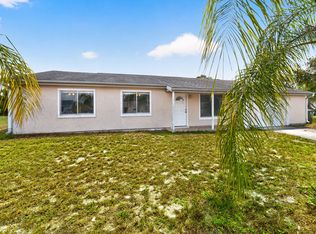 MLS ID #B26035250, Heidi Sanchez, Coldwell Banker Paradise. BeachesMLS
 - $315,0003 bd2 ba1k sqft3873 SW Daisy Street, Port St Lucie, FL 34953For Sale
 MLS ID #B26059565, Margaret E. Good, m.e.Good Realty, inc. BeachesMLS
 - $310,0003 bd2 ba1.3k sqft636 SW EYERLY Avenue, Port St Lucie, FL 34983For SaleMLS ID #B26056591, Amy Baker, LYNQ Real Estate. BeachesMLS
- $340,0003 bd2 ba1.5k sqft3109 SE MALL Terrace, Port St Lucie, FL 34984For SaleMLS ID #B26075283, Suzanne C McGuire, Next Home Coast 2 Coast. BeachesMLS
- $289,9003 bd2 ba1.3k sqft502 NE Solida Circle, Port St Lucie, FL 34983For SaleMLS ID #B26062621, Glenys M Abad, Coldwell Banker Realty. BeachesMLS
- $350,0003 bd2 ba1.9k sqft1918 SE Cheltenham Street, Port St Lucie, FL 34983For SaleMLS ID #B26008196, Kelsey McNaughton, Serhant. BeachesMLS
- $360,0003 bd2 ba1.2k sqft2273 SW Plymouth Street, Port St Lucie, FL 34953For SaleMLS ID #B26038513, Kelly Spoto, Paradise Real Estate Intl. BeachesMLS
- $354,0003 bd2 ba1.8k sqft1924 SW JAMESPORT Drive, Port St Lucie, FL 34953For SaleMLS ID #B26075992, Alvaro F Hurtado, Luxe Properties. BeachesMLS
- $379,9993 bd2 ba1.3k sqft1074 SW BARBAROSA Avenue SW, Port St Lucie, FL 34953For SaleMLS ID #B26057067, Sophia R Ambersley, Coldwell Banker/ Res. Real Est. BeachesMLS
- $330,0003 bd2 ba1.1k sqft1137 SW CURTIS Street, Port St Lucie, FL 34983For SaleMLS ID #B26070992, Sonya R. Coleman, Keller Williams Realty Of The. BeachesMLS
- $364,9003 bd2 ba1.1k sqft1098 SW Janette Avenue, Port St Lucie, FL 34953For SaleMLS ID #B26051604, David Dattilo, Keller Williams Realty of PSL. BeachesMLS
- $379,0003 bd2 ba1.4k sqft2674 SW ABELARD Street, Port St Lucie, FL 34953For SaleMLS ID #B26053765, Lindsay Maldonado, LPT Realty, LLC. BeachesMLS
- $349,9993 bd2 ba1.3k sqft2150 SE SHIPPING Road, Port St Lucie, FL 34952For SaleMLS ID #B26074826, Tyler Piciullo, Charles Rutenberg Realty FTL. BeachesMLS
- $369,0003 bd2 ba1.2k sqft324 SW Kestor Drive, Port St Lucie, FL 34953For SaleMLS ID #B26051315, Cris Serrano, United Realty Group Inc. BeachesMLS
- $399,0003 bd2 ba1.6k sqft1738 SW BEEKER Street, Port St Lucie, FL 34953For SaleMLS ID #B26075268, Jennifer Solomon, Realty Experts. BeachesMLS
- $289,9002 bd2 ba1.5k sqft734 SW Rocky Bayou Terrace, Port St Lucie, FL 34986For SaleMLS ID #B26069554, Kathleen Maria Alvira, Sunrise City Realty. BeachesMLS
- $344,9003 bd2 ba1.6k sqft2550 SE Hemsing Street, Port St Lucie, FL 34984For SaleMLS ID #B26051340, Debora Mashaw, RE/MAX Masterpiece Realty. BeachesMLS
- $430,0003 bd2 ba1.3k sqft1155 SW ALEXANDRIA Avenue, Port St Lucie, FL 34953For SaleMLS ID #B26068891, Michelet Exilus, United Realty Group Inc.. BeachesMLS
