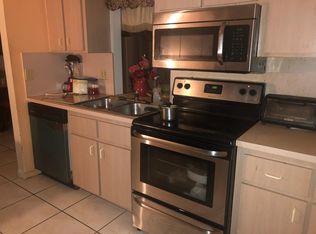
2022 Roof with 2025 AC and Private Fenced in Yard come Check out this 4-bedroom 2 bath home today. Impact windows complete and water heater 2026 and Washer machine 2026 and new 2024 exterior siding this home is ready to move in with all the major items replaced. Home has a nice open floorplan with the kitchen overlooking the dining room and leading to the back porch that has been separated into 2 areas perfect for a office / den combo. No HOA and split floorplan and the 3rd bedroom has another Den add on perfect for a mother-in-law suite or young adult to have their own bedroom and living room. Come check out this property today!
For sale
$390,000
565 SW CHERRYHILL Road, Port St Lucie, FL 34953
4beds
1,786sqft
Single Family Residence
Built in 1989
10,000 Square Feet Lot
$-- Zestimate®
$218/sqft
$-- HOA
What's special
Nice open floorplanPrivate fenced in yardSplit floorplanImpact windows
- 19 days
- 584
- 19
Likely to sell faster than
Zillow last checked:
Listing updated:
Listed by:
Burt Hogan 772-985-4281,
RE/MAX Gold
Source: BeachesMLS,MLS#: B26073215 Originating MLS: BeachesMLS
Originating MLS: BeachesMLSFacts & features
Interior
Bedrooms & bathrooms
- Bedrooms: 4
- Bathrooms: 2
- Full bathrooms: 2
- Main level bathrooms: 3
- Main level bedrooms: 2
Primary bedroom
- Level: First
- Area: 225
- Dimensions: 15 X 15
Kitchen
- Level: First
- Area: 225
- Dimensions: 15 X 15
Living room
- Level: First
- Area: 150
- Dimensions: 10 X 15
Heating
- Central, Electric
Cooling
- Central Air, Electric
Appliances
- Included: Dryer, Electric Range, Electric Water Heater, Oven, Range, Refrigerator, Water Heater, Washer
- Laundry: In Garage
Features
- Breakfast Area, Entrance Foyer, Family/Dining Room, Split Bedrooms, Storage, Tub Shower, Vaulted Ceiling(s), Walk-In Closet(s)
- Flooring: Laminate, Tile
- Has fireplace: No
Interior area
- Total structure area: 2,397
- Total interior livable area: 1,786 sqft
Video & virtual tour
Property
Parking
- Total spaces: 6
- Parking features: Attached, Concrete, Driveway, Garage, Garage Door Opener
- Attached garage spaces: 2
- Uncovered spaces: 4
Accessibility
- Accessibility features: None
Features
- Levels: One
- Stories: 1
- Patio & porch: Porch, Screened
- Exterior features: Outdoor Living Area, Porch, Room For Pool
- Fencing: Fenced,Full,Gate,Perimeter,Privacy,Vinyl
Lot
- Size: 10,000 Square Feet
- Features: < 1/4 Acre
Details
- Additional structures: Shed(s), Storage
- Parcel number: 342070507250001
- Zoning: RS-2 PSL
- Special conditions: Standard
Construction
Type & style
- Home type: SingleFamily
- Architectural style: Traditional
- Property subtype: Single Family Residence
Materials
- Frame, Stucco
- Foundation: Slab
- Roof: Composition
Condition
- Resale
- New construction: No
- Year built: 1989
Utilities & green energy
- Sewer: Public Sewer
- Water: Public
- Utilities for property: Cable Connected, Phone Connected, Sewer Connected, Water Connected
Community & HOA
Community
- Security: None
- Subdivision: PORT ST LUCIE SECTION 41
HOA
- Has HOA: No
Location
- Region: Port Saint Lucie
Financial & listing details
- Price per square foot: $218/sqft
- Tax assessed value: $289,600
- Annual tax amount: $3,748
- Date on market: 9/7/2026
- Cumulative days on market: 19 days
- Listing terms: Cash,Conventional,FHA,VA Loan
- Road surface type: Asphalt
Estimated market value
Not available
Estimated sales range
Not available
Not available
Price history
| Date | Event | Price |
|---|---|---|
| 9/7/2026 | Listed for sale | $390,000+122.9%$218/sqft |
Source:  BeachesMLS #B26073215 Report a problem BeachesMLS #B26073215 Report a problem | ||
| 12/4/2017 | Sold | $175,000-7.8%$98/sqft |
Source: Public Record Report a problem | ||
| 10/3/2017 | Price change | $189,900-5%$106/sqft |
Source: Better Homes and Gardens Real Estate Laviano & Associates #M20007144 Report a problem | ||
| 9/7/2017 | Listed for sale | $199,900$112/sqft |
Source: BHG Real Estate Laviano & Asso #RX-10365055 Report a problem | ||
Public tax history
| Year | Property taxes | Tax assessment |
|---|---|---|
| 2025 | $3,749 +3.5% | $187,072 +2.9% |
| 2024 | $3,621 -10.9% | $181,800 -9.1% |
| 2023 | $4,065 +18% | $199,897 +18% |
| 2022 | $3,444 +2.1% | $169,404 +3% |
| 2021 | $3,375 -0.6% | $164,470 +1.4% |
| 2020 | $3,394 | $162,200 +0.1% |
| 2019 | $3,394 -1.5% | $162,021 +1.9% |
| 2018 | $3,447 +5.2% | $159,000 +16.4% |
| 2017 | $3,278 +660% | $136,600 +19.3% |
| 2016 | $431 +1.2% | $114,500 +30% |
| 2015 | $426 +1.2% | $88,100 +39.9% |
| 2014 | $421 | $62,968 +1.5% |
| 2013 | -- | $62,037 +1.7% |
| 2012 | -- | $61,000 -0.8% |
| 2011 | -- | $61,500 -1.3% |
| 2010 | -- | $62,300 -28.5% |
| 2009 | -- | $87,100 -10.7% |
| 2008 | -- | $97,584 +3% |
| 2007 | -- | $94,742 +2.5% |
| 2006 | -- | $92,431 +3% |
| 2005 | -- | $89,739 +3% |
| 2004 | -- | $87,125 |
| 2003 | -- | -- |
| 2002 | -- | -- |
| 2001 | -- | -- |
| 2000 | -- | -- |
Find assessor info on the county website
Monthly payment
Est. payment
Payment breakdown
Explore the cost of this home by adjusting the details. Changes won't be saved.Climate risks
Neighborhood: Whispering Pines
- $350,8003 bd2 ba1.5k sqft557 SW Cherryhill Rd, Port Saint Lucie, FL 34953Off Market
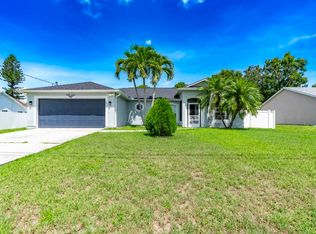
- $385,0003 bd2 ba1.6k sqft573 SW Cherryhill Rd, Port Saint Lucie, FL 34953Sold
- $332,6003 bd2 ba1.3k sqft549 SW Cherryhill Rd, Port Saint Lucie, FL 34953Off Market
- $423,2003 bd2 ba2.4k sqft581 SW College Park Rd, Port Saint Lucie, FL 34953Off Market
Similar homes
- $399,9003 bd2 ba1.5k sqft1467 SW Dimperio Avenue, Port St Lucie, FL 34953For Sale

 MLS ID #B26034190, Ruth P. Rodman, RE/MAX Masterpiece Realty. BeachesMLS
 - $346,0003 bd2 ba1.4k sqft3120 SW Landale Boulevard, Port St Lucie, FL 34953For Sale
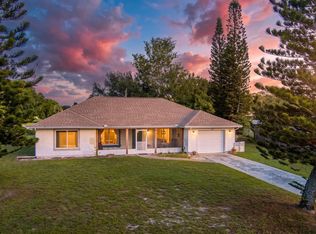 MLS ID #B26046741, James Skinner, Central Coast Realty. BeachesMLS
 - $399,5004 bd2 ba1.8k sqft1042 SW Dartmouth Avenue, Port St Lucie, FL 34953For Sale
 MLS ID #B26067923, Lelia Garver, RE/MAX Gold. BeachesMLS
 - $379,9993 bd2 ba1.3k sqft1074 SW BARBAROSA Avenue SW, Port St Lucie, FL 34953For Sale
 MLS ID #B26057067, Sophia R Ambersley, Coldwell Banker/ Res. Real Est. BeachesMLS
 - $375,0003 bd2 ba1.6k sqft1738 SW BEEKER Street, Port St Lucie, FL 34953For SaleMLS ID #B26075268, Jennifer Solomon, Realty Experts. BeachesMLS
- $349,9003 bd2 ba1.1k sqft261 SW Cherryhill Road, Port St Lucie, FL 34953For SaleMLS ID #B26035250, Heidi Sanchez, Coldwell Banker Paradise. BeachesMLS
- $379,0003 bd2 ba1.4k sqft2674 SW ABELARD Street, Port St Lucie, FL 34953For SaleMLS ID #B26053765, Lindsay Maldonado, LPT Realty, LLC. BeachesMLS
- $439,9004 bd2 ba1.9k sqftGroza Builders Inc, Port St Lucie, FL 34953For SaleMLS ID #B26058882, Fritz R Delouis, Solutions Realty & Financial S. BeachesMLS
- $299,9003 bd2 ba1.4k sqft350 SW Homeland Road, Port St Lucie, FL 34953For SaleMLS ID #B26056268, Jeffrey L Tricoli PA, KW Reserve Palm Beach. BeachesMLS
- $354,0003 bd2 ba1.8k sqft1924 SW JAMESPORT Drive, Port St Lucie, FL 34953For SaleMLS ID #B26075992, Alvaro F Hurtado, Luxe Properties. BeachesMLS
- $429,0003 bd2 ba2.1k sqft718 SW ABRAHAM Avenue, Port St Lucie, FL 34953For SaleMLS ID #B26060370, Brayden Baker, Keller Williams Realty of PSL. BeachesMLS
- $419,0003 bd2 ba2k sqft1781 SW Starman Avenue, Port St Lucie, FL 34953For SaleMLS ID #B26049490, Manuel Rey, RE/MAX Gold. BeachesMLS
- $360,0003 bd2 ba1.2k sqft2273 SW Plymouth Street, Port St Lucie, FL 34953For SaleMLS ID #B26038513, Kelly Spoto, Paradise Real Estate Intl. BeachesMLS
- $450,0004 bd2 ba2k sqft2979 SW Moody Terrace, Port St Lucie, FL 34953For SaleMLS ID #B26016180, Elionay Imbert Hernandez, LoKation. BeachesMLS
- $389,0003 bd2 ba1.4k sqft1264 SE LADNER Street, Port St Lucie, FL 34983For SaleMLS ID #B26075429, Priscilla I Dwarika, LPT Realty, LLC. BeachesMLS
- $450,0003 bd2 ba1.3k sqft1130 SW Alcantarra Boulevard, Port St Lucie, FL 34953For SaleMLS ID #B26046644, Trajje Etienne, Equity Florida Treasure Coast LLC. BeachesMLS
- $364,9003 bd2 ba1.1k sqft1098 SW Janette Avenue, Port St Lucie, FL 34953For SaleMLS ID #B26051604, David Dattilo, Keller Williams Realty of PSL. BeachesMLS
- $365,0003 bd2 ba1.5k sqft245 SW De Gouvea Terrace, Port St Lucie, FL 34984For SaleMLS ID #B26076263, Maria Castillo, REDFIN CORPORATION. BeachesMLS
- $299,0002 bd2 ba1.2k sqft1156 SW COLEMAN Avenue, Port St Lucie, FL 34953For SaleMLS ID #B26075277, Daniela Del Toro, RE/MAX of Stuart. BeachesMLS
- $362,0003 bd2 ba1.6k sqft255 SW GLENWOOD Drive, Port St Lucie, FL 34984For SaleMLS ID #B26057664, Alicia I Milian, Phoenix Team Realty Inc.. BeachesMLS
