Welcome home to this beautifully updated 3-bedroom, 2-bathroom single-family residence featuring a 2-car garage and an expansive, fully private backyard. New roof and solar panels make this home even more move in ready! The home offers tile flooring throughout the main living areas and comfortable carpeting in each bedroom. Both bathrooms have been tastefully renovated with updated vanities and stylish wood-look tile showers. Step outside to enjoy the oversized private backyard, offering endless possibilities including room for your very own pool. The outdoor shower is a perfect spot to cool off. Schedule your showing today!
For sale
Price cut: $5K (7/28)
$374,900
1098 SW Janette Avenue, Port St Lucie, FL 34953
3beds
1,174sqft
:
Get pre-qualified$2,642/mo
Single Family Residence
Built in 1990
10,018 Square Feet Lot
$-- Zestimate®
$319/sqft
$-- HOA
What's special
Updated vanitiesOversized private backyardOutdoor showerExpansive fully private backyardStylish wood-look tile showers
- 21 days |
- 625 |
- 41 |
Zillow last checked:
Listing updated:
Listed by:
David Dattilo 814-360-2247,
Keller Williams Realty of PSL
Source: BeachesMLS,MLS#: B26051604 Originating MLS: BeachesMLS
Originating MLS: BeachesMLSFacts & features
Interior
Bedrooms & bathrooms
- Bedrooms: 3
- Bathrooms: 2
- Full bathrooms: 2
- Main level bathrooms: 2
- Main level bedrooms: 3
Primary bedroom
- Level: Main
- Area: 238
- Dimensions: 17 X 14
Kitchen
- Level: Main
- Area: 132
- Dimensions: 12 X 11
Living room
- Level: Main
- Area: 255
- Dimensions: 17 X 15
Heating
- Central, Electric
Cooling
- Central Air, Electric
Appliances
- Included: Dishwasher, Electric Range, Ice Maker, Microwave, Oven, Range, Refrigerator
- Laundry: In Garage
Features
- Breakfast Area, Eat-in Kitchen, Multiple Primary Suites, Split Bedrooms
- Flooring: Carpet, Tile
- Windows: Blinds
- Has fireplace: No
Interior area
- Total structure area: 1,842
- Total interior livable area: 1,174 sqft
Video & virtual tour
Property
Parking
- Total spaces: 4
- Parking features: Attached, Concrete, Driveway, Garage
- Attached garage spaces: 2
- Has uncovered spaces: Yes
Accessibility
- Accessibility features: None
Features
- Levels: One
- Stories: 1
- Patio & porch: Deck, Patio, Porch, Screened
- Exterior features: Barbecue, Outdoor Living Area, Outdoor Shower, Storage, Porch, Room For Pool
- Fencing: Back Yard,Fenced,Partial
- Has view: Yes
- View description: Other
Lot
- Size: 10,018 Square Feet
- Features: None, < 1/4 Acre
Details
- Additional structures: Outbuilding, Shed(s), Storage
- Parcel number: 342054002500005
- Zoning: RS-2 PSL
- Special conditions: Standard,Listed As-Is
Construction
Type & style
- Home type: SingleFamily
- Architectural style: Ranch
- Property subtype: Single Family Residence
Materials
- Frame
- Foundation: Concrete Perimeter
- Roof: Metal
Condition
- Resale,Updated/Remodeled
- New construction: No
- Year built: 1990
Utilities & green energy
- Sewer: Public Sewer
- Water: Public
- Utilities for property: Electricity Available, Sewer Available, Water Available
Green energy
- Energy generation: Solar
Community & HOA
Community
- Security: None, Smoke Detector(s)
- Subdivision: PORT ST LUCIE SECTION 9
HOA
- Has HOA: No
Location
- Region: Port Saint Lucie
Financial & listing details
- Price per square foot: $319/sqft
- Tax assessed value: $242,021
- Annual tax amount: $5,086
- Date on market: 7/13/2026
- Cumulative days on market: 21 days
- Listing terms: Cash,Conventional,FHA,VA Loan
- Electric utility on property: Yes
- Road surface type: Paved
Estimated market value
Not available
Estimated sales range
Not available
Not available
Price history
| Date | Event | Price |
|---|---|---|
| 7/28/2026 | Price change | $374,900-1.3%$319/sqft |
Source:  BeachesMLS #B26051604 Report a problem BeachesMLS #B26051604 Report a problem | ||
| 7/13/2026 | Listed for sale | $379,900+45%$324/sqft |
Source: BeachesMLS #B26051604 Report a problem | ||
| 7/3/2024 | Listing removed | -- |
Source: BeachesMLS #RX-10719791 Report a problem | ||
| 7/2/2021 | Sold | $262,000+4.8%$223/sqft |
Source: BeachesMLS #R10719791 Report a problem | ||
| 6/2/2021 | Pending sale | $249,900$213/sqft |
Source: BeachesMLS #RX-10719791 Report a problem | ||
| 5/28/2021 | Listed for sale | $249,900+85.1%$213/sqft |
Source: BeachesMLS #RX-10719791 Report a problem | ||
| 10/19/2020 | Sold | $135,000-20.5%$115/sqft |
Source: Public Record Report a problem | ||
| 1/14/2019 | Listing removed | $169,900$145/sqft |
Source: RE/MAX MASTERPIECE REALTY #RX-10462748 Report a problem | ||
| 10/31/2018 | Price change | $169,900-5.6%$145/sqft |
Source: RE/MAX Masterpiece Realty #RX-10462748 Report a problem | ||
| 10/1/2018 | Price change | $179,975-5.2%$153/sqft |
Source: RE/MAX Masterpiece Realty #RX-10462748 Report a problem | ||
| 9/10/2018 | Listed for sale | $189,900+201.4%$162/sqft |
Source: RE/MAX Masterpiece Realty #RX-10462748 Report a problem | ||
| 4/21/1999 | Sold | $63,000$54/sqft |
Source: Public Record Report a problem | ||
Public tax history
| Year | Property taxes | Tax assessment |
|---|---|---|
| 2025 | $5,086 +3.2% | $242,021 +2.9% |
| 2024 | $4,927 +2.1% | $235,201 +3% |
| 2023 | $4,826 +3.6% | $228,351 +3% |
| 2022 | $4,659 +11.3% | $221,700 +42.8% |
| 2021 | $4,186 +366.3% | $155,300 +169% |
| 2020 | $898 | $57,725 +2.3% |
| 2019 | $898 -0.1% | $56,428 +1.9% |
| 2018 | $898 +4.5% | $55,376 -46.3% |
| 2017 | $860 -0.3% | $103,200 +14.5% |
| 2016 | $862 0% | $90,100 +35.1% |
| 2015 | $862 -0.7% | $66,700 +27.4% |
| 2014 | $868 | $52,335 +1.5% |
| 2013 | -- | $51,562 +1.7% |
| 2012 | -- | $50,700 +0.8% |
| 2011 | -- | $50,300 -4.2% |
| 2010 | -- | $52,500 -16.4% |
| 2009 | -- | $62,800 -2.4% |
| 2008 | -- | $64,359 +3% |
| 2007 | -- | $62,484 +2.5% |
| 2006 | -- | $60,960 +3% |
| 2005 | -- | $59,184 +3% |
| 2004 | -- | $57,460 |
| 2003 | -- | -- |
| 2002 | -- | -- |
| 2001 | -- | -- |
| 2000 | -- | -- |
Find assessor info on the county website
Monthly payment
Est. payment
Payment breakdown
Explore the cost of this home by adjusting the details. Changes won't be saved.Climate risks
Neighborhood: Cashmere Cove
Nearby schools
GreatSchools rating
- 5/10Northport K-8 SchoolGrades: PK-8Distance: 2.8 mi
- 3/10St. Lucie West Centennial High SchoolGrades: PK,9-12Distance: 0.4 mi
- 4/10Floresta Elementary SchoolGrades: PK-5Distance: 3.4 mi

- $305,0003 bd2 ba1.1k sqft1090 SW Janette Ave, Port Saint Lucie, FL 34953Pending
- $313,3003 bd2 ba1.2k sqft1102 SW Janette Ave, Port Saint Lucie, FL 34953Off Market
- $389,8003 bd2 ba1.6k sqft1101 SW Bellevue Ave, Port Saint Lucie, FL 34953Off Market
- $380,9004 bd3 ba1.9k sqft1113 SW Bellevue Ave, Port Saint Lucie, FL 34953Off Market

- $353,8003 bd2 ba1.3k sqft1089 SW Bellevue Ave, Port Saint Lucie, FL 34953Off Market
- $509,6004 bd3 ba2.5k sqft1082 SW Janette Ave, Port Saint Lucie, FL 34953Off Market
- $350,1003 bd2 ba1.4k sqft1116 SW Janette Ave, Port Saint Lucie, FL 34953Off Market
- $329,3003 bd2 ba1.6k sqft1097 SW Janette Ave, Port Saint Lucie, FL 34953Off Market
A local agent can set up tours, give advice and negotiate with sellers.
Similar homes
- $360,0003 bd2 ba1.2k sqft2273 SW Plymouth Street, Port St Lucie, FL 34953For Sale

 MLS ID #B26038513, Kelly Spoto, Paradise Real Estate Intl. BeachesMLS
 - $399,0003 bd2 ba1.3k sqft1074 SW BARBAROSA Avenue SW, Port St Lucie, FL 34953For Sale
 MLS ID #B26057067, Sophia R Ambersley, Coldwell Banker Realty. BeachesMLS
 - $397,0003 bd2 ba1.5k sqft572 SW Bacon Terrace, Port St Lucie, FL 34953For Sale
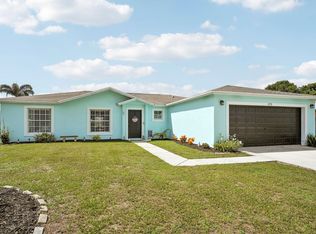 MLS ID #B26051313, Maria Termotto-Horwitz, Keller Williams Realty/P B. BeachesMLS
 - $399,0003 bd2 ba1.4k sqft2674 SW ABELARD Street, Port St Lucie, FL 34953For Sale
 MLS ID #B26053765, Lindsay Maldonado, LPT Realty, LLC. BeachesMLS
 - $349,0003 bd2 ba1.4k sqft3120 SW Landale Boulevard, Port St Lucie, FL 34953For SaleMLS ID #B26046741, James Skinner, Central Coast Realty. BeachesMLS
- $385,0003 bd2 ba1.3k sqft2472 SW Page Circle, Port St Lucie, FL 34953For SaleMLS ID #B26049200, Stephanie Edison, Keller Williams Realty - Welli. BeachesMLS
- $389,9993 bd2 ba1.3k sqft264 SW Cherryhill Road, Port St Lucie, FL 34953For SaleMLS ID #B26031168, Mikenson Jean, KW Reserve Palm Beach. BeachesMLS
- $434,9003 bd2 ba1.7k sqft1373 SW Granville Avenue, Port St Lucie, FL 34953For SaleMLS ID #B26055484, Monica K Jimenez Varea, PA, Partnership Realty Inc.. BeachesMLS
- $395,0003 bd2 ba1.4k sqft3349 SW Frankford Street, Port St Lucie, FL 34953For SaleMLS ID #B26010631, Scott Callaway, Coldwell Banker Realty. BeachesMLS
- $409,9003 bd2 ba1.6k sqft4231 SW Jive Street, Port St Lucie, FL 34953For SaleMLS ID #B26050686, Amanda Flesch, RE/MAX Gold. BeachesMLS
- $332,0003 bd2 ba1.2k sqft452 SW David Terrace, Port St Lucie, FL 34953For SaleMLS ID #B26011565, Zachary J. Leider, One Sotheby's Intl. Realty. BeachesMLS
- $350,0003 bd2 ba1.5k sqft2060 SE Rainier Road, Port St Lucie, FL 34952For SaleMLS ID #B26057678, Melissa Conrad, RE/MAX Gold. BeachesMLS
- $315,0003 bd2 ba1.3k sqft636 SW EYERLY Avenue, Port St Lucie, FL 34983For SaleMLS ID #B26056591, Amy Baker, LYNQ Real Estate. BeachesMLS
- $399,0003 bd2 ba1.5k sqft2081 SE SOUTH BUTTONWOOD Drive, Port St Lucie, FL 34952For SaleMLS ID #B26058964, Lisa Rauso, Prime Time Realty LLC. BeachesMLS
- $339,0003 bd2 ba1k sqft4453 SW Bradbury Street, Port St Lucie, FL 34953For SaleMLS ID #B26039858, Erin Duke-Warren PA, Keller Williams Realty Of The Treasure Coast. BeachesMLS
- $399,9993 bd2 ba1.4k sqft3005 SE Wake Road, Port St Lucie, FL 34984For SaleMLS ID #B26056531, Lee Tilton, Real Estate of Florida. BeachesMLS
- $372,4003 bd2 ba1k sqft2114 SE Midtown Road, Port St Lucie, FL 34952For SaleMLS ID #B26005382, Gina M Ferri, RE/MAX Prestige Realty/RPB. BeachesMLS
- $407,9003 bd2 ba1.3k sqft494 SW Paar Drive, Port St Lucie, FL 34953For SaleMLS ID #B26008353, Cherie Martinez, Saint Enterprises RE Invst Crp. BeachesMLS
- $294,9003 bd2 ba960 sqft651 SE Port St Lucie Boulevard, Port St Lucie, FL 34984For SaleMLS ID #B26013854, Fatima Mia Arbelo, PA, RE/MAX Gold. BeachesMLS
- $430,0003 bd2 ba1.7k sqft1051 SW Dubois Avenue, Port St Lucie, FL 34953For SaleMLS ID #B26041936, Sheneika S Morgan, First World Realty Group,LLC. BeachesMLS
