Beautiful 3-bedroom, 2-bath home with a fully fenced backyard and numerous upgrades. Features include new kitchen cabinets and new Samsung appliances, A/C replaced in 2021 with new handler in 2025, and a 2021 water heater. Equipped with whole-house solar panels, a 2-year-old well pump, built-in electric fireplace, and a well-supplied sprinkler system. 2nd bathroom includes a jacuzzi tub. Outdoor highlights: pagoda with furniture, above-ground pool with equipment, grilling station with KitchenAid and Expert grills, fire pit, and 10x20 shed. Enjoy a variety of fruit trees including mango, avocado, jocote, guanabana, plantain, banana, acerola, mulberry, annona, and peach. Solar panels (owned) whole house (AC between 70 - 72 degrees w/winter bills $30-40/mo and summer under $100). Seller to pay balance owed at closing (attached to non-ad valorem taxes).
For sale
Price cut: $11K (7/31)
$407,900
494 SW Paar Drive, Port St Lucie, FL 34953
3beds
1,372sqft
:
Get pre-qualified$2,876/mo
Single Family Residence
Built in 1989
10,454 Square Feet Lot
$400,800 Zestimate®
$297/sqft
$-- HOA
What's special
Built-in electric fireplaceAbove-ground pool with equipmentWell-supplied sprinkler systemFire pitWhole-house solar panelsNew kitchen cabinetsNew samsung appliances
- 131 days |
- 341 |
- 29 |
Zillow last checked:
Listing updated:
Listed by:
Cherie Martinez 561-223-9393,
Saint Enterprises RE Invst Crp
Source: BeachesMLS,MLS#: B26008353 Originating MLS: BeachesMLS
Originating MLS: BeachesMLSFacts & features
Interior
Bedrooms & bathrooms
- Bedrooms: 3
- Bathrooms: 2
- Full bathrooms: 2
- Main level bathrooms: 2
- Main level bedrooms: 3
Primary bedroom
- Level: First
- Area: 168
- Dimensions: 14 X 12
Kitchen
- Level: First
- Area: 120
- Dimensions: 15 X 8
Living room
- Level: First
- Area: 224
- Dimensions: 16 X 14
Heating
- Central
Cooling
- Central Air, Ceiling Fan(s)
Appliances
- Included: Dryer, Dishwasher, Electric Range, Electric Water Heater, Disposal, Ice Maker, Microwave, Range, Refrigerator, Solar Hot Water, Water Heater, Washer
- Laundry: Electric Dryer Hookup, Inside, In Garage, Laundry Room
Features
- Cathedral Ceiling(s), Entrance Foyer, High Ceilings, Kitchen Island, Kitchen/Dining Combo, Pantry, Split Bedrooms, Separate Shower, Vaulted Ceiling(s)
- Flooring: Tile, Wood
- Windows: Double Hung, Metal
- Has fireplace: Yes
- Fireplace features: Decorative, Electric
Interior area
- Total structure area: 3,313
- Total interior livable area: 1,372 sqft
Video & virtual tour
Property
Parking
- Total spaces: 8
- Parking features: Attached, Concrete, Carport, Detached Carport, Driveway, Detached, Garage, Garage Door Opener, Open
- Attached garage spaces: 2
- Has carport: Yes
- Uncovered spaces: 6
- Details: CarportSpaces:0.00
Accessibility
- Accessibility features: None
Features
- Levels: One
- Stories: 1
- Patio & porch: Patio
- Exterior features: Built-in Barbecue, Barbecue, Courtyard, Lighting, Outdoor Kitchen, Outdoor Living Area, Storage, Uncovered Courtyard
- Has private pool: Yes
- Pool features: Automatic Chlorination, Above Ground, Fenced, Pool Equipment, Private, Vinyl
- Fencing: Back Yard,Fenced,Privacy
- Has view: Yes
- View description: Garden
- Waterfront features: None
Lot
- Size: 10,454 Square Feet
- Features: Corner Lot, Fruit Trees, Sprinkler System, < 1/4 Acre
Details
- Additional structures: Gazebo, Outbuilding, Pergola, Shed(s), Storage
- Parcel number: 342060504210003
- Zoning: RS-2 PSL
- Special conditions: Standard,Listed As-Is
- Other equipment: DC Well Pump
Construction
Type & style
- Home type: SingleFamily
- Architectural style: Contemporary,Ranch
- Property subtype: Single Family Residence
Materials
- Frame, Stucco
- Foundation: Slab
- Roof: Barrel,Concrete,Tile
Condition
- Resale
- New construction: No
- Year built: 1989
Utilities & green energy
- Electric: Circuit Breakers, 220 Volts in Garage
- Sewer: Septic Tank
- Water: Public, Well
- Utilities for property: Cable Connected, Electricity Connected, Water Connected
Green energy
- Energy generation: Solar
Community & HOA
Community
- Security: Smoke Detector(s)
- Subdivision: PORT ST LUCIE SECTION 22
HOA
- Has HOA: No
Location
- Region: Port Saint Lucie
Financial & listing details
- Price per square foot: $297/sqft
- Tax assessed value: $210,117
- Annual tax amount: $4,374
- Date on market: 3/29/2026
- Cumulative days on market: 131 days
- Listing terms: Cash,Conventional,FHA,VA Loan
- Electric utility on property: Yes
- Road surface type: Paved
Estimated market value
$400,800
$381,000 - $421,000
$2,408/mo
Price history
| Date | Event | Price |
|---|---|---|
| 7/31/2026 | Price change | $407,900-2.6%$297/sqft |
Source:  BeachesMLS #B26008353 Report a problem BeachesMLS #B26008353 Report a problem | ||
| 3/29/2026 | Listed for sale | $418,900+38.5%$305/sqft |
Source: BeachesMLS #B26008353 Report a problem | ||
| 9/17/2021 | Sold | $302,500+4.3%$220/sqft |
Source: BeachesMLS #R10739723 Report a problem | ||
| 8/24/2021 | Pending sale | $289,900$211/sqft |
Source: BeachesMLS #RX-10739723 Report a problem | ||
| 8/20/2021 | Listed for sale | $289,900$211/sqft |
Source: BeachesMLS #RX-10739723 Report a problem | ||
Public tax history
| Year | Property taxes | Tax assessment |
|---|---|---|
| 2025 | $4,374 +3.3% | $210,117 +2.9% |
| 2024 | $4,234 +2.2% | $204,196 +3% |
| 2023 | $4,142 +3.9% | $198,249 +3% |
| 2022 | $3,986 +268.9% | $192,475 +168% |
| 2021 | $1,081 -0.3% | $71,811 +1.4% |
| 2020 | $1,084 | $70,820 +2.3% |
| 2019 | $1,084 -0.2% | $69,228 +1.9% |
| 2018 | $1,086 +4.6% | $67,938 -46.9% |
| 2017 | $1,038 -0.2% | $128,000 +14.7% |
| 2016 | $1,041 +0.2% | $111,600 +35.3% |
| 2015 | $1,038 -0.8% | $82,500 +28.5% |
| 2014 | $1,046 | $64,206 +1.5% |
| 2013 | -- | $63,257 +1.7% |
| 2012 | -- | $62,200 +2% |
| 2011 | -- | $61,000 -3.6% |
| 2010 | -- | $63,300 -14.8% |
| 2009 | -- | $74,300 -11% |
| 2008 | -- | $83,487 +3% |
| 2007 | -- | $81,055 +2.5% |
| 2006 | -- | $79,078 +3% |
| 2005 | -- | $76,775 +3% |
| 2004 | -- | $74,539 |
| 2003 | -- | -- |
| 2002 | -- | -- |
| 2001 | -- | -- |
| 2000 | -- | -- |
Find assessor info on the county website
Monthly payment
Est. payment
Payment breakdown
Explore the cost of this home by adjusting the details. Changes won't be saved.Climate risks
Neighborhood: Crane Landing
Nearby schools
GreatSchools rating
- 4/10Floresta Elementary SchoolGrades: PK-5Distance: 5.2 mi
- 7/10Southport Middle SchoolGrades: 6-8Distance: 4.7 mi
- 5/10Treasure Coast High SchoolGrades: 9-12Distance: 1.2 mi
Schools provided by the listing agent
- Elementary: St. Lucie West K-8
- Middle: St. Lucie West K-8
- High: Treasure Coast
Source: BeachesMLS. This data may not be complete. We recommend contacting the local school district to confirm school assignments for this home.
- $116,00010,454 sqft3993 SW Hainlin St, Port Saint Lucie, FL 34953Off Market
- $11,800-- bd-- ba-- sqft3984 SW Hainlin St, Port Saint Lucie, FL 34953Off Market
- $419,0003 bd2 ba1.2k sqft491 SW Dailey Ave, Port Saint Lucie, FL 34953For Sale
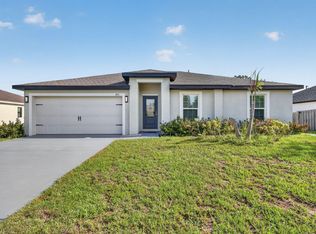
- $114,500-- bd-- ba-- sqft486 SW Paar Dr, Port Saint Lucie, FL 34953Off Market
- $418,5003 bd2 ba1.9k sqft501 SW Dailey Ave, Port Saint Lucie, FL 34953Off Market
- $447,9003 bd2 ba2.1k sqft495 SW Paar Dr, Port Saint Lucie, FL 34953Off Market
- $388,0003 bd2 ba1.5k sqft502 SW Paar Dr, Port Saint Lucie, FL 34953Off Market
- $512,2004 bd2 ba2.8k sqft483 SW Dailey Ave, Port Saint Lucie, FL 34953Off Market
A local agent can set up tours, give advice and negotiate with sellers.
Similar homes
- $374,0003 bd2 ba1.1k sqft253 SW Cherryhill Road, Port St Lucie, FL 34953For Sale

 MLS ID #B26061064, Michael Angell, Exit TwoAndAHalfMen Real Estate, LLC. BeachesMLS
 - $419,0003 bd2 ba1.2k sqft491 SW DAILEY Avenue, Port St Lucie, FL 34953For SaleMLS ID #B26057569, Marlene B Reyes, Coldwell Banker Paradise. BeachesMLS
- $399,0003 bd2 ba1.3k sqft1074 SW BARBAROSA Avenue SW, Port St Lucie, FL 34953For Sale
 MLS ID #B26057067, Sophia R Ambersley, Coldwell Banker Realty. BeachesMLS
 - $415,0003 bd2 ba1.9k sqft558 SW SOUTH QUICK Circle, Port St Lucie, FL 34953For Sale
 MLS ID #B26058482, Megan Schoner, Keller Williams Realty of PSL. BeachesMLS
 - $409,9003 bd2 ba1.6k sqft4231 SW Jive Street, Port St Lucie, FL 34953For SaleMLS ID #B26050686, Amanda Flesch, RE/MAX Gold. BeachesMLS
- $474,9003 bd2 ba1.7k sqft709 SW Jacoby Avenue, Port St Lucie, FL 34953For SaleMLS ID #B26058553, Adena Williams, Coldwell Banker Paradise. BeachesMLS
- $389,9993 bd2 ba1.3k sqft264 SW Cherryhill Road, Port St Lucie, FL 34953For SaleMLS ID #B26031168, Mikenson Jean, KW Reserve Palm Beach. BeachesMLS
- $395,0003 bd2 ba1.4k sqft3349 SW Frankford Street, Port St Lucie, FL 34953For SaleMLS ID #B26010631, Scott Callaway, Coldwell Banker Realty. BeachesMLS
- $430,0003 bd2 ba1.7k sqft1051 SW Dubois Avenue, Port St Lucie, FL 34953For SaleMLS ID #B26041936, Sheneika S Morgan, First World Realty Group,LLC. BeachesMLS
- $389,9003 bd2 ba1.5k sqft572 SW Bacon Terrace, Port St Lucie, FL 34953For SaleMLS ID #B26051313, Maria Termotto-Horwitz, Keller Williams Realty/P B. BeachesMLS
- $429,0003 bd2 ba2k sqft1550 SW Kosnar Avenue, Port St Lucie, FL 34953For SaleMLS ID #B26027775, Kim Cuomo, Keller Williams Realty Jupiter. BeachesMLS
- $399,9993 bd2 ba1.4k sqft3005 SE Wake Road, Port St Lucie, FL 34984For SaleMLS ID #B26056531, Lee Tilton, Real Estate of Florida. BeachesMLS
- $449,9903 bd2 ba1.8k sqft770 SW Saragossa Avenue, Port St Lucie, FL 34953For SaleMLS ID #B26032912, Marlene B Reyes, Coldwell Banker Paradise. BeachesMLS
- $434,9003 bd2 ba1.7k sqft1373 SW Granville Avenue, Port St Lucie, FL 34953For SaleMLS ID #B26055484, Monica K Jimenez Varea, PA, Partnership Realty Inc.. BeachesMLS
- $374,9003 bd2 ba1.1k sqft1098 SW Janette Avenue, Port St Lucie, FL 34953For SaleMLS ID #B26051604, David Dattilo, Keller Williams Realty of PSL. BeachesMLS
- $349,0003 bd2 ba1.4k sqft3120 SW Landale Boulevard, Port St Lucie, FL 34953For SaleMLS ID #B26046741, James Skinner, Central Coast Realty. BeachesMLS
- $360,0003 bd2 ba1.2k sqft2273 SW Plymouth Street, Port St Lucie, FL 34953For SaleMLS ID #B26038513, Kelly Spoto, Paradise Real Estate Intl. BeachesMLS
- $365,0003 bd2 ba1.1k sqft2182 SE South Buttonwood Drive, Port St Lucie, FL 34952For SaleMLS ID #B26060698, Marissa Marchitto, Harrison Real Estate. BeachesMLS
- $332,0003 bd2 ba1.2k sqft452 SW David Terrace, Port St Lucie, FL 34953For SaleMLS ID #B26011565, Zachary J. Leider, One Sotheby's Intl. Realty. BeachesMLS
- $418,5993 bd2 ba1.8k sqft1574 SW Fresno Road, Port St Lucie, FL 34953For SaleMLS ID #R11168808, Marilys Velez, Weichert Realtors-Royal Heritage. BeachesMLS
