Welcome to 572 SW Bacon Terrace, a well-maintained 3-bedroom, 2-bath CBS home offering 1,553 square feet of living space on an oversized 10,001-square-foot lot. A major highlight is the brand-new 2026 roof, providing added peace of mind for the next owner. Inside, you'll find vaulted ceilings, durable flooring, spacious living and dining areas, and an updated kitchen featuring white shaker cabinets, stainless steel appliances, a breakfast bar and pantry. The fully fenced backyard offers a gazebo, retractable awning, expansive lawn and plenty of room for a future pool. Additional features include an attached garage, extended driveway and space for boat or RV parking. Conveniently located near shopping, dining and major roadways. Schedule your private showing today!
For sale
Price cut: $4.9K (8/24)
$385,000
572 SW Bacon Terrace, Port St Lucie, FL 34953
3beds
1,553sqft
Single Family Residence
Built in 2005
10,000 Square Feet Lot
$379,600 Zestimate®
$248/sqft
$-- HOA
What's special
Attached garageBreakfast barExpansive lawnVaulted ceilingsDurable flooringUpdated kitchenExtended driveway
- 13 days
- 577
- 60
Likely to sell faster than
Zillow last checked:
Listing updated:
Listed by:
Maria Termotto-Horwitz 561-779-9452,
Keller Williams Realty/P B
Source: BeachesMLS,MLS#: B26069771 Originating MLS: BeachesMLS
Originating MLS: BeachesMLSFacts & features
Interior
Bedrooms & bathrooms
- Bedrooms: 3
- Bathrooms: 2
- Full bathrooms: 2
- Main level bathrooms: 2
- Main level bedrooms: 3
Primary bedroom
- Description: BUYER/BUYER'S AGENT TO CONFIRM ALL MEASUREMENTS
- Level: Main
- Area: 216
- Dimensions: 18 X 12
Kitchen
- Description: BUYER/BUYERS AGENT TO CONFIRM ALL MEASUREMENTS.
- Level: Main
- Area: 72
- Dimensions: 9 X 8
Living room
- Description: BUYER/BUYERS AGENT TO CONFIRM MEASUREMENTS
- Level: Main
- Area: 325
- Dimensions: 25 X 13
Heating
- Central, Electric
Cooling
- Central Air, Ceiling Fan(s), Electric
Appliances
- Included: Dryer, Dishwasher, Electric Range, Disposal, Ice Maker, Microwave, Range, Refrigerator, Washer
- Laundry: Inside, Laundry Room
Features
- Breakfast Bar, Cathedral Ceiling(s), Dining Area, Separate/Formal Dining Room, Dual Sinks, High Ceilings, Pantry, Split Bedrooms, Tub Shower, Vaulted Ceiling(s)
- Flooring: Laminate, Tile, Wood
- Windows: Blinds, Double Hung, Metal, Sliding
- Has fireplace: No
Interior area
- Total structure area: 2,031
- Total interior livable area: 1,553 sqft
Video & virtual tour
Property
Parking
- Total spaces: 2
- Parking features: Attached, Driveway, Garage, Garage Door Opener
- Attached garage spaces: 2
- Has uncovered spaces: Yes
Accessibility
- Accessibility features: None
Features
- Levels: Multi/Split,One
- Stories: 1
- Entry location: Entry Level Living Area Y
- Exterior features: Awning(s), Barbecue
- Fencing: Back Yard,Fenced
- Waterfront features: None
Lot
- Size: 10,000 Square Feet
- Features: < 1/4 Acre
Details
- Additional structures: Gazebo
- Parcel number: 342052004930008
- Zoning: RS-2PS
- Special conditions: Standard
Construction
Type & style
- Home type: SingleFamily
- Architectural style: Ranch
- Property subtype: Single Family Residence
Materials
- Block, Concrete, Stucco
- Roof: Composition,Shingle
Condition
- Resale
- New construction: No
- Year built: 2005
Utilities & green energy
- Electric: 3 Phase
- Sewer: Public Sewer
- Water: Public
- Utilities for property: Cable Available, Electricity Available, Natural Gas Available, Phone Available, Sewer Available, Water Available
Community & HOA
Community
- Security: None, Smoke Detector(s)
- Subdivision: PORT ST LUCIE SECTION 5
HOA
- Has HOA: No
Location
- Region: Port Saint Lucie
Financial & listing details
- Price per square foot: $248/sqft
- Tax assessed value: $306,100
- Annual tax amount: $3,323
- Date on market: 8/28/2026
- Cumulative days on market: 54 days
- Listing terms: Cash,Conventional,FHA,VA Loan
- Electric utility on property: Yes
Estimated market value
$379,600
$361,000 - $399,000
$2,491/mo
Price history
| Date | Event | Price |
|---|---|---|
| 8/24/2026 | Price change | $385,000-1.3%$248/sqft |
Source:  BeachesMLS #B26051313 Report a problem BeachesMLS #B26051313 Report a problem | ||
| 8/4/2026 | Price change | $389,900-1.8%$251/sqft |
Source: BeachesMLS #B26051313 Report a problem | ||
| 7/18/2026 | Listed for sale | $397,000+18.5%$256/sqft |
Source: BeachesMLS #B26051313 Report a problem | ||
| 12/30/2022 | Sold | $335,000+1.5%$216/sqft |
Source: BeachesMLS #R10849846 Report a problem | ||
| 12/8/2022 | Contingent | $329,999$212/sqft |
Source: BeachesMLS #RX-10849846 Report a problem | ||
| 12/4/2022 | Listed for sale | $329,999+91.9%$212/sqft |
Source: BeachesMLS #RX-10849846 Report a problem | ||
| 10/28/2016 | Sold | $172,000-4.3%$111/sqft |
Source: BeachesMLS #R10245964 Report a problem | ||
| 9/1/2016 | Price change | $179,800-2%$116/sqft |
Source: Atlantic Shores Rlty Expertise #RX-10245964 Report a problem | ||
| 8/22/2016 | Price change | $183,500-2.9%$118/sqft |
Source: Atlantic Shores Rlty Expertise #RX-10245964 Report a problem | ||
| 7/28/2016 | Price change | $188,900-0.2%$122/sqft |
Source: Atlantic Shores Rlty Expertise #RX-10245964 Report a problem | ||
| 6/24/2016 | Listed for sale | $189,311+89.3%$122/sqft |
Source: Atlantic Shores Rlty Expertise #RX-10245964 Report a problem | ||
| 2/25/2009 | Sold | $100,000-8.6%$64/sqft |
Source: Public Record Report a problem | ||
| 12/11/2008 | Listed for sale | $109,400-51.4%$70/sqft |
Source: foreclosure.com Report a problem | ||
| 6/21/2005 | Sold | $224,900+5522.5%$145/sqft |
Source: Public Record Report a problem | ||
| 8/12/2002 | Sold | $4,000$3/sqft |
Source: Public Record Report a problem | ||
Public tax history
| Year | Property taxes | Tax assessment |
|---|---|---|
| 2025 | $3,462 +3.5% | $168,056 +2.9% |
| 2024 | $3,346 -53.6% | $163,320 -43.5% |
| 2023 | $7,208 +125.6% | $289,000 +84.1% |
| 2022 | $3,195 +2.7% | $156,956 +3% |
| 2021 | $3,110 -0.5% | $152,385 +1.4% |
| 2020 | $3,125 | $150,282 +2.3% |
| 2019 | $3,125 +1.1% | $146,904 +1.9% |
| 2018 | $3,092 +5.2% | $144,165 +4.1% |
| 2017 | $2,938 +1.2% | $138,500 +14.2% |
| 2016 | $2,904 +98% | $121,300 +23.6% |
| 2015 | $1,466 -0.5% | $98,100 +19.7% |
| 2014 | $1,474 | $81,961 +1.5% |
| 2013 | -- | $80,750 +1.7% |
| 2012 | -- | $79,400 +1.7% |
| 2011 | -- | $78,100 -6.2% |
| 2010 | -- | $83,300 -7.9% |
| 2009 | -- | $90,400 -28.5% |
| 2008 | -- | $126,400 -25.7% |
| 2007 | -- | $170,200 -2% |
| 2006 | -- | $173,700 +261.9% |
| 2005 | -- | $48,000 +130.8% |
| 2004 | -- | $20,800 |
| 2003 | -- | -- |
| 2002 | -- | -- |
| 2001 | -- | -- |
| 2000 | -- | -- |
Find assessor info on the county website
Monthly payment
Est. payment
Payment breakdown
Explore the cost of this home by adjusting the details. Changes won't be saved.Climate risks
Neighborhood: Cashmere Cove
Nearby schools
Schools provided by the listing agent
- Elementary: Floresta
- Middle: Southport
- High: Treasure Coast
Source: BeachesMLS. This data may not be complete. We recommend contacting the local school district to confirm school assignments for this home.
- $344,5003 bd2 ba1.3k sqft582 SW Bacon Ter, Pt Saint Lucie, FL 34953Off Market
- $333,8003 bd2 ba1.3k sqft582 SW Bacon Ter, Port Saint Lucie, FL 34953Off Market
- $367,9003 bd2 ba1.5k sqft562 SW Bacon Ter, Port Saint Lucie, FL 34953Off Market
- $507,0003 bd2 ba2.2k sqft543 SW Bailey Ter, Port Saint Lucie, FL 34953Sold
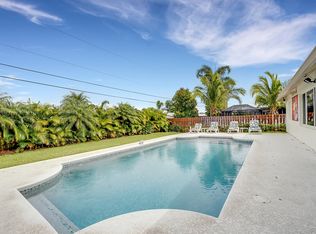
Similar homes
- $387,0003 bd2 ba1.4k sqft1962 SW Libra Lane, Port St Lucie, FL 34984For Sale

 MLS ID #B26041536, Christie Di Lemme, Florida Homes Realty & Mortgag. BeachesMLS
 - $364,9003 bd2 ba1.1k sqft1098 SW Janette Avenue, Port St Lucie, FL 34953For Sale
 MLS ID #B26051604, David Dattilo, Keller Williams Realty of PSL. BeachesMLS
 - $435,0003 bd2 ba1.8k sqft1013 SW EUREKA Avenue, Port St Lucie, FL 34953For Sale
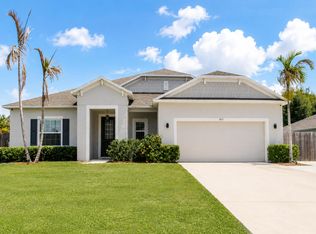 MLS ID #B26060393, Nichole Wilmarth, Vic's Picks Realty, LLC.. BeachesMLS
 - $415,0003 bd2 ba1.7k sqft1051 SW Dubois Avenue, Port St Lucie, FL 34953For Sale
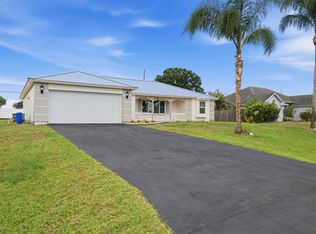 MLS ID #B26041936, Sheneika S Morgan, First World Realty Group,LLC. BeachesMLS
 - $435,0003 bd2 ba1.5k sqft1632 SW ALVATON Avenue, Port St Lucie, FL 34953For SaleMLS ID #B26062982, Loodmy Jacques, KW Reserve Palm Beach. BeachesMLS
- $379,9993 bd2 ba1.6k sqft662 SE Essex Drive, Port St Lucie, FL 34984For SaleMLS ID #B26062697, Richard L. McKinney, RE/MAX Gold. BeachesMLS
- $415,0003 bd2 ba1.5k sqft619 SW Hamberland Avenue, Port St Lucie, FL 34953For SaleMLS ID #B26063962, Loodmy Jacques, KW Reserve Palm Beach. BeachesMLS
- $450,0004 bd2 ba1.6k sqft1502 SW Herder Road, Port St Lucie, FL 34953For SaleMLS ID #B26044037, Robert Temelkoski, LoKation. BeachesMLS
- $475,0004 bd2 ba1.8k sqft543 SW Kabot Avenue, Port St Lucie, FL 34953For SaleMLS ID #B26073225, Dawn March Burlace, Florida Real Estate Navigators. BeachesMLS
- $429,9904 bd2 ba2.1k sqft4141 SW TUSCOL Street, Port St Lucie, FL 34953New ConstructionMLS ID #B26073579, Hoa Lohela, Holiday Builders of the Gulf Coast. BeachesMLS
- $400,0003 bd2 ba1.8k sqft10731 SW Westlawn Boulevard, Port St Lucie, FL 34987For SaleMLS ID #B26046617, Catherine Figueroa, Glass Realty, LLC. BeachesMLS
- $450,0003 bd2 ba2k sqft1571 SW Hunnicut Avenue, Port St Lucie, FL 34953For SaleMLS ID #B26037225, Elionay Imbert Hernandez, LoKation. BeachesMLS
- $449,3504 bd2 ba2.2k sqft3408 SW Funtuna Street, Port St Lucie, FL 34953For SaleMLS ID #B26049995, Cheryl Schweigart, Keyes Company. BeachesMLS
- $410,0003 bd2 ba1.6k sqft10760 SW Cremona Way, Port St Lucie, FL 34987For SaleMLS ID #B26044858, Jason M. Flannery, Illustrated Properties LLC. BeachesMLS
- $414,9003 bd3 ba1.8k sqft609 SW Saint Thomas Cove, Port St Lucie, FL 34986For SaleMLS ID #B26051064, Connor McKinney, RE/MAX Gold. BeachesMLS
- $425,0003 bd2 ba1.7k sqft1451 SE Grapeland Avenue, Port St Lucie, FL 34952For SaleMLS ID #B26016742, Cara Caprino, LYNQ Real Estate. BeachesMLS
- $375,0003 bd2 ba1.5k sqft10932 SW Dunhill Court, Port St Lucie, FL 34987For SaleMLS ID #B26041854, Joseph Shakra, Illustrated Properties LLC. BeachesMLS
- $422,0004 bd2 ba1.8k sqft473 SE Streamlet Avenue, Port St Lucie, FL 34983For SaleMLS ID #B26034794, Tammy A Eiseman PA, Keller Williams Realty of PSL. BeachesMLS
- $474,9004 bd2 ba2.1k sqft4310 SW Jaunt Road, Port St Lucie, FL 34953For SaleMLS ID #B26072195, Liza Fellman, RE/MAX Gold. BeachesMLS
- $439,9003 bd2 ba1.8k sqft516 SE Crosspoint Drive, Port St Lucie, FL 34983For SaleMLS ID #B26045038, Verant R Telemaque Jr., Royal Real Estate International Inc.. BeachesMLS
