Skip main navigation
Sold for $507,000
  • $507,000

    543 SW Bailey Terrace, Port St Lucie, FL 34953

    3beds
    2,270sqft
    Single Family Residence
    Built in 2005
    10,000 Square Feet Lot
    $504,700 Zestimate®
    $223/sqft
    $3,248 Estimated rent

    Home value

    $504,700

    $479,000 - $530,000

    $3,248/mo

    Zestimate® history
    Loading
    Loading...

    Owner options

    List your home for rent

    $3,248/mo

    Rent Zestimate®

    Find your next renter with Zillow Rental Manager. Plus, with online applications, you can quickly screen prospective tenants – for free.

    Learn more

    $3,248/mo

    Rent Zestimate®

    Refinance and save

    $3,644/mo

    Est. payment

    Refinancing to a lower rate could help reduce your monthly payments and save thousands over the life of the loan.

    See today's rates

    $3,644/mo

    Est. payment

    Explore your selling options

    Work with a Zillow partner agent

    Leverage their expertise and Zillow's premium Showcase listings to get your home seen by more buyers.

    Get started

    List with your own agent

    Get your home in front of millions of buyers by listing it on Zillow.

    Learn how to do it

    Sell it yourself

    Take full control of how buyers see your home on Zillow by listing For Sale by Owner (FSBO).

    List your home

    What's special

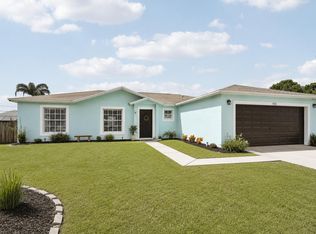
    Terrific 3/2/den pool home conveniently located in central Port St Lucie off PSL Blvd. This home is great for the family and entertaining! Fully enclosed, the backyard is a dream with a large open pool, summer kitchen and plenty of yard space for your favorite backyard games or relaxation! With a split floorplan, the home is centered around an open concept kitchen, dining and family rooms. The separate den allows for private space for working from home or schoolwork. Centrally located in Port St Lucie, this home is in a friendly neighborhood that is convenient to St Lucie West, Tradition and Jensen Beach. Going further? I-95 and Turnpike are close by. 2022 metal roof, 2021 salt pool, 2023 beautiful summer kitchen; 2023 outside paint; 2015 AC; full hurricane panels; she

    Zillow last checked:

    Listing updated:

    Listed by:

    Sherri Propis 772-214-0109,

    Coldwell Banker Paradise,

    Jevene Elizabeth Caracello 772-408-3152,

    Coldwell Banker Paradise

    Bought with:

    Nora Insua, 3297542

    Continental Properties, Inc.

    Source: BeachesMLS,MLS#: R10966302MLS LogoOriginating MLS: BeachesMLS

    Facts & features

    Interior

    Bedrooms & bathrooms
    • Bedrooms: 3
    • Bathrooms: 2
    • Full bathrooms: 2
    • Main level bathrooms: 2
    • Main level bedrooms: 3
    Primary bedroom
    • Level: Main
    • Area: 287.64
    • Dimensions: 18.8 X 15.3
    Primary bedroom
    • Description: sitting area
    • Level: Main
    • Area: 78.21
    • Dimensions: 7.9 X 9.9
    Bedroom 2
    • Level: Main
    • Area: 137.86
    • Dimensions: 12.2 X 11.3
    Bedroom 3
    • Level: Main
    • Area: 168.36
    • Dimensions: 13.8 X 12.2
    Den
    • Area: 98.01
    • Dimensions: 9.9 X 9.9
    Dining room
    • Level: Main
    • Area: 156.88
    • Dimensions: 14.8 X 10.6
    Family room
    • Level: Main
    • Area: 219.3
    • Dimensions: 17 X 12.9
    Kitchen
    • Level: Main
    • Area: 146.37
    • Dimensions: 12.3 X 11.9
    Living room
    • Level: Main
    • Area: 314.86
    • Dimensions: 17.89 X 17.6
    Other
    • Description: enryway
    • Area: 44.85
    • Dimensions: 6.5 X 6.9
    Other
    • Description: breakfast nook
    • Area: 62.49
    • Dimensions: 9.19 X 6.8
    Utility room
    • Level: Main
    • Area: 36.96
    • Dimensions: 5.6 X 6.6
    Heating
    • Central, Electric
    Cooling
    • Central Air, Ceiling Fan(s), Electric
    Appliances
    • Included: Dryer, Dishwasher, Electric Range, Electric Water Heater, Disposal, Microwave, Refrigerator, Water Heater, Washer
    • Laundry: Washer Hookup, Inside, Laundry Tub
    Features
    • Breakfast Area, Dining Area, Separate/Formal Dining Room, Dual Sinks, Main Level Primary, Pantry, Sitting Area in Primary, Split Bedrooms, Separate Shower, Walk-In Closet(s)
    • Flooring: Carpet, Ceramic Tile, Laminate
    • Doors: French Doors
    • Windows: Blinds
    Interior area
    • Total structure area: 2,997
    • Total interior livable area: 2,270 sqft

    Property

    Parking
    • Total spaces: 2
    • Parking features: Attached, Garage, Garage Door Opener
    • Attached garage spaces: 2
    Features
    • Levels: One
    • Stories: 1
    • Patio & porch: Covered, Patio, Screened
    • Exterior features: Built-in Barbecue, Barbecue, Outdoor Kitchen, Outdoor Living Area
    • Has private pool: Yes
    • Pool features: In Ground, Pool Equipment, Salt Water
    • Fencing: Fenced
    • Has view: Yes
    • View description: Other
    • Waterfront features: None
    Lot
    • Size: 10,000 Square Feet
    • Features: Sprinklers Automatic, < 1/4 Acre
    Details
    • Parcel number: 342052005120008
    • Zoning: RS-2PS
    • Special conditions: Listed As-Is

    Construction

    Type & style
    • Home type: SingleFamily
    • Property subtype: Single Family Residence
    Materials
    • Block, Stucco
    • Roof: Metal
    Condition
    • Resale
    • New construction: No
    • Year built: 2005

    Utilities & green energy

    • Electric: 3 Phase
    • Sewer: Public Sewer
    • Water: Public
    • Utilities for property: Cable Available, Sewer Available, Water Available

    Community & HOA

    Community
    • Security: Security System
    • Subdivision: PORT ST LUCIE SECTION 5
    HOA
    • Has HOA: No
    • Amenities included: None
    Location
    • Region: Port Saint Lucie

    Financial & listing details

    • Price per square foot: $223/sqft
    • Tax assessed value: $457,900
    • Annual tax amount: $3,577
    • Date on market: 6/17/2024
    • Cumulative days on market: 109 days
    • Listing terms: Cash,Conventional,VA Loan
    • Road surface type: Paved

    Price history

    DateEventPrice
    8/26/2024Sold$507,000-1.5%$223/sqft
    Source: BeachesMLS #R10966302 Report a problem
    7/19/2024Price change$514,900-1.9%$227/sqft
    Source: BeachesMLS #RX-10966302 Report a problem
    4/24/2024Price change$524,900-2.8%$231/sqft
    Source: BeachesMLS #RX-10966302 Report a problem
    4/3/2024Price change$539,900-1.8%$238/sqft
    Source: BeachesMLS #RX-10966302 Report a problem
    3/7/2024Listed for sale$549,900+1045.6%$242/sqft
    Source: BeachesMLS #RX-10966302 Report a problem
    7/23/2004Sold$48,000$21/sqft
    Source: Public Record Report a problem

    Public tax history

    YearProperty taxesTax assessment
    2025$9,902 +170.4%$457,900 +156.3%
    2024$3,662 +2.4%$178,624 +3%
    2023$3,577 +4.2%$173,422 +3%
    2022$3,432 +20.5%$168,371 +18.1%
    2021$2,849 -7.3%$142,594 +1.9%
    2020$3,072 $139,935 +2.3%
    2019$3,072 +1.1%$136,789 +1.9%
    2018$3,040 +5%$134,239 -34.2%
    2017$2,896 +1.2%$203,900 +17%
    2016$2,863 +1.4%$174,200 +20.7%
    2015$2,823 -0.9%$144,300 +13.7%
    2014$2,847 $126,864 +1.5%
    2013-- $124,989 +1.7%
    2012-- $122,900 -3.9%
    2011-- $127,900 -6.3%
    2010-- $136,500 -5.4%
    2009-- $144,300 -27.5%
    2008-- $198,900 -19.5%
    2007-- $247,100 +0.1%
    2006-- $246,800 +414.2%
    2005-- $48,000 +130.8%
    2004-- $20,800
    2003-- --
    2002-- --
    2001-- --
    2000-- --
    Find assessor info on the county website

    Neighborhood: Cashmere Cove

    Nearby schools

    GreatSchools rating
    Get a cash offer in 3 minutes
    Find out how much your home could sell for in as little as 3 minutes with a no-obligation cash offer.
    Estimated market value
    $504,700
    Get a cash offer in 3 minutes
    Find out how much your home could sell for in as little as 3 minutes with a no-obligation cash offer.
    Estimated market value
    $504,700