What if your favorite room wasn't inside the house? This cozy three-bedroom home has an easy flow from the kitchen and living area into the Florida room, then straight out to the screened pool and fully fenced backyard. It's easy to picture morning coffee overlooking the pool, pets enjoying the yard, or friends gathered outside on the weekend. The backyard has tropical landscaping, several fruit plants—including avocado, banana and fig—and plenty of space to garden, relax or make it your own. The home also has a long list of updates: 2023 metal roof Impact windows with additional hurricane protection HVAC, water heater and electrical panel approximately 2-3 years old, per seller Newer pool pump and equipment Renovated primary bathroom Fresh interior and exterior paint New concrete driveway Sprinkler system supplied by a well Two storage sheds Two-car garage Screened pool with freshly painted deck Fully fenced yard No HOA
Accepting backups
$365,000
2182 SE South Buttonwood Drive, Port St Lucie, FL 34952
3beds
1,139sqft
Single Family Residence
Built in 1990
0.25 Acres Lot
$364,900 Zestimate®
$320/sqft
$-- HOA
What's special
Screened poolFully fenced yardTwo-car garageCozy three-bedroom homeTwo storage shedsRenovated primary bathroomTropical landscaping
- 18 days |
- 1,465 |
- 172 |
Likely to sell faster than
Zillow last checked:
Listing updated:
Listed by:
Marissa Marchitto 772-773-1190,
Harrison Real Estate,
Justin Harrison 772-332-0858,
Harrison Real Estate
Source: BeachesMLS,MLS#: B26060698 Originating MLS: BeachesMLS
Originating MLS: BeachesMLSFacts & features
Interior
Bedrooms & bathrooms
- Bedrooms: 3
- Bathrooms: 2
- Full bathrooms: 2
- Main level bathrooms: 2
- Main level bedrooms: 3
Primary bedroom
- Area: 177.6
- Dimensions: 14.8 X 12
Bedroom 2
- Area: 150.12
- Dimensions: 10.8 X 13.9
Bedroom 3
- Area: 111.07
- Dimensions: 10.19 X 10.9
Florida room
- Area: 188.4
- Dimensions: 15.7 X 12
Kitchen
- Area: 117.6
- Dimensions: 9.8 X 12
Living room
- Area: 274.4
- Dimensions: 14 X 19.6
Heating
- Electric
Cooling
- Central Air, Ceiling Fan(s)
Appliances
- Included: Dryer, Dishwasher, Electric Range, Electric Water Heater, Disposal, Ice Maker, Microwave, Range, Refrigerator, Water Heater, Washer
- Laundry: Washer Hookup, Electric Dryer Hookup
Features
- Breakfast Bar, High Ceilings, None, Split Bedrooms, Vaulted Ceiling(s), Walk-In Closet(s)
- Flooring: Carpet, Ceramic Tile, Other, Tile
- Windows: Arched, Blinds, Plantation Shutters
Interior area
- Total structure area: 2,331
- Total interior livable area: 1,139 sqft
Video & virtual tour
Property
Parking
- Total spaces: 4
- Parking features: Attached, Driveway, Garage
- Attached garage spaces: 2
- Has uncovered spaces: Yes
Accessibility
- Accessibility features: None
Features
- Levels: One
- Stories: 1
- Patio & porch: Covered, Patio, Porch, Screened
- Exterior features: Outdoor Living Area, Porch
- Has private pool: Yes
- Pool features: Fiberglass, In Ground, Private, Screen Enclosure
- Fencing: Back Yard,Fenced
Lot
- Size: 0.25 Acres
- Features: 1/4 to 1/2 Acre Lot, Sprinkler System
Details
- Parcel number: 342069512460008
- Zoning: RS-2 PSL
- Special conditions: Standard
Construction
Type & style
- Home type: SingleFamily
- Architectural style: Ranch
- Property subtype: Single Family Residence
Materials
- Stucco, Wood Frame
- Foundation: Slab
- Roof: Metal
Condition
- Resale
- New construction: No
- Year built: 1990
Utilities & green energy
- Sewer: Public Sewer
- Water: Public
- Utilities for property: Electricity Connected, Sewer Connected, Water Available
Community & HOA
Community
- Security: Security System Owned, Security System
- Subdivision: PORT ST LUCIE SECTION 40
HOA
- Has HOA: No
Location
- Region: Port Saint Lucie
Financial & listing details
- Price per square foot: $320/sqft
- Tax assessed value: $287,700
- Annual tax amount: $1,591
- Date on market: 8/5/2026
- Cumulative days on market: 7 days
- Listing terms: Cash,Conventional,VA Loan
- Electric utility on property: Yes
Estimated market value
$364,900
$347,000 - $383,000
$3,233/mo
Price history
| Date | Event | Price |
|---|---|---|
| 8/5/2026 | Listed for sale | $365,000+268.7%$320/sqft |
Source:  BeachesMLS #B26060698 Report a problem BeachesMLS #B26060698 Report a problem | ||
| 9/4/2012 | Sold | $99,000-10%$87/sqft |
Source: Public Record Report a problem | ||
| 7/25/2012 | Price change | $110,000-7.6%$97/sqft |
Source: Keyes Real Estate, Mortgage, Title - Hutchinson Island #364220 Report a problem | ||
| 6/10/2012 | Listed for sale | $119,000-19%$104/sqft |
Source: Keyes Real Estate, Mortgage, Title - Hutchinson Island #364220 Report a problem | ||
| 11/7/2003 | Sold | $147,000$129/sqft |
Source: Public Record Report a problem | ||
Public tax history
| Year | Property taxes | Tax assessment |
|---|---|---|
| 2025 | $1,592 +4.5% | $85,393 +2.9% |
| 2024 | $1,523 +3.9% | $82,987 +3% |
| 2023 | $1,466 +7.9% | $80,570 +3% |
| 2022 | $1,359 +9.1% | $78,224 +3% |
| 2021 | $1,245 +0.7% | $75,946 +1.4% |
| 2020 | $1,236 | $74,898 +2.3% |
| 2019 | $1,236 -0.3% | $73,215 +1.9% |
| 2018 | $1,241 +4.6% | $71,850 -41% |
| 2017 | $1,186 -0.4% | $121,700 +7.1% |
| 2016 | $1,191 +0% | $113,600 +23.2% |
| 2015 | $1,191 -1% | $92,200 +35.8% |
| 2014 | $1,203 | $67,904 +1.5% |
| 2013 | -- | $66,900 +5.4% |
| 2012 | -- | $63,500 +0.2% |
| 2011 | -- | $63,400 -4.8% |
| 2010 | -- | $66,600 -12.8% |
| 2009 | -- | $76,400 -30.5% |
| 2008 | -- | $109,989 +3% |
| 2007 | -- | $106,785 +2.5% |
| 2006 | -- | $104,180 +77.3% |
| 2005 | -- | $58,746 -40.2% |
| 2004 | -- | $98,200 |
| 2003 | -- | -- |
| 2002 | -- | -- |
| 2001 | -- | -- |
| 2000 | -- | -- |
Find assessor info on the county website
Monthly payment
Est. payment
Payment breakdown
Explore the cost of this home by adjusting the details. Changes won't be saved.Climate risks
Neighborhood: Sandhill Crossing
Nearby schools
GreatSchools rating
- 4/10Mariposa Elementary SchoolGrades: PK-5Distance: 0.7 mi
- 7/10Southport Middle SchoolGrades: 6-8Distance: 2.5 mi
- 4/10Port St. Lucie High SchoolGrades: 9-12Distance: 2.3 mi
Schools provided by the listing agent
- Elementary: Morningside (St. Lucie)
- Middle: Northport K-8
- High: Port St. Lucie
Source: BeachesMLS. This data may not be complete. We recommend contacting the local school district to confirm school assignments for this home.
- $492,5004 bd3 ba2.3k sqft2172 SE South Buttonwood Dr, Port Saint Lucie, FL 34952Sold

- $547,6000.27 acres2097 SE Berkshire Blvd, Port Saint Lucie, FL 34952Off Market

- $--0.27 acres2192 SE South Buttonwood Dr, Pt Saint Lucie, FL 34953Off Market
- $406,0004 bd2 ba2.1k sqft2018 SE Colfax Ct, Port Saint Lucie, FL 34952Off Market

- $318,0003 bd2 ba1.2k sqft2091 SE Berkshire Blvd, Port Saint Lucie, FL 34952Off Market
- $347,3003 bd2 ba1.1k sqft2162 SE South Buttonwood Dr, Port Saint Lucie, FL 34952Off Market
- $435,1004 bd3 ba1.8k sqft2011 SE Colfax Ct, Port Saint Lucie, FL 34952Sold
- $418,5004 bd2 ba2.2k sqft2191 SE South Buttonwood Dr, Port Saint Lucie, FL 34952Off Market
A local agent can set up tours, give advice and negotiate with sellers.
Similar homes
- $399,0003 bd2 ba1.5k sqft2081 SE SOUTH BUTTONWOOD Drive, Port St Lucie, FL 34952For Sale

 MLS ID #B26058964, Lisa Rauso, Prime Time Realty LLC. BeachesMLS
 - $412,0003 bd2 ba1.3k sqft2814 SE Melaleuca Boulevard, Port St Lucie, FL 34952For Sale
 MLS ID #B26049167, Nicole Stanbra, Real Broker, LLC. BeachesMLS
 - $364,9003 bd2 ba1k sqft2114 SE Midtown Road, Port St Lucie, FL 34952For Sale
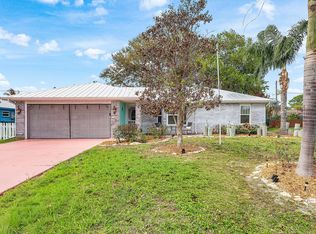 MLS ID #B26005382, Gina M Ferri, RE/MAX Prestige Realty/RPB. BeachesMLS
 - $339,0003 bd2 ba984 sqft3312 SW Ensley Court, Port St Lucie, FL 34953For Sale
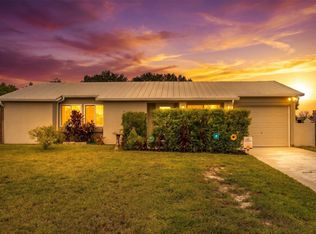 MLS ID #B26059848, Mark Naumovitz, Keller Williams Realty of PSL. BeachesMLS
 - $423,9803 bd2 ba1.3k sqft2118 SE Genoa Street, Port St Lucie, FL 34952For SaleMLS ID #B26012730, Joseph Shakra, Illustrated Properties LLC. BeachesMLS
- $379,0003 bd2 ba1.6k sqft3056 SE Morningside Blvd, Port Saint Lucie, FL 34952For Sale By Owner
- $299,8002 bd2 ba1.1k sqft1431 SE COLCHESTER Circle, Port St Lucie, FL 34952For SaleMLS ID #B26063940, Alishan Zaidi, LYNQ Real Estate. BeachesMLS
- $360,0003 bd2 ba1.2k sqft2273 SW Plymouth Street, Port St Lucie, FL 34953For SaleMLS ID #B26038513, Kelly Spoto, Paradise Real Estate Intl. BeachesMLS
- $364,9003 bd2 ba1.1k sqft1098 SW Janette Avenue, Port St Lucie, FL 34953For SaleMLS ID #B26051604, David Dattilo, Keller Williams Realty of PSL. BeachesMLS
- $338,0003 bd2 ba1.1k sqft1842 SE CARVALHO Street, Port St Lucie, FL 34983For SaleMLS ID #B26062374, Joseph Sanchez, Coldwell Banker Paradise. BeachesMLS
- $379,9993 bd2 ba1.6k sqft662 SE Essex Drive, Port St Lucie, FL 34984For SaleMLS ID #B26062697, Richard L. McKinney, RE/MAX Gold. BeachesMLS
- $385,0003 bd2 ba1.5k sqft1049 SW Janette Avenue, Port St Lucie, FL 34953For SaleMLS ID #B26064019, Myrna Santiago-Mendoza, EXP Realty LLC. BeachesMLS
- $450,0004 bd2 ba1.7k sqft2970 SE San Jeronimo Road, Port St Lucie, FL 34952For SaleMLS ID #B26055225, Helane George Darazi, Atlantic Shores ERA Powered. BeachesMLS
- $379,9993 bd2 ba1.3k sqft264 SW Cherryhill Road, Port St Lucie, FL 34953For SaleMLS ID #B26031168, Mikenson Jean, KW Reserve Palm Beach. BeachesMLS
- $389,9003 bd2 ba1.5k sqft572 SW Bacon Terrace, Port St Lucie, FL 34953For SaleMLS ID #B26051313, Maria Termotto-Horwitz, Keller Williams Realty/P B. BeachesMLS
- $366,9002 bd2 ba1.2k sqft333 SW NORTH SHORE Boulevard, Port St Lucie, FL 34986For SaleMLS ID #B26064494, Kathleen Ribar, Keller Williams Realty of PSL. BeachesMLS
- $335,0003 bd1 ba1.1k sqft150 Princess Drive, Port St Lucie, FL 34952For SaleMLS ID #R11100026, Elizabeth M Posso Rios, Century 21 Circle. BeachesMLS
- $385,0003 bd2 ba1.4k sqft2674 SW ABELARD Street, Port St Lucie, FL 34953For SaleMLS ID #B26053765, Lindsay Maldonado, LPT Realty, LLC. BeachesMLS
- $379,0003 bd2 ba1.4k sqft3017 SE Orchid Street, Stuart, FL 34997For SaleMLS ID #B26065564, Thomas I Blythe, Illustrated Properties LLC (Jupiter). BeachesMLS
- $399,0003 bd2 ba1.3k sqft1074 SW BARBAROSA Avenue SW, Port St Lucie, FL 34953For SaleMLS ID #B26057067, Sophia R Ambersley, Coldwell Banker Realty. BeachesMLS
