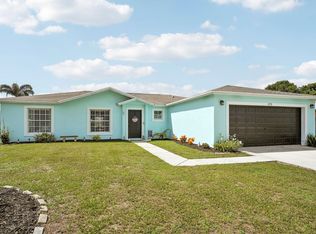
Well maintained 3BR/2BA home in desirable Gatlin Pines—NO HOA and a relaxed Florida lifestyle with room to truly live your way. Ideally located east of I-95 with convenient access to pristine beaches, shopping, dining, and everyday essentials. Bright, open layout showcases an updated, stylish kitchen overlooking the main living area, with dedicated dining space and an inviting family room perfect for entertaining or comfortable daily living. Split-bedroom plan enhances privacy, featuring a serene primary suite on one side and two well-appointed guest rooms on the other. Newer A/C and water heater provide added confidence. Expansive yard offers ample space for outdoor living, pets, or future enhancements.
For sale
Price cut: $16K (8/10)
$379,000
3349 SW Frankford Street, Port St Lucie, FL 34953
3beds
1,465sqft
:
Get pre-qualified$2,647/mo
Single Family Residence
Built in 1994
10,000 Square Feet Lot
$375,100 Zestimate®
$259/sqft
$-- HOA
What's special
Two well-appointed guest roomsSplit-bedroom plan enhances privacyBright open layoutDedicated dining spaceUpdated stylish kitchenSerene primary suite
- 132 days |
- 571 |
- 27 |
Zillow last checked:
Listing updated:
Listed by:
Scott Callaway 321-947-5573,
Coldwell Banker Realty
Source: BeachesMLS,MLS#: B26010631 Originating MLS: BeachesMLS
Originating MLS: BeachesMLSFacts & features
Interior
Bedrooms & bathrooms
- Bedrooms: 3
- Bathrooms: 2
- Full bathrooms: 2
- Main level bathrooms: 2
- Main level bedrooms: 3
Primary bedroom
- Level: Main
- Area: 156
- Dimensions: 13 X 12
Bedroom 2
- Level: Main
- Area: 110
- Dimensions: 11 X 10
Bedroom 3
- Level: Main
- Area: 121
- Dimensions: 11 X 11
Dining room
- Level: Main
- Area: 96
- Dimensions: 12 X 8
Family room
- Level: Main
- Area: 180
- Dimensions: 15 X 12
Kitchen
- Level: Main
- Area: 187
- Dimensions: 17 X 11
Living room
- Level: Main
- Area: 170
- Dimensions: 17 X 10
Heating
- Central, Electric, Heat Pump
Cooling
- Central Air, Ceiling Fan(s), Electric
Appliances
- Included: Cooktop, Dryer, Electric Cooktop, Electric Water Heater, Disposal, Microwave, Oven, Refrigerator, Vented Exhaust Fan, Water Heater, Washer, Owned Water Heater
- Laundry: Washer Hookup, Inside, Laundry Room
Features
- Built-in Features, Entrance Foyer, Kitchen Island, Living/Dining Room, Main Level Primary, Split Bedrooms, Separate Shower, Vaulted Ceiling(s)
- Flooring: Tile
- Has fireplace: No
Interior area
- Total structure area: 2,149
- Total interior livable area: 1,465 sqft
Video & virtual tour
Property
Parking
- Total spaces: 4
- Parking features: Attached, Garage
- Attached garage spaces: 2
- Uncovered spaces: 2
Accessibility
- Accessibility features: None
Features
- Levels: One
- Stories: 1
- Patio & porch: Covered, Patio, Screened
- Exterior features: Outdoor Living Area
- Fencing: Back Yard,Wood
- Waterfront features: None
Lot
- Size: 10,000 Square Feet
- Dimensions: 80 ft x 125 ft
- Features: None, < 1/4 Acre
Details
- Additional structures: None
- Parcel number: 342058008860006
- Zoning: RS-2 PSL
- Special conditions: Standard
- Other equipment: None
Construction
Type & style
- Home type: SingleFamily
- Property subtype: Single Family Residence
Materials
- Block, Stucco
- Foundation: Permanent
- Roof: Shingle
Condition
- Resale
- New construction: No
- Year built: 1994
Utilities & green energy
- Sewer: Public Sewer
- Water: Public
- Utilities for property: Cable Available, Electricity Available, Sewer Connected, Water Available
Community & HOA
Community
- Features: Sidewalks
- Subdivision: PORT ST LUCIE SECTION 17
HOA
- Has HOA: No
Location
- Region: Port Saint Lucie
Financial & listing details
- Price per square foot: $259/sqft
- Tax assessed value: $81,947
- Annual tax amount: $1,540
- Date on market: 4/3/2026
- Cumulative days on market: 133 days
- Listing terms: Cash,Conventional
- Electric utility on property: Yes
- Road surface type: Asphalt
Estimated market value
$375,100
$356,000 - $394,000
$2,362/mo
Price history
| Date | Event | Price |
|---|---|---|
| 8/10/2026 | Price change | $379,000-4.1%$259/sqft |
Source:  Stellar MLS #O6396201 Report a problem Stellar MLS #O6396201 Report a problem | ||
| 5/20/2026 | Price change | $395,000-1.3%$270/sqft |
Source: Stellar MLS #O6396201 Report a problem | ||
| 4/3/2026 | Listed for sale | $400,000$273/sqft |
Source:  BeachesMLS #B26010631 Report a problem BeachesMLS #B26010631 Report a problem | ||
Public tax history
| Year | Property taxes | Tax assessment |
|---|---|---|
| 2025 | $1,541 +13.1% | $81,947 +2.9% |
| 2024 | $1,363 +4.5% | $79,638 +3% |
| 2023 | $1,304 +0.3% | $77,319 +3% |
| 2022 | $1,300 +6.4% | $75,067 +3% |
| 2021 | $1,222 -0.6% | $72,881 +1.4% |
| 2020 | $1,229 | $71,875 +2.3% |
| 2019 | $1,229 -0.3% | $70,260 +1.9% |
| 2018 | $1,233 +4.3% | $68,950 -43.9% |
| 2017 | $1,182 -0.3% | $123,000 +13.4% |
| 2016 | $1,186 +0.1% | $108,500 +38.7% |
| 2015 | $1,185 -0.9% | $78,200 +20% |
| 2014 | $1,196 | $65,163 +1.5% |
| 2013 | -- | $64,200 +1.1% |
| 2012 | -- | $63,500 -1.1% |
| 2011 | -- | $64,200 |
| 2010 | -- | $64,200 -24% |
| 2009 | -- | $84,474 +0.1% |
| 2008 | -- | $84,390 +3% |
| 2007 | -- | $81,932 +2.5% |
| 2006 | -- | $79,934 +3% |
| 2005 | -- | $77,606 +3% |
| 2004 | -- | $75,346 |
| 2003 | -- | -- |
| 2002 | -- | -- |
| 2001 | -- | -- |
| 2000 | -- | -- |
Find assessor info on the county website
Monthly payment
Est. payment
Payment breakdown
Explore the cost of this home by adjusting the details. Changes won't be saved.Climate risks
Neighborhood: Gatlin Pines
Nearby schools
GreatSchools rating
- 4/10Floresta Elementary SchoolGrades: PK-5Distance: 5.5 mi
- 7/10Southport Middle SchoolGrades: 6-8Distance: 6 mi
- 5/10Treasure Coast High SchoolGrades: 9-12Distance: 1.8 mi
Schools provided by the listing agent
- Elementary: Windmill Point
- Middle: Southport
- High: Treasure Coast
Source: BeachesMLS. This data may not be complete. We recommend contacting the local school district to confirm school assignments for this home.
- $422,9003 bd2 ba1.7k sqft3345 SW Frankford St, Port Saint Lucie, FL 34953Off Market
- $450,0004 bd2 ba2.1k sqft3353 SW Frankford St, Port Saint Lucie, FL 34953Sold

- $429,6004 bd3 ba1.9k sqft3350 SW Mundy St, Port Saint Lucie, FL 34953Off Market
- $484,2003 bd3 ba1.9k sqft3346 SW Mundy St, Port Saint Lucie, FL 34953Off Market
- $423,0004 bd3 ba1.9k sqft3354 SW Mundy St, Port Saint Lucie, FL 34953Off Market
- $412,3004 bd2 ba1.9k sqft3357 SW Frankford St, Port Saint Lucie, FL 34953Off Market
- $437,1004 bd3 ba2k sqft3341 SW Frankford St, Port Saint Lucie, FL 34953Off Market
- $320,7003 bd2 ba1.1k sqft3354 SW Frankford St, Port Saint Lucie, FL 34953Off Market
A local agent can set up tours, give advice and negotiate with sellers.
Similar homes
- $399,0003 bd2 ba1.3k sqft1074 SW BARBAROSA Avenue SW, Port St Lucie, FL 34953For Sale

 MLS ID #B26057067, Sophia R Ambersley, Coldwell Banker Realty. BeachesMLS
 - $389,9003 bd2 ba1.6k sqft2398 SW Caballero Street, Port St Lucie, FL 34953For Sale
 MLS ID #B26049486, Tiffany M Kane, Southern Key Realty. BeachesMLS
 - $389,9003 bd2 ba1.5k sqft572 SW Bacon Terrace, Port St Lucie, FL 34953For Sale
 MLS ID #B26051313, Maria Termotto-Horwitz, Keller Williams Realty/P B. BeachesMLS
 - $379,9993 bd2 ba1.6k sqft662 SE Essex Drive, Port St Lucie, FL 34984For Sale
 MLS ID #B26062697, Richard L. McKinney, RE/MAX Gold. BeachesMLS
 - $389,9003 bd2 ba1.5k sqft2801 SW Kasson Court, Port St Lucie, FL 34953For SaleMLS ID #B26041773, Ryan Jackson, Keyes Co. BeachesMLS
- $409,9003 bd2 ba1.6k sqft4231 SW Jive Street, Port St Lucie, FL 34953For SaleMLS ID #B26050686, Amanda Flesch, RE/MAX Gold. BeachesMLS
- $360,0003 bd2 ba1.2k sqft2273 SW Plymouth Street, Port St Lucie, FL 34953For SaleMLS ID #B26038513, Kelly Spoto, Paradise Real Estate Intl. BeachesMLS
- $407,9003 bd2 ba1.3k sqft494 SW Paar Drive, Port St Lucie, FL 34953For SaleMLS ID #B26008353, Cherie Martinez, Saint Enterprises RE Invst Crp. BeachesMLS
- $364,9003 bd2 ba1.1k sqft1098 SW Janette Avenue, Port St Lucie, FL 34953For SaleMLS ID #B26051604, David Dattilo, Keller Williams Realty of PSL. BeachesMLS
- $430,0003 bd2 ba1.7k sqft1051 SW Dubois Avenue, Port St Lucie, FL 34953For SaleMLS ID #B26041936, Sheneika S Morgan, First World Realty Group,LLC. BeachesMLS
- $335,0003 bd2 ba1.3k sqft1094 SW Cairo Avenue, Port St Lucie, FL 34953For SaleMLS ID #B26020958, Krista Gaudio, Keller Williams Realty Jupiter. BeachesMLS
- $429,0003 bd2 ba2k sqft1550 SW Kosnar Avenue, Port St Lucie, FL 34953For SaleMLS ID #B26027775, Kim Cuomo, Keller Williams Realty Jupiter. BeachesMLS
- $331,0003 bd2 ba1.2k sqft452 SW David Terrace, Port St Lucie, FL 34953For SaleMLS ID #B26011565, Zachary J. Leider, One Sotheby's Intl. Realty. BeachesMLS
- $418,5993 bd2 ba1.8k sqft1574 SW Fresno Road, Port St Lucie, FL 34953For SaleMLS ID #R11168808, Marilys Velez, Weichert Realtors-Royal Heritage. BeachesMLS
- $450,0003 bd2 ba2k sqft1571 SW Hunnicut Avenue, Port St Lucie, FL 34953For SaleMLS ID #B26037225, Elionay Imbert Hernandez, LoKation. BeachesMLS
- $450,0004 bd2 ba2k sqft2979 SW Moody Terrace, Port St Lucie, FL 34953For SaleMLS ID #B26016180, Elionay Imbert Hernandez, LoKation. BeachesMLS
- $399,9993 bd2 ba1.4k sqft3005 SE Wake Road, Port St Lucie, FL 34984For SaleMLS ID #B26056531, Lee Tilton, Real Estate of Florida. BeachesMLS
- $475,0004 bd2 ba2.1k sqft2301 SW ABNER Road, Port St Lucie, FL 34953For SaleMLS ID #B26059222, Khaliq Jacas, RT Commercial Real Estate LLC. BeachesMLS
- $450,0004 bd3 ba2.1k sqft2049 SW Capeador Street, Port St Lucie, FL 34953For SaleMLS ID #B26048699, William Bathurst, Coldwell Banker Realty /Delray Beach. BeachesMLS
- $449,9903 bd2 ba1.8k sqft770 SW Saragossa Avenue, Port St Lucie, FL 34953For SaleMLS ID #B26032912, Marlene B Reyes, Coldwell Banker Paradise. BeachesMLS
