This beautifully remodeled pool home on an over sized lot is move-in ready and loaded with upgrades. Enjoy a brand-new kitchen featuring stylish cabinetry, high-end quartz countertops, and new stainless steel appliances. The home offers new luxury vinyl plank flooring throughout, completely renovated bathrooms with modern walk-in showers, and a brand-new air conditioning system for year-round comfort. Fresh interior and exterior paint give the home a clean, modern feel. Step outside to your resurfaced pool overlooking a large canal, creating a peaceful backyard retreat. A detached storage building provides extra space for tools, toys, or hobbies. This is Florida living at its finest!
Accepting backups
$389,900
2398 SW Caballero Street, Port St Lucie, FL 34953
3beds
1,612sqft
Single Family Residence
Built in 1983
0.29 Acres Lot
$-- Zestimate®
$242/sqft
$-- HOA
What's special
Stylish cabinetryDetached storage buildingCompletely renovated bathroomsResurfaced poolHigh-end quartz countertopsPeaceful backyard retreatModern walk-in showers
- 10 days |
- 1,807 |
- 147 |
Zillow last checked:
Listing updated:
Listed by:
Tiffany M Kane 772-227-0145,
Southern Key Realty
Source: BeachesMLS,MLS#: B26049486 Originating MLS: BeachesMLS
Originating MLS: BeachesMLSFacts & features
Interior
Bedrooms & bathrooms
- Bedrooms: 3
- Bathrooms: 2
- Full bathrooms: 2
- Main level bathrooms: 2
- Main level bedrooms: 3
Heating
- Central, Individual
Cooling
- Central Air, Ceiling Fan(s), Electric
Appliances
- Included: Dishwasher, Electric Range, Electric Water Heater, Microwave, Oven, Range, Refrigerator, Water Heater
- Laundry: In Garage
Features
- Attic, Pantry, Pull Down Attic Stairs, Split Bedrooms, Separate Shower, Walk-In Closet(s)
- Flooring: Tile, Vinyl
- Attic: Pull Down Stairs
- Has fireplace: No
Interior area
- Total structure area: 2,218
- Total interior livable area: 1,612 sqft
Video & virtual tour
Property
Parking
- Total spaces: 6
- Parking features: Attached, Driveway, Garage, Garage Door Opener
- Attached garage spaces: 2
- Uncovered spaces: 4
Accessibility
- Accessibility features: None
Features
- Levels: One
- Stories: 1
- Exterior features: Storage
- Has private pool: Yes
- Pool features: Fenced, In Ground, Private, Screen Enclosure, Pool/Spa Combo
- Has spa: Yes
- Spa features: In Ground
- Fencing: Back Yard,Fenced
- Has view: Yes
- View description: Canal, Pool, Water
- Has water view: Yes
- Water view: Canal,Water
- Waterfront features: Canal Access, Canal Front
Lot
- Size: 0.29 Acres
- Features: 1/4 to 1/2 Acre Lot
Details
- Additional structures: Outbuilding, Shed(s), Storage
- Parcel number: 342065006290001
- Zoning: RS-2 PSL
- Special conditions: Standard
Construction
Type & style
- Home type: SingleFamily
- Architectural style: Ranch
- Property subtype: Single Family Residence
Materials
- Block, Concrete, Stone, Stucco
- Roof: Shingle
Condition
- Resale
- New construction: No
- Year built: 1983
Utilities & green energy
- Sewer: Public Sewer
- Water: Public
- Utilities for property: Sewer Connected, Water Connected
Community & HOA
Community
- Subdivision: PORT ST LUCIE SECTION 31
HOA
- Has HOA: No
Location
- Region: Port Saint Lucie
Financial & listing details
- Price per square foot: $242/sqft
- Tax assessed value: $300,900
- Annual tax amount: $7,369
- Date on market: 8/5/2026
- Cumulative days on market: 18 days
- Listing terms: Cash,Conventional,FHA,VA Loan
Estimated market value
Not available
Estimated sales range
Not available
Not available
Price history
| Date | Event | Price |
|---|---|---|
| 7/7/2026 | Listed for sale | $389,900+56%$242/sqft |
Source:  BeachesMLS #B26049486 Report a problem BeachesMLS #B26049486 Report a problem | ||
| 3/13/2026 | Sold | $250,000$155/sqft |
Source: Public Record Report a problem | ||
Public tax history
| Year | Property taxes | Tax assessment |
|---|---|---|
| 2025 | $7,369 -0.8% | $300,900 -1.1% |
| 2024 | $7,430 +298.2% | $304,100 +209.8% |
| 2023 | $1,866 +6.5% | $98,155 +3% |
| 2022 | $1,751 +6.5% | $95,297 +3% |
| 2021 | $1,644 +0.3% | $92,522 +1.4% |
| 2020 | $1,639 | $91,245 +2.3% |
| 2019 | $1,639 +1.7% | $89,194 +1.9% |
| 2018 | $1,611 +6.3% | $87,531 -31.3% |
| 2017 | $1,515 -11.5% | $127,400 -2.5% |
| 2016 | $1,713 +1.8% | $130,700 +20.9% |
| 2015 | $1,683 -0.5% | $108,100 +30.7% |
| 2014 | $1,691 | $82,723 +1.5% |
| 2013 | -- | $81,500 -0.7% |
| 2012 | -- | $82,100 -2.1% |
| 2011 | -- | $83,900 -4.4% |
| 2010 | -- | $87,800 -2.4% |
| 2009 | -- | $89,998 +0.1% |
| 2008 | -- | $89,908 +3% |
| 2007 | -- | $87,289 +2.5% |
| 2006 | -- | $85,160 +3% |
| 2005 | -- | $82,680 +3% |
| 2004 | -- | $80,272 |
| 2003 | -- | -- |
| 2002 | -- | -- |
| 2001 | -- | -- |
| 2000 | -- | -- |
Find assessor info on the county website
Monthly payment
Est. payment
Payment breakdown
Explore the cost of this home by adjusting the details. Changes won't be saved.Climate risks
Neighborhood: Hidden Oaks
Nearby schools
GreatSchools rating
- 5/10Northport K-8 SchoolGrades: PK-8Distance: 4.9 mi
- 3/10St. Lucie West Centennial High SchoolGrades: PK,9-12Distance: 2.4 mi
- 4/10Floresta Elementary SchoolGrades: PK-5Distance: 5.2 mi
- $389,5004 bd2 ba1.9k sqft2392 SW Caballero St, Port Saint Lucie, FL 34953Off Market

- $---- bd-- ba-- sqft2392 SW Caballero St, Pt Saint Lucie, FL 34953Off Market
- $371,4003 bd2 ba1.3k sqft1898 SW Macarthur Ave, Port Saint Lucie, FL 34953Off Market

- $278,3002 bd2 ba925 sqft2384 SW Caballero St, Port Saint Lucie, FL 34953Off Market
- $123,800-- bd-- ba-- sqft1892 SW Macarthur Ave, Port Saint Lucie, FL 34953Off Market
- $549,5003 bd2 ba3.6k sqft2393 SW Ivory Rd, Port Saint Lucie, FL 34953Off Market
- $445,4003 bd2 ba2k sqft2397 SW Caballero St, Port Saint Lucie, FL 34953Off Market
- $492,8004 bd3 ba2.6k sqft2363 Ivory Rd, Port Saint Lucie, FL 34953Off Market
A local agent can set up tours, give advice and negotiate with sellers.
Similar homes
- $439,0003 bd2 ba1.5k sqft742 SW Nichols Terrace, Port St Lucie, FL 34953For Sale

 MLS ID #B26062733, Kathleen Ribar, Keller Williams Realty of PSL. BeachesMLS
 - $435,0003 bd2 ba1.5k sqft1632 SW ALVATON Avenue, Port St Lucie, FL 34953For Sale
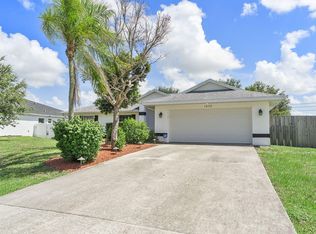 MLS ID #B26062982, Loodmy Jacques, KW Reserve Palm Beach. BeachesMLS
 - $374,9003 bd2 ba1.5k sqft2518 SW SAVAGE Boulevard, Port St Lucie, FL 34953For Sale
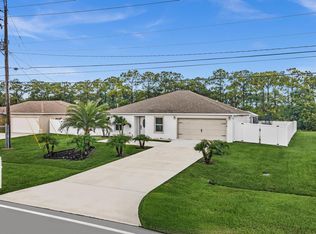 MLS ID #B26061885, Richard Khemraj, RE/MAX Interaction Realty. BeachesMLS
 - $475,0004 bd2 ba2.1k sqft2301 SW ABNER Road, Port St Lucie, FL 34953For Sale
 MLS ID #B26059222, Khaliq Jacas, RT Commercial Real Estate LLC. BeachesMLS
 - $484,9003 bd2 ba1.8k sqft1978 SW Hillman Street, Port St Lucie, FL 34953For SaleMLS ID #B26061469, R. Sawers Tosh, RE/MAX Gold. BeachesMLS
- $399,9994 bd2 ba1.3k sqft3022 SW SEGOVIA Street, Port St Lucie, FL 34953For SaleMLS ID #B26059240, Rebekah Lee Urbina, LPT Realty, LLC. BeachesMLS
- $373,0003 bd2 ba1.1k sqft265 SW Dalton Cir, Port Saint Lucie, FL 34953Off Market
- $389,9003 bd2 ba1.5k sqft2801 SW Kasson Court, Port St Lucie, FL 34953For SaleMLS ID #B26041773, Ryan Jackson, Keyes Co. BeachesMLS
- $364,9003 bd2 ba1.4k sqft1666 SW Davis Street, Port St Lucie, FL 34953For SaleMLS ID #B26051252, Warren F Scott, Coldwell Banker Realty. BeachesMLS
- $405,0003 bd2 ba1.9k sqft1237 SW Edinburgh Drive, Port St Lucie, FL 34953For SaleMLS ID #B26049733, Bat El P Benzino, 5 Star Realty Inc. BeachesMLS
- $379,0003 bd2 ba1.4k sqft3349 SW Frankford Street, Port St Lucie, FL 34953For SaleMLS ID #B26010631, Scott Callaway, Coldwell Banker Realty. BeachesMLS
- $399,9003 bd3 ba2k sqft2661 SE OSAGE Avenue, Port St Lucie, FL 34952For SaleMLS ID #B26063095, Richard L. McKinney, RE/MAX Gold. BeachesMLS
- $414,9004 bd2 ba1.8k sqft1932 SW Lennox Street, Port St Lucie, FL 34953For SaleMLS ID #B26019904, Michael Colton, LYNQ Real Estate. BeachesMLS
- $430,0003 bd2 ba1.7k sqft1051 SW Dubois Avenue, Port St Lucie, FL 34953For SaleMLS ID #B26041936, Sheneika S Morgan, First World Realty Group,LLC. BeachesMLS
- $413,9003 bd2 ba1.2k sqft1013 SW Fisherman Avenue, Port St Lucie, FL 34953New ConstructionMLS ID #B26044554, Gayle K Van Wagenen, LGI Realty- Florida, LLC. BeachesMLS
- $450,0004 bd2 ba2.2k sqft1787 SW CAMEO Boulevard, Port St Lucie, FL 34953For SaleMLS ID #B26061962, Trinidad T Lim, Trinny Realty LLC. BeachesMLS
- $342,9994 bd2 ba1.5k sqft1899 Newport Isles Boulevard, Port St Lucie, FL 34953For SaleMLS ID #B26017984, Albert Leavitt, Nugget Realty. BeachesMLS
- $409,9004 bd2 ba1.9k sqft1714 SE Aneci Street, Port St Lucie, FL 34983For SaleMLS ID #B26008657, Linda Moore, RE/MAX of Stuart. BeachesMLS
- $450,0004 bd3 ba2.1k sqft2049 SW Capeador Street, Port St Lucie, FL 34953For SaleMLS ID #B26048699, William Bathurst, Coldwell Banker Realty /Delray Beach. BeachesMLS
- $425,0004 bd2 ba2.2k sqft1881 SW Buttercup Avenue, Port St Lucie, FL 34953For SaleMLS ID #B26011943, Krista Gaudio, Keller Williams Realty Jupiter. BeachesMLS
