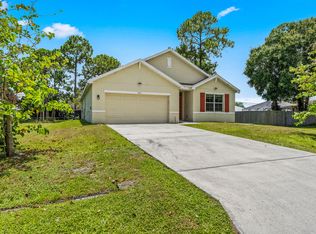
Move-In Ready | No HOA | No Rear Neighbors|Built in 2021! Welcome home to this beautiful single-family residence situated on a 0.22-acre lot. This property provides plenty of room to enjoy outdoor living, entertain, or create your own backyard oasis. Inside, you'll find a split floor plan. 3 bedrooms, 2 full baths, and an open, functional layout designed for comfortable everyday living. The 2-car garage provides ample parking and storage, while the detached shed offers additional space for storage.
For sale
$374,900
2518 SW SAVAGE Boulevard, Port St Lucie, FL 34953
3beds
1,562sqft
Single Family Residence
Built in 2021
9,583 Square Feet Lot
$368,700 Zestimate®
$240/sqft
$-- HOA
What's special
Open functional layout
- 7 days |
- 1,143 |
- 65 |
Likely to sell faster than
Zillow last checked:
Listing updated:
Listed by:
Richard Khemraj 954-780-6768,
RE/MAX Interaction Realty
Source: BeachesMLS,MLS#: B26061885 Originating MLS: BeachesMLS
Originating MLS: BeachesMLSFacts & features
Interior
Bedrooms & bathrooms
- Bedrooms: 3
- Bathrooms: 2
- Full bathrooms: 2
- Main level bathrooms: 3
- Main level bedrooms: 2
Heating
- Central
Cooling
- Central Air, Ceiling Fan(s)
Appliances
- Included: Dryer, Dishwasher, Electric Range, Electric Water Heater, Disposal, Ice Maker, Microwave, Range, Refrigerator, Water Heater, Washer
- Laundry: Washer Hookup, Inside, Laundry Room
Features
- Bedroom on Main Level, Living/Dining Room, Pantry, Split Bedrooms
- Flooring: Carpet, Tile, Vinyl, Wood
- Has fireplace: No
Interior area
- Total structure area: 1,974
- Total interior livable area: 1,562 sqft
Video & virtual tour
Property
Parking
- Total spaces: 8
- Parking features: Attached, Driveway, Garage, Garage Door Opener
- Attached garage spaces: 2
- Uncovered spaces: 6
Accessibility
- Accessibility features: None
Features
- Levels: One
- Stories: 1
- Exterior features: Barbecue, Storage
- Fencing: Back Yard,Fenced,Front Yard,Gate
- Has view: Yes
- View description: Canal
- Has water view: Yes
- Water view: Canal
- Waterfront features: None
Lot
- Size: 9,583 Square Feet
- Features: < 1/4 Acre
Details
- Additional structures: Gazebo, Outbuilding, Shed(s), Storage
- Parcel number: 342067020400004
- Zoning: RS-2 PSL
- Special conditions: Standard
Construction
Type & style
- Home type: SingleFamily
- Architectural style: Ranch
- Property subtype: Single Family Residence
Materials
- Block, Stucco
- Roof: Shingle
Condition
- Resale
- New construction: No
- Year built: 2021
Utilities & green energy
- Sewer: Public Sewer
- Water: Public
- Utilities for property: Water Connected
Community & HOA
Community
- Security: Smoke Detector(s)
- Subdivision: PORT ST LUCIE SECTION 35
HOA
- Has HOA: No
Location
- Region: Port Saint Lucie
Financial & listing details
- Price per square foot: $240/sqft
- Tax assessed value: $339,800
- Annual tax amount: $8,214
- Date on market: 8/8/2026
- Cumulative days on market: 8 days
- Listing terms: Cash,Conventional,FHA
Estimated market value
$368,700
$350,000 - $387,000
$2,559/mo
Price history
| Date | Event | Price |
|---|---|---|
| 8/8/2026 | Listed for sale | $374,900+45.3%$240/sqft |
Source:  BeachesMLS #B26061885 Report a problem BeachesMLS #B26061885 Report a problem | ||
| 10/7/2021 | Sold | $258,000+509.9%$165/sqft |
Source: Public Record Report a problem | ||
| 10/8/2020 | Sold | $42,300$27/sqft |
Source: Public Record Report a problem | ||
Public tax history
| Year | Property taxes | Tax assessment |
|---|---|---|
| 2025 | $8,215 +1% | $338,800 +1% |
| 2024 | $8,132 +2.9% | $335,500 +5.1% |
| 2023 | $7,903 +9.4% | $319,220 +10% |
| 2022 | $7,222 +604.1% | $290,200 +675.9% |
| 2021 | $1,026 +98.9% | $37,400 +190.8% |
| 2020 | $516 | $12,859 -42.3% |
| 2019 | $516 +4.7% | $22,300 +26.7% |
| 2018 | $493 +14.9% | $17,600 +16.6% |
| 2017 | $429 -31.2% | $15,100 +7.9% |
| 2016 | $623 +3.8% | $14,000 +16.7% |
| 2015 | $600 +4.6% | $12,000 +65.3% |
| 2014 | $574 | $7,260 +10% |
| 2013 | -- | $6,600 -5.7% |
| 2012 | -- | $7,000 -18.6% |
| 2011 | -- | $8,600 |
| 2010 | -- | $8,600 -44.9% |
| 2009 | -- | $15,600 -37.3% |
| 2008 | -- | $24,900 -48.6% |
| 2007 | -- | $48,400 -27.7% |
| 2006 | -- | $66,900 +42.6% |
| 2005 | -- | $46,900 +114.2% |
| 2004 | -- | $21,900 |
| 2003 | -- | -- |
| 2002 | -- | -- |
| 2001 | -- | -- |
| 2000 | -- | -- |
Find assessor info on the county website
Monthly payment
Est. payment
Payment breakdown
Explore the cost of this home by adjusting the details. Changes won't be saved.Climate risks
Neighborhood: Hidden Oaks
Nearby schools
GreatSchools rating
- 5/10Northport K-8 SchoolGrades: PK-8Distance: 5.2 mi
- 3/10St. Lucie West Centennial High SchoolGrades: PK,9-12Distance: 2.8 mi
- 6/10Parkway Elementary SchoolGrades: PK-5Distance: 5.5 mi
- $354,2003 bd2 ba1.2k sqft2514 SW Savage Blvd, Port Saint Lucie, FL 34953Off Market
- $398,7003 bd2 ba1.7k sqft2522 SW Savage Blvd, Port Saint Lucie, FL 34953Off Market
- $399,0003 bd2 ba1.7k sqft2510 SW Savage Blvd, Port Saint Lucie, FL 34953Off Market
- $425,0003 bd2 ba1.8k sqft2526 SW Savage Blvd, Port Saint Lucie, FL 34953Off Market
- $100-- bd-- ba-- sqft1901 SW Navarre St, Port Saint Lucie, FL 34953Off Market
- $415,0003 bd2 ba1.4k sqft2530 SW Savage Blvd, Port Saint Lucie, FL 34953Sold
- $415,5005 bd3 ba2k sqft2517 SW Savage Blvd, Port Saint Lucie, FL 34953Off Market
- $425,0003 bd2 ba1.9k sqft2506 SW Savage Blvd, Port Saint Lucie, FL 34953Off Market
A local agent can set up tours, give advice and negotiate with sellers.
Similar homes
- $364,9003 bd2 ba1.4k sqft1666 SW Davis Street, Port St Lucie, FL 34953For Sale

 MLS ID #B26051252, Warren F Scott, Coldwell Banker Realty. BeachesMLS
 - $414,9004 bd2 ba1.8k sqft1932 SW Lennox Street, Port St Lucie, FL 34953For Sale
 MLS ID #B26019904, Michael Colton, LYNQ Real Estate. BeachesMLS
 - $419,0004 bd2 ba1.9k sqft1962 SW Delmonico Avenue, Port St Lucie, FL 34953For Sale
 MLS ID #B26045952, Patricia Walker, Berkshire Hathaway Florida. BeachesMLS
 - $429,9004 bd2 ba2k sqft2865 SW Savona Boulevard, Port St Lucie, FL 34953For Sale
 MLS ID #B26060869, Raphael A. Gonzalez, LPT Realty, LLC. BeachesMLS
 - $415,0004 bd2 ba1.9k sqft718 SW Crean Terrace SW, Port St Lucie, FL 34953For SaleMLS ID #B26045401, Maria A Mitchell, LoKation. BeachesMLS
- $409,9004 bd2 ba1.9k sqft1714 SE Aneci Street, Port St Lucie, FL 34983For SaleMLS ID #B26008657, Linda Moore, RE/MAX of Stuart. BeachesMLS
- $389,9003 bd2 ba1.7k sqft10663 SW Vasari Way, Port St Lucie, FL 34987For SaleMLS ID #B26021242, Michelle Hinson, The Keyes Company - Stuart. BeachesMLS
- $413,9003 bd2 ba1.2k sqft1013 SW Fisherman Avenue, Port St Lucie, FL 34953New ConstructionMLS ID #B26044554, Gayle K Van Wagenen, LGI Realty- Florida, LLC. BeachesMLS
- $399,9003 bd3 ba2k sqft2661 SE OSAGE Avenue, Port St Lucie, FL 34952For SaleMLS ID #B26063095, Richard L. McKinney, RE/MAX Gold. BeachesMLS
- $450,0004 bd3 ba2.1k sqft2049 SW Capeador Street, Port St Lucie, FL 34953For SaleMLS ID #B26048699, William Bathurst, Coldwell Banker Realty /Delray Beach. BeachesMLS
- $439,0004 bd2 ba2.1k sqft2832 SW GIRALDA, Port St Lucie, FL 34953For SaleMLS ID #B26054069, Steven T Koleno, Beycome of Florida LLC. BeachesMLS
- $425,0004 bd2 ba2.2k sqft1881 SW Buttercup Avenue, Port St Lucie, FL 34953For SaleMLS ID #B26011943, Krista Gaudio, Keller Williams Realty Jupiter. BeachesMLS
- $358,0003 bd2 ba1.6k sqft6379 NW NORTHWOOD Loop, Port St Lucie, FL 34983For SaleMLS ID #B26061163, Nora A Hambrick, RE/MAX Gold. BeachesMLS
- $450,0004 bd2 ba1.9k sqft1967 SW Beard Street, Port St Lucie, FL 34953For SaleMLS ID #B26010516, Jason M Coley, Atlantic Shores ERA Powered. BeachesMLS
- $389,9003 bd2 ba1.4k sqft641 SW Addie Street, Port St Lucie, FL 34983For SaleMLS ID #B26036369, Jeffrey L Tricoli PA, KW Reserve Palm Beach. BeachesMLS
- $450,0003 bd2 ba2k sqft1571 SW Hunnicut Avenue, Port St Lucie, FL 34953For SaleMLS ID #B26037225, Elionay Imbert Hernandez, LoKation. BeachesMLS
- $414,9004 bd2 ba1.7k sqft1182 SW GRANADEER Street, Port St Lucie, FL 34983For SaleMLS ID #B26053821, Julie L Ries, NextHome Treasure Coast. BeachesMLS
- $500,0005 bd3 ba2.2k sqft3958 SW BRUNSWICK Street, Port St Lucie, FL 34953For SaleMLS ID #B26062110, Tyler Douglas Standish, KW Innovations. BeachesMLS
- $409,8884 bd2 ba1.8k sqft549 SW Prado Avenue, Port St Lucie, FL 34983For SaleMLS ID #B26020799, Phillip A. Parisi, Sea Flag Homes. BeachesMLS
- $379,0004 bd2 ba1.9k sqft6289 NW Regent Street, Port St Lucie, FL 34983For SaleMLS ID #B26054050, Minh Thu Pham, Illustrated Properties/Sewalls. BeachesMLS
