Spacious 4-bedroom, 2-bathroom home with a 2-car garage located in the heart of Port Saint Lucie! Built in 2005 and offering 2,224 living square feet, this home features high ceilings and a bright, open layout with plenty of room for both relaxing and entertaining. Enjoy peace of mind with a NEW roof, NEW A/C, and NEW water heater—big-ticket items already taken care of. The home offers a solid foundation and is well-maintained, with an interior that provides a great opportunity to personalize and make your own over time. Conveniently located near shopping, dining, and major roadways, this property is perfect for buyers seeking space, comfort, and long-term value. Don't miss your chance to own a move-in ready home with tons of potential!
For sale
Price cut: $19K (7/25)
$425,000
1881 SW Buttercup Avenue, Port St Lucie, FL 34953
4beds
2,224sqft
:
Get pre-qualified$2,971/mo
Single Family Residence
Built in 2005
10,019 Square Feet Lot
$421,700 Zestimate®
$191/sqft
$-- HOA
What's special
High ceilingsBright open layout
- 116 days |
- 496 |
- 34 |
Zillow last checked:
Listing updated:
Listed by:
Krista Gaudio 772-528-1703,
Keller Williams Realty Jupiter,
Cibie Cahur 561-401-5758,
Keller Williams Realty Jupiter
Source: BeachesMLS,MLS#: B26011943 Originating MLS: BeachesMLS
Originating MLS: BeachesMLSFacts & features
Interior
Bedrooms & bathrooms
- Bedrooms: 4
- Bathrooms: 2
- Full bathrooms: 2
- Main level bathrooms: 2
- Main level bedrooms: 4
Primary bedroom
- Level: Main
- Area: 208
- Dimensions: 16 X 13
Primary bedroom
- Level: Main
- Area: 208
- Dimensions: 16 X 13
Primary bedroom
- Level: Main
- Area: 208
- Dimensions: 16 X 13
Kitchen
- Level: Main
- Area: 156
- Dimensions: 13 X 12
Kitchen
- Level: Main
- Area: 156
- Dimensions: 13 X 12
Kitchen
- Level: Main
- Area: 156
- Dimensions: 13 X 12
Living room
- Level: Main
- Area: 169
- Dimensions: 13 X 13
Living room
- Level: Main
- Area: 169
- Dimensions: 13 X 13
Living room
- Level: Main
- Area: 169
- Dimensions: 13 X 13
Heating
- Central
Cooling
- Central Air, Ceiling Fan(s)
Appliances
- Included: Dryer, Dishwasher, Electric Range, Ice Maker, Microwave, Range, Refrigerator, Washer
- Laundry: Inside, Laundry Room
Features
- Bathtub, Dual Sinks, Entrance Foyer, High Ceilings, Split Bedrooms, Soaking Tub, Vaulted Ceiling(s)
- Flooring: Carpet, Tile
- Has fireplace: Yes
- Fireplace features: Decorative
Interior area
- Total structure area: 3,064
- Total interior livable area: 2,224 sqft
Video & virtual tour
Property
Parking
- Total spaces: 6
- Parking features: Attached, Driveway, Garage
- Attached garage spaces: 2
- Uncovered spaces: 4
Accessibility
- Accessibility features: None
Features
- Levels: One
- Stories: 1
- Fencing: Back Yard
Lot
- Size: 10,019 Square Feet
Details
- Parcel number: 342053009100009
- Zoning: RS-2 PSL
- Special conditions: Standard
Construction
Type & style
- Home type: SingleFamily
- Architectural style: A-Frame
- Property subtype: Single Family Residence
Materials
- Block
- Roof: Shingle
Condition
- Resale
- New construction: No
- Year built: 2005
Utilities & green energy
- Sewer: Public Sewer
- Water: Public
- Utilities for property: Cable Available, Electricity Not Available, Sewer Connected, Water Available
Community & HOA
Community
- Subdivision: PORT ST LUCIE SECTION 7
HOA
- Has HOA: No
Location
- Region: Port Saint Lucie
Financial & listing details
- Price per square foot: $191/sqft
- Tax assessed value: $366,025
- Annual tax amount: $9,168
- Date on market: 4/7/2026
- Cumulative days on market: 117 days
- Listing terms: Cash,Conventional,FHA,VA Loan
Estimated market value
$421,700
$401,000 - $443,000
$2,763/mo
Price history
| Date | Event | Price |
|---|---|---|
| 7/25/2026 | Price change | $425,000-4.3%$191/sqft |
Source:  BeachesMLS #B26011943 Report a problem BeachesMLS #B26011943 Report a problem | ||
| 6/18/2026 | Price change | $444,000-1.1%$200/sqft |
Source: BeachesMLS #B26011943 Report a problem | ||
| 4/7/2026 | Listed for sale | $449,000+220.3%$202/sqft |
Source: BeachesMLS #B26011943 Report a problem | ||
| 1/6/2010 | Sold | $140,200-43.9%$63/sqft |
Source: Public Record Report a problem | ||
| 7/20/2007 | Sold | $250,000+318.1%$112/sqft |
Source: Public Record Report a problem | ||
| 8/29/2003 | Sold | $59,800+130%$27/sqft |
Source: Public Record Report a problem | ||
| 2/27/2003 | Sold | $26,000$12/sqft |
Source: Public Record Report a problem | ||
Public tax history
| Year | Property taxes | Tax assessment |
|---|---|---|
| 2025 | $9,168 +6.1% | $366,025 +10% |
| 2024 | $8,644 +4.8% | $332,750 +10% |
| 2023 | $8,250 +13% | $302,500 +10% |
| 2022 | $7,302 +13% | $275,000 +10% |
| 2021 | $6,464 +5.1% | $250,000 +8.4% |
| 2020 | $6,151 | $230,700 -0.9% |
| 2019 | $6,151 +2.2% | $232,800 +6.2% |
| 2018 | $6,020 +10.9% | $219,300 +8.4% |
| 2017 | $5,429 +2.4% | $202,300 +8.7% |
| 2016 | $5,304 +7.6% | $186,100 +25.8% |
| 2015 | $4,932 +10.3% | $147,900 +9.5% |
| 2014 | $4,472 | $135,080 +10% |
| 2013 | -- | $122,800 +2.4% |
| 2012 | -- | $119,900 -3% |
| 2011 | -- | $123,600 -1% |
| 2010 | -- | $124,900 -9.9% |
| 2009 | -- | $138,600 -26.5% |
| 2008 | -- | $188,500 -19.1% |
| 2007 | -- | $232,900 -1.8% |
| 2006 | -- | $237,100 +392.9% |
| 2005 | -- | $48,100 +113.8% |
| 2004 | -- | $22,500 |
| 2003 | -- | -- |
| 2002 | -- | -- |
| 2001 | -- | -- |
| 2000 | -- | -- |
Find assessor info on the county website
Monthly payment
Est. payment
Payment breakdown
Explore the cost of this home by adjusting the details. Changes won't be saved.Climate risks
Neighborhood: Rosser Reserve
Nearby schools
GreatSchools rating
- 4/10Floresta Elementary SchoolGrades: PK-5Distance: 6.2 mi
- 5/10Northport K-8 SchoolGrades: PK-8Distance: 6.7 mi
- 5/10Treasure Coast High SchoolGrades: 9-12Distance: 2.6 mi
- $432,3004 bd2 ba2.2k sqft1881 SW Buttercup Ave, Pt Saint Lucie, FL 34953Off Market
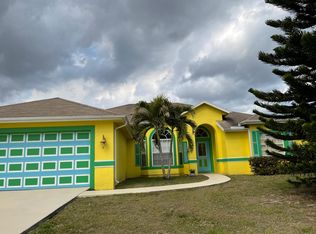
- $466,5003 bd2 ba2.2k sqft1873 SW Buttercup Ave, Port Saint Lucie, FL 34953Off Market
- $333,0003 bd2 ba1.6k sqft1889 SW Buttercup Ave, Port Saint Lucie, FL 34953Off Market
- $440,0003 bd2 ba1.7k sqft3461 SW Esperanto St, Port Saint Lucie, FL 34953For Sale
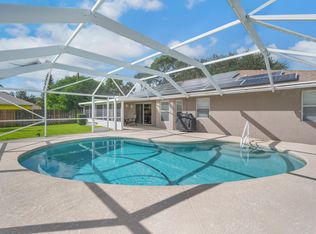
- $493,8004 bd3 ba3k sqft3486 SW Ellis St, Port Saint Lucie, FL 34953Off Market
- $375,9003 bd2 ba2.1k sqft1886 SW Buttercup Ave, Port Saint Lucie, FL 34953Off Market
- $264,6002 bd2 ba1k sqft1880 SW Buttercup Ave, Port Saint Lucie, FL 34953Off Market
- $116,000-- bd-- ba-- sqft3451 SW Esperanto St, Port Saint Lucie, FL 34953Off Market
A local agent can set up tours, give advice and negotiate with sellers.
Similar homes
- $430,0004 bd3 ba2.4k sqft1692 SW Lofgren Avenue, Port St Lucie, FL 34953For Sale

 MLS ID #B26039913, Richard L. McKinney, RE/MAX Gold. BeachesMLS
 - $459,0004 bd2 ba2.2k sqft3408 SW Funtuna Street, Port St Lucie, FL 34953For Sale
 MLS ID #B26049995, Cheryl Schweigart, The Keyes Company. BeachesMLS
 - $429,9004 bd2 ba2.3k sqft4174 SW Daniff Street, Port St Lucie, FL 34953For Sale
 MLS ID #B26027771, Ron Bill, Exceptional Properties. BeachesMLS
 - $440,0003 bd2 ba1.7k sqft3461 SW Esperanto Street, Port St Lucie, FL 34953For SaleMLS ID #R11131314, Regina Carroll, Berkshire Hathaway Florida Realty. BeachesMLS
- $445,0004 bd3 ba2.1k sqft1855 SW Fears Avenue, Port St Lucie, FL 34953For SaleMLS ID #B26011436, Peter Negron, RE/MAX Gold. BeachesMLS
- $399,9994 bd2 ba1.9k sqft692 SW Paar Drive, Port St Lucie, FL 34953For SaleMLS ID #B26053769, Jhade Peynado, Epique Realty Inc.. BeachesMLS
- $434,9003 bd2 ba1.7k sqft1373 SW Granville Avenue, Port St Lucie, FL 34953For SaleMLS ID #B26055484, Monica K Jimenez Varea, PA, Partnership Realty Inc.. BeachesMLS
- $429,0004 bd3 ba2k sqft1042 SW Janette Avenue, Port St Lucie, FL 34953For SaleMLS ID #R11101894, Aaron Oken, Signature Int'l Premier Properties. BeachesMLS
- $449,0004 bd3 ba2.7k sqft2205 SW Newport Isles Boulevard, Port St Lucie, FL 34953For SaleMLS ID #R11145423, Glenn R. Krumenacker, RE/MAX Masterpiece Realty. BeachesMLS
- $485,0004 bd2 ba2.3k sqft1114 SW Kalevala Drive, Port St Lucie, FL 34953For SaleMLS ID #B26012593, Amber Allen, Compass Florida LLC. BeachesMLS
- $469,9004 bd2 ba2.2k sqft214 SW Fernleaf Trail, Port St Lucie, FL 34953For SaleMLS ID #B26045308, Richard L. McKinney, RE/MAX Gold. BeachesMLS
- $399,0003 bd2 ba1.4k sqft2674 SW ABELARD Street, Port St Lucie, FL 34953For SaleMLS ID #B26053765, Lindsay Maldonado, LPT Realty, LLC. BeachesMLS
- $475,0004 bd3 ba2.1k sqft2049 SW Capeador Street, Port St Lucie, FL 34953For SaleMLS ID #B26048699, William Bathurst, Coldwell Banker Realty /Delray Beach. BeachesMLS
- $468,0004 bd2 ba1.9k sqft1572 SW Paar Drive, Port St Lucie, FL 34953For SaleMLS ID #B26042658, Deirdre Kemp, Coldwell Banker/ WPB. BeachesMLS
- $389,0003 bd2 ba1.5k sqft1044 SW Payne Avenue, Port St Lucie, FL 34953For SaleMLS ID #B26017481, Margarita L Hunt, Keller Williams Realty of PSL. BeachesMLS
- $405,0003 bd2 ba1.8k sqft1885 SW Morelia Lane, Port St Lucie, FL 34953For SaleMLS ID #B26022740, Jonathan Hayes PA, Real Broker, LLC. BeachesMLS
- $499,5003 bd2 ba2k sqft3398 SE East Snow Road, Port St Lucie, FL 34984For SaleMLS ID #B26037765, Cyd Leann Diaz, RE Florida Homes. BeachesMLS
- $342,9994 bd2 ba1.5k sqft1899 Newport Isles Boulevard, Port St Lucie, FL 34953For SaleMLS ID #B26017984, Albert Leavitt, Nugget Realty. BeachesMLS
- $540,0004 bd2 ba2.1k sqft2526 SW Abney Street, Port St Lucie, FL 34953For SaleMLS ID #R11169458, Melissa Stallings, RE/MAX of Stuart. BeachesMLS
- $459,0004 bd3 ba1.9k sqft436 SW Bradshaw Circle, Port St Lucie, FL 34953For SaleMLS ID #B26046953, Elise Danielian, Lang Realty. BeachesMLS
