Spacious 4BR/3BA home offering over 2,100 sq ft of living space with a desirable split floor plan. Features include a large family room, upgraded kitchen with granite countertops, upgraded bathrooms, and ample cabinet space. Enjoy outdoor living with a screened lanai and fully fenced backyard with above ground pool, perfect for entertaining. Conveniently located near schools, shopping, and major roadways in Port St. Lucie.
For sale
Price cut: $45K (9/4)
$400,000
1855 SW Fears Avenue, Port St Lucie, FL 34953
4beds
2,139sqft
Single Family Residence
Built in 2006
10,000 Square Feet Lot
$-- Zestimate®
$187/sqft
$-- HOA
What's special
Screened lanaiLarge family roomAbove ground poolDesirable split floor planAmple cabinet spaceUpgraded bathroomsFully fenced backyard
- 5 days
- 1,211
- 114
Zillow last checked:
Listing updated:
Listed by:
Peter Negron 772-302-7982,
RE/MAX Gold
Source: BeachesMLS,MLS#: B26011436 Originating MLS: BeachesMLS
Originating MLS: BeachesMLSFacts & features
Interior
Bedrooms & bathrooms
- Bedrooms: 4
- Bathrooms: 3
- Full bathrooms: 3
- Main level bathrooms: 3
- Main level bedrooms: 4
Primary bedroom
- Area: 280
- Dimensions: 20 X 14
Bedroom 2
- Area: 156
- Dimensions: 13 X 12
Bedroom 3
- Area: 156
- Dimensions: 13 X 12
Bedroom 4
- Area: 144
- Dimensions: 12 X 12
Family room
- Area: 210
- Dimensions: 15 X 14
Kitchen
- Level: First
- Area: 180
- Dimensions: 18 X 10
Living room
- Area: 300
- Dimensions: 20 X 15
Heating
- Central, Electric
Cooling
- Central Air, Ceiling Fan(s), Electric
Appliances
- Included: Cooktop, Dryer, Dishwasher, ENERGY STAR Qualified Dishwasher, Electric Cooktop, Disposal, Ice Maker, Microwave, Oven, Refrigerator, Washer
- Laundry: Electric Dryer Hookup, Main Level, Lower Level, Laundry Room, Laundry Tub, Sink
Features
- Attic, Dining Area, Separate/Formal Dining Room, Dual Sinks, Eat-in Kitchen, Family/Dining Room, High Ceilings, Kitchen Island, Pull Down Attic Stairs, Split Bedrooms, Tub Shower
- Flooring: Ceramic Tile, Laminate, Tile, Wood
- Windows: Sliding
- Attic: Pull Down Stairs
- Has fireplace: No
Interior area
- Total structure area: 5,587
- Total interior livable area: 2,139 sqft
Video & virtual tour
Property
Parking
- Total spaces: 6
- Parking features: Attached, Boat, Driveway, Garage, Paver Block
- Attached garage spaces: 1
- Uncovered spaces: 4
Accessibility
- Accessibility features: Accessibility Features, Accessible Full Bath, Accessible Kitchen, Central Living Area, Smart Technology
Features
- Levels: One
- Stories: 1
- Exterior features: Lighting, Storage, Room For Pool
- Has private pool: Yes
- Pool features: Above Ground, Fenced, Pool Equipment, Private, Vinyl
- Fencing: Back Yard,Fenced,Privacy
- Has view: Yes
- View description: Other
Lot
- Size: 10,000 Square Feet
- Features: Interior Lot, Landscaped, Sprinklers Automatic, Sprinkler System
Details
- Additional structures: Outbuilding, Shed(s), Storage
- Parcel number: 342053010260002
- Zoning: RS-2 PSL
- Special conditions: Standard
- Other equipment: Irrigation Equipment, DC Well Pump
Construction
Type & style
- Home type: SingleFamily
- Architectural style: Contemporary,Ranch
- Property subtype: Single Family Residence
Materials
- Concrete, Stucco
- Foundation: Slab
- Roof: Shingle
Condition
- Resale
- New construction: No
- Year built: 2006
Utilities & green energy
- Electric: 100 Amp Service, 220 Volts in Laundry
- Sewer: Public Sewer
- Water: Public
- Utilities for property: Cable Available, Electricity Available, Phone Connected, Sewer Connected, Water Available
Green energy
- Energy efficient items: Appliances
Community & HOA
Community
- Security: Closed Circuit Camera(s), Motion Detectors
- Subdivision: PORT ST LUCIE SECTION 7
HOA
- Has HOA: No
Location
- Region: Port Saint Lucie
Financial & listing details
- Price per square foot: $187/sqft
- Tax assessed value: $231,016
- Annual tax amount: $682
- Date on market: 9/4/2026
- Cumulative days on market: 153 days
- Listing terms: Cash,Conventional,FHA,VA Loan
- Electric utility on property: Yes
- Road surface type: Paved
Estimated market value
Not available
Estimated sales range
Not available
Not available
Price history
| Date | Event | Price |
|---|---|---|
| 9/4/2026 | Price change | $400,000-10.1%$187/sqft |
Source:  BeachesMLS #B26011436 Report a problem BeachesMLS #B26011436 Report a problem | ||
| 7/20/2026 | Price change | $445,000-4.3%$208/sqft |
Source: BeachesMLS #B26011436 Report a problem | ||
| 6/10/2026 | Price change | $465,000-2.6%$217/sqft |
Source: BeachesMLS #B26011436 Report a problem | ||
| 5/26/2026 | Price change | $477,500-1.5%$223/sqft |
Source: BeachesMLS #B26011436 Report a problem | ||
| 5/7/2026 | Price change | $485,000-2.8%$227/sqft |
Source: BeachesMLS #B26011436 Report a problem | ||
| 4/27/2026 | Price change | $499,000-2.2%$233/sqft |
Source: BeachesMLS #B26011436 Report a problem | ||
| 4/6/2026 | Listed for sale | $510,000+131.8%$238/sqft |
Source: BeachesMLS #B26011436 Report a problem | ||
| 12/3/2015 | Sold | $220,000+0%$103/sqft |
Source: BeachesMLS #R10168120 Report a problem | ||
| 10/10/2015 | Price change | $219,900-4.3%$103/sqft |
Source: Standard Realty Group LLC #RX-10168120 Report a problem | ||
| 9/16/2015 | Price change | $229,900-4.2%$107/sqft |
Source: Standard Realty Group LLC #RX-10168120 Report a problem | ||
| 9/15/2015 | Listed for sale | $239,900+49.9%$112/sqft |
Source: Standard Realty Group LLC Report a problem | ||
| 4/29/2014 | Sold | $160,000-5.8%$75/sqft |
Source: BeachesMLS #R9999415 Report a problem | ||
| 3/25/2014 | Price change | $169,900-2.9%$79/sqft |
Source: CENTURY 21 America's Choice #RX-9999415 Report a problem | ||
| 3/14/2014 | Listed for sale | $174,900-7.9%$82/sqft |
Source: CENTURY 21 America's Choice #RX-9999415 Report a problem | ||
| 12/12/2012 | Sold | $189,900+212.9%$89/sqft |
Source: Agent Provided Report a problem | ||
| 3/22/2011 | Sold | $60,700-79.2%$28/sqft |
Source: Public Record Report a problem | ||
| 10/6/2006 | Sold | $292,000+207.4%$137/sqft |
Source: Public Record Report a problem | ||
| 8/17/2005 | Sold | $95,000$44/sqft |
Source: Public Record Report a problem | ||
Public tax history
| Year | Property taxes | Tax assessment |
|---|---|---|
| 2025 | $682 +4.1% | $231,016 +2.9% |
| 2024 | $655 +2.9% | $224,506 +3% |
| 2023 | $637 +11% | $217,967 +3% |
| 2022 | $573 +20.5% | $211,619 +3% |
| 2021 | $476 +1.1% | $205,456 +1.4% |
| 2020 | $471 | $202,620 +2.3% |
| 2019 | $471 | $198,065 +1.9% |
| 2018 | $471 +3% | $194,372 -1.2% |
| 2017 | $457 -32.8% | $196,800 +6.1% |
| 2016 | $681 +0.7% | $185,500 +28.9% |
| 2015 | $676 -79.3% | $143,900 +11.7% |
| 2014 | $3,270 | $128,810 +10% |
| 2013 | -- | $117,100 +2% |
| 2012 | -- | $114,800 -5.3% |
| 2011 | -- | $121,200 -0.2% |
| 2010 | -- | $121,400 -10.7% |
| 2009 | -- | $135,900 -25.7% |
| 2008 | -- | $183,000 -20.5% |
| 2007 | -- | $230,200 +236.5% |
| 2006 | -- | $68,400 +42.5% |
| 2005 | -- | $48,000 +114.3% |
| 2004 | -- | $22,400 |
| 2003 | -- | -- |
| 2002 | -- | -- |
| 2001 | -- | -- |
| 2000 | -- | -- |
Find assessor info on the county website
Monthly payment
Est. payment
Payment breakdown
Explore the cost of this home by adjusting the details. Changes won't be saved.Climate risks
Neighborhood: Rosser Reserve
- $481,2004 bd3 ba2.3k sqft1849 SW Fears Ave, Port Saint Lucie, FL 34953Off Market
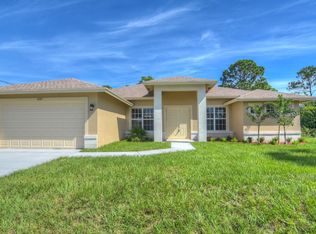
- $429,9003 bd2 ba2.3k sqft1861 SW Fears Ave, Port Saint Lucie, FL 34953Off Market
- $446,0004 bd3 ba2.2k sqft1856 Fears Ave, Pt Saint Lucie, FL 34953Off Market
- $446,0004 bd3 ba2.2k sqft1856 Fears Avenue, Pt Saint Lucie, FL 34953Off Market
Similar homes
- $379,9004 bd2 ba1.4k sqft1575 SW Fresno Road, Port St Lucie, FL 34953For Sale

 MLS ID #B26067214, John Foley, Keyes Co. BeachesMLS
 - $439,0004 bd3 ba2.7k sqft2205 SW Newport Isles Boulevard, Port St Lucie, FL 34953For Sale
 MLS ID #R11145423, Glenn R. Krumenacker, RE/MAX Masterpiece Realty. BeachesMLS
 - $418,9004 bd2 ba2.3k sqft4174 SW Daniff Street, Port St Lucie, FL 34953For Sale
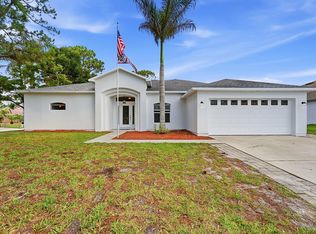 MLS ID #B26027771, Ron Bill, Exceptional Properties. BeachesMLS
 - $455,0004 bd2 ba1.8k sqft849 SW Nichols Terrace, Port St Lucie, FL 34953For Sale
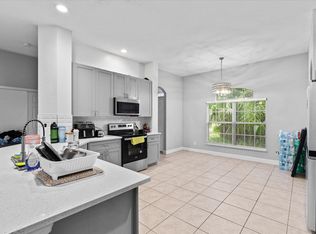 MLS ID #B26034975, Jennifer A Espenscheid, Voro LLC. BeachesMLS
 - $485,0004 bd3 ba2.7k sqft2202 SW Newport Isles Boulevard, Port St Lucie, FL 34953For SaleMLS ID #B26041290, Maria Castillo, Keller Williams Realty Of The Treasure Coast. BeachesMLS
- $415,0003 bd2 ba1.7k sqft1051 SW Dubois Avenue, Port St Lucie, FL 34953For SaleMLS ID #B26041936, Sheneika S Morgan, First World Realty Group,LLC. BeachesMLS
- $449,9003 bd2 ba1.6k sqft1549 SW Aledo Lane, Port St Lucie, FL 34953For SaleMLS ID #B26068943, Dawn Rehling Byrd, Real Broker LLC. BeachesMLS
- $342,9994 bd2 ba1.5k sqft1899 Newport Isles Boulevard, Port St Lucie, FL 34953For SaleMLS ID #B26017984, Albert Leavitt, Nugget Realty. BeachesMLS
- $385,0003 bd2 ba1.4k sqft2674 SW ABELARD Street, Port St Lucie, FL 34953For SaleMLS ID #B26053765, Lindsay Maldonado, LPT Realty, LLC. BeachesMLS
- $427,0003 bd2 ba1.7k sqft1373 SW Granville Avenue, Port St Lucie, FL 34953For SaleMLS ID #B26055484, Monica K Jimenez Varea, PA, Partnership Realty Inc.. BeachesMLS
- $379,9003 bd2 ba1.1k sqft265 SW DALTON Circle, Port St Lucie, FL 34953For SaleMLS ID #B26069404, Elianne Said, LPT Realty, LLC. BeachesMLS
- $379,9993 bd2 ba1.3k sqft1074 SW BARBAROSA Avenue SW, Port St Lucie, FL 34953For SaleMLS ID #B26057067, Sophia R Ambersley, Coldwell Banker/ Res. Real Est. BeachesMLS
- $429,0003 bd2 ba2.1k sqft718 SW ABRAHAM Avenue, Port St Lucie, FL 34953For SaleMLS ID #B26060370, Brayden Baker, Keller Williams Realty of PSL. BeachesMLS
- $472,0004 bd3 ba2.3k sqft3744 SW Jamros Street, Port St Lucie, FL 34953For SaleMLS ID #B26029981, Betty Bollinger, Coldwell Banker/ Res. Real Est. BeachesMLS
- $439,9005 bd2 ba2.6k sqft1014 SW Canary Terrace, Port St Lucie, FL 34953For SaleMLS ID #R11136403, Jeffrey L Tricoli PA, KW Reserve Palm Beach. BeachesMLS
- $450,0003 bd2 ba2k sqft1571 SW Hunnicut Avenue, Port St Lucie, FL 34953For SaleMLS ID #B26037225, Elionay Imbert Hernandez, LoKation. BeachesMLS
- $515,0004 bd2 ba2.1k sqft2526 SW Abney Street, Port St Lucie, FL 34953For SaleMLS ID #R11169458, Melissa Stallings, RE/MAX of Stuart. BeachesMLS
- $385,0003 bd2 ba1.2k sqft1632 SW Rutland Street, Port St Lucie, FL 34987For SaleMLS ID #B26004455, Jeffrey L Tricoli PA, KW Reserve Palm Beach. BeachesMLS
- $379,9993 bd2 ba1.3k sqft264 SW Cherryhill Road, Port St Lucie, FL 34953For SaleMLS ID #B26031168, Mikenson Jean, KW Reserve Palm Beach. BeachesMLS
- $364,9003 bd2 ba1.1k sqft1098 SW Janette Avenue, Port St Lucie, FL 34953For SaleMLS ID #B26051604, David Dattilo, Keller Williams Realty of PSL. BeachesMLS
