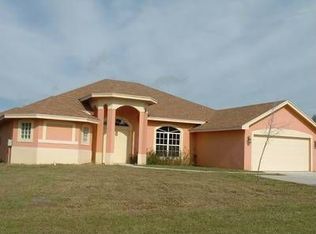
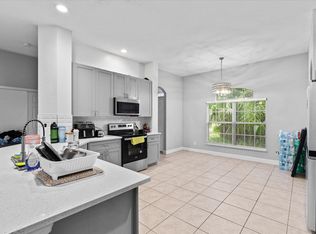
Don't miss this spacious and versatile home! Featuring an exceptionally large 3-bedroom floor plan plus two flexible bonus rooms, this home easily adapts to your lifestyle—whether you need a home office, playroom, gym, media room, or guest space. Welcome to this inviting 1-story home featuring 2,678 sq ft of living space, a NEW ROOF, and no HOA. This property offers 5 bedrooms and 2 newly updated baths, including an office and an entertainment room. The living room fireplace creates a cozy ambiance, complemented by an open layout ideal for gatherings. The kitchen boasts a large island, high-end appliances, and ample cabinetry, with both an eat-in area and a formal dining room perfect for meals. The split-bedroom design enhances privacy, while the entertainment room features a bar and lounge area for relaxation or hosting guests. The master suite offers a fully updated en-suite bathroom and a room that can be used as an office, nursery, large closet, or a 5th bedroom. The garage is currently converted to living space but can easily be converted back to a true garage if needed. Step outside to a screened and covered patio overlooking an open fenced backyard with space for a future pool. This home offers a wonderful combination of comfort, versatility, and style.
For sale
Price cut: $10.1K (7/28)
$439,900
1014 SW Canary Terrace, Port St Lucie, FL 34953
5beds
2,678sqft
Single Family Residence
Built in 1992
10,454 Square Feet Lot
$436,000 Zestimate®
$164/sqft
$-- HOA
What's special
New roofEntertainment roomTwo flexible bonus roomsOpen fenced backyardSplit-bedroom design enhances privacyEat-in areaSpacious and versatile home
- 315 days
- 668
- 51
Zillow last checked:
Listing updated:
Listed by:
Jeffrey L Tricoli PA 561-220-6006,
KW Reserve Palm Beach,
Hilda Tricoli 561-220-6006,
KW Reserve Palm Beach
Source: BeachesMLS,MLS#: R11136403 Originating MLS: BeachesMLS
Originating MLS: BeachesMLSFacts & features
Interior
Bedrooms & bathrooms
- Bedrooms: 5
- Bathrooms: 2
- Full bathrooms: 2
- Main level bathrooms: 2
- Main level bedrooms: 5
Primary bedroom
- Level: Main
- Area: 240
- Dimensions: 15 X 16
Bedroom 2
- Level: Main
Bedroom 3
- Level: Main
Kitchen
- Level: Main
- Area: 120
- Dimensions: 10 X 12
Living room
- Level: Main
- Area: 255
- Dimensions: 15 X 17
Heating
- Central, Electric
Cooling
- Central Air, Ceiling Fan(s), Electric
Appliances
- Included: Dryer, Dishwasher, Electric Range, Electric Water Heater, Disposal, Ice Maker, Microwave, Refrigerator, Water Heater, Washer
- Laundry: Inside, Laundry Closet
Features
- Closet Cabinetry, Cathedral Ceiling(s), Dining Area, Separate/Formal Dining Room, Dual Sinks, Entrance Foyer, Eat-in Kitchen, Garden Tub/Roman Tub, High Ceilings, Jetted Tub, Kitchen Island, Main Level Primary, Pantry, Sitting Area in Primary, Split Bedrooms, Storage, Separate Shower, Vaulted Ceiling(s), Bar, Walk-In Closet(s)
- Flooring: Vinyl, Wood
- Windows: Blinds
- Has fireplace: Yes
Interior area
- Total structure area: 2,982
- Total interior livable area: 2,678 sqft
Video & virtual tour
Property
Parking
- Total spaces: 2
- Parking features: Attached, Garage, Garage Door Opener
- Attached garage spaces: 2
Features
- Levels: Multi/Split,One
- Stories: 1
- Entry location: Entry Level Living Area Y
- Patio & porch: Covered, Patio, Porch, Screened, Balcony
- Exterior features: Balcony, Outdoor Living Area, Room For Pool
- Has spa: Yes
- Fencing: Fenced
- Has view: Yes
- View description: Garden, Other
- Waterfront features: None
Lot
- Size: 10,454 Square Feet
- Dimensions: 0.24 acres
- Features: Fruit Trees, < 1/4 Acre
Details
- Parcel number: 342053504330006
- Zoning: RS-2PS
- Special conditions: Listed As-Is
Construction
Type & style
- Home type: SingleFamily
- Property subtype: Single Family Residence
Materials
- Block, Stucco
- Roof: Composition,Shingle
Condition
- Resale
- New construction: No
- Year built: 1992
Utilities & green energy
- Electric: 3 Phase
- Sewer: Public Sewer
- Water: Public
- Utilities for property: Cable Available, Sewer Available, Water Available
Community & HOA
Community
- Features: Sidewalks
- Security: Security System Owned, Smoke Detector(s)
- Subdivision: PORT ST LUCIE
HOA
- Has HOA: No
Location
- Region: Port Saint Lucie
Financial & listing details
- Price per square foot: $164/sqft
- Tax assessed value: $335,700
- Annual tax amount: $7,047
- Date on market: 10/30/2025
- Cumulative days on market: 315 days
- Listing terms: Cash,Conventional,FHA,VA Loan
Estimated market value
$436,000
$414,000 - $458,000
$3,422/mo
Price history
| Date | Event | Price |
|---|---|---|
| 7/28/2026 | Price change | $439,900-2.2%$164/sqft |
Source:  BeachesMLS #R11136403 Report a problem BeachesMLS #R11136403 Report a problem | ||
| 3/10/2026 | Price change | $450,000-4.2%$168/sqft |
Source: BeachesMLS #R11136403 Report a problem | ||
| 11/23/2025 | Price change | $469,900-4.1%$175/sqft |
Source: BeachesMLS #RX-11136403 Report a problem | ||
| 10/30/2025 | Listed for sale | $489,900+40%$183/sqft |
Source: BeachesMLS #RX-11136403 Report a problem | ||
| 9/30/2022 | Sold | $350,000-5.4%$131/sqft |
Source:  Martin County REALTORS® of the Treasure Coast (MCRTC) #M20035697 Report a problem Martin County REALTORS® of the Treasure Coast (MCRTC) #M20035697 Report a problem | ||
| 9/23/2022 | Pending sale | $370,000$138/sqft |
Source: Martin County REALTORS® of the Treasure Coast (MCRTC) #M20035697 Report a problem | ||
| 9/14/2022 | Contingent | $370,000$138/sqft |
Source: Martin County REALTORS® of the Treasure Coast (MCRTC) #M20035697 Report a problem | ||
| 8/10/2022 | Listed for sale | $370,000+270%$138/sqft |
Source: Martin County REALTORS® of the Treasure Coast (MCRTC) #M20035697 Report a problem | ||
| 4/24/1996 | Sold | $100,000$37/sqft |
Source: Public Record Report a problem | ||
Public tax history
| Year | Property taxes | Tax assessment |
|---|---|---|
| 2025 | $7,176 +1.8% | $335,700 +1.7% |
| 2024 | $7,047 -1.1% | $330,000 +0.1% |
| 2023 | $7,128 +130.5% | $329,600 +114.5% |
| 2022 | $3,093 +2.9% | $153,630 +3% |
| 2021 | $3,007 -7.5% | $149,156 +1.4% |
| 2020 | $3,249 | $147,097 +2.3% |
| 2019 | $3,249 +1% | $143,790 +1.9% |
| 2018 | $3,216 +4.9% | $141,109 -19.4% |
| 2017 | $3,065 +1.1% | $175,000 +9.4% |
| 2016 | $3,031 -1.5% | $159,900 +26.4% |
| 2015 | $3,078 +6.7% | $126,500 +20.6% |
| 2014 | $2,884 | $104,864 +5.9% |
| 2013 | -- | $99,056 +4.5% |
| 2012 | -- | $94,800 -1.1% |
| 2011 | -- | $95,900 -7.3% |
| 2010 | -- | $103,500 -3.4% |
| 2009 | -- | $107,149 +0.1% |
| 2008 | -- | $107,042 +3% |
| 2007 | -- | $103,924 +2.5% |
| 2006 | -- | $101,389 +3% |
| 2005 | -- | $98,436 +3% |
| 2004 | -- | $95,569 |
| 2003 | -- | -- |
| 2002 | -- | -- |
| 2001 | -- | -- |
| 2000 | -- | -- |
Find assessor info on the county website
Monthly payment
Est. payment
Payment breakdown
Explore the cost of this home by adjusting the details. Changes won't be saved.Climate risks
Neighborhood: Palm Trails
Nearby schools
Schools provided by the listing agent
- Elementary: Windmill Point
- Middle: Manatee Academy K-8
- High: St. Lucie West Centennial
Source: BeachesMLS. This data may not be complete. We recommend contacting the local school district to confirm school assignments for this home.
- $--3 bd2 ba2.1k sqft1014 SW Canary Ter, Pt Saint Lucie, FL 34953Off Market
- $331,8003 bd2 ba1.4k sqft1010 SW Canary Ter, Port Saint Lucie, FL 34953Off Market
- $433,0004 bd2 ba2.1k sqft1020 SW Canary Ter, Port Saint Lucie, FL 34953Off Market
- $479,9004 bd3 ba3.1k sqft957 SW California Blvd, Port Saint Lucie, FL 34953Off Market
Similar homes
- $439,9004 bd2 ba1.9k sqftGroza Builders Inc, Port St Lucie, FL 34953For Sale

 MLS ID #B26058882, Fritz R Delouis, Solutions Realty & Financial S. BeachesMLS
 - $443,0003 bd2 ba2k sqft1792 SW COCHRAN Street, Port St Lucie, FL 34953For Sale
 MLS ID #B26072240, Yazcara Corrales Bradley, LYNQ Real Estate. BeachesMLS
 - $455,0004 bd2 ba1.8k sqft849 SW Nichols Terrace, Port St Lucie, FL 34953For Sale
 MLS ID #B26034975, Jennifer A Espenscheid, Voro LLC. BeachesMLS
 - $400,0004 bd3 ba2.1k sqft1855 SW Fears Avenue, Port St Lucie, FL 34953For Sale
 MLS ID #B26011436, Peter Negron, RE/MAX Gold. BeachesMLS
 - $439,9003 bd3 ba1.9k sqft1950 SW Beard Street, Port St Lucie, FL 34953For SaleMLS ID #B26025067, Anthony Kaleiwahea, LYNQ Real Estate. BeachesMLS
- $449,3504 bd2 ba2.2k sqft3408 SW Funtuna Street, Port St Lucie, FL 34953For SaleMLS ID #B26049995, Cheryl Schweigart, Keyes Company. BeachesMLS
- $439,0004 bd3 ba2.7k sqft2205 SW Newport Isles Boulevard, Port St Lucie, FL 34953For SaleMLS ID #R11145423, Glenn R. Krumenacker, RE/MAX Masterpiece Realty. BeachesMLS
- $427,0003 bd2 ba1.7k sqft1373 SW Granville Avenue, Port St Lucie, FL 34953For SaleMLS ID #B26055484, Monica K Jimenez Varea, PA, Partnership Realty Inc.. BeachesMLS
- $489,9004 bd2 ba2k sqft491 SW Namoit Place, Port St Lucie, FL 34953For SaleMLS ID #B26073601, Elizabeth M Posso Rios, Century 21 Circle. BeachesMLS
- $449,9003 bd2 ba1.6k sqft1549 SW Aledo Lane, Port St Lucie, FL 34953For SaleMLS ID #B26068943, Dawn Rehling Byrd, Real Broker LLC. BeachesMLS
- $450,0004 bd2 ba1.9k sqft1967 SW Beard Street, Port St Lucie, FL 34953For SaleMLS ID #B26010516, Jason M Coley, Atlantic Shores ERA Powered. BeachesMLS
- $465,0004 bd2 ba2.2k sqft757 SW Jacoby Avenue, Port St Lucie, FL 34953For SaleMLS ID #B26035917, Emanuel Fleurantin, Woyce Realty Investments & Consulting Inc.. BeachesMLS
- $559,9005 bd3 ba2.6k sqft2621 SW Feather Terrace, Port St Lucie, FL 34953For SaleMLS ID #B26073109, Febsheka Campbell-Dunn, Real Estate Solutions Today. BeachesMLS
- $475,0003 bd4 ba2.8k sqft502 NW Kilpatrick Avenue, Port St Lucie, FL 34983For SaleMLS ID #B26074167, Channin Medina, Real Broker LLC. BeachesMLS
- $418,9004 bd2 ba2.3k sqft4174 SW Daniff Street, Port St Lucie, FL 34953For SaleMLS ID #B26027771, Ron Bill, Exceptional Properties. BeachesMLS
- $430,0004 bd3 ba2k sqft4154 SW ELBA Street, Port St Lucie, FL 34953For SaleMLS ID #B26064011, Andrew Chesnut, The Collective RealEstateGroup. BeachesMLS
- $472,0004 bd3 ba2.3k sqft3744 SW Jamros Street, Port St Lucie, FL 34953For SaleMLS ID #B26029981, Betty Bollinger, Coldwell Banker/ Res. Real Est. BeachesMLS
- $420,0004 bd2 ba1.9k sqft2096 SW Leafy Road, Port St Lucie, FL 34953For SaleMLS ID #B26043438, David Ellis Courtney, IAD Real Estate. BeachesMLS
- $515,0004 bd2 ba2.1k sqft2526 SW Abney Street, Port St Lucie, FL 34953For SaleMLS ID #R11169458, Melissa Stallings, RE/MAX of Stuart. BeachesMLS
- $440,0004 bd2 ba1.9k sqft3482 SW Rosser Boulevard, Port St Lucie, FL 34953For SaleMLS ID #B26017166, Ryan Irizarry, Realty One Group Innovation. BeachesMLS
