Vacant Ready for Quick Move In. Motivated Seller. Welcome to this spacious four-bedroom, two-bathroom single-story residence in Port St. Lucie offering 2,388 square feet of comfortable living space. Home currently has 2 Living rooms. Original Holiday plan was for a 4th bedroom. If needed owner will credit buyer at closing to re-install wall to make it 4 bedrooms. 2023 roof and freshly painted inside and outside. This single-family home features practical amenities including a 2-car garage. Center island kitchen. Fenced yard. The open floor plan provides flexibility for various living arrangements and entertaining needs. Located in Port St. Lucie, this property presents an excellent opportunity for those seeking a well-proportioned residence with functional design and ample square footage.
For sale
Price cut: $900 (9/2)
$429,000
4174 SW Daniff Street, Port St Lucie, FL 34953
4beds
2,388sqft
Single Family Residence
Built in 2003
10,454 Square Feet Lot
$425,500 Zestimate®
$180/sqft
$-- HOA
What's special
Fenced yardCenter island kitchenOpen floor plan
- 101 days
- 312
- 26
Zillow last checked:
Listing updated:
Listed by:
Ron Bill 561-262-0673,
Exceptional Properties,
Darren R. Goldstein 561-262-0730,
Exceptional Properties
Source: BeachesMLS,MLS#: B26027771 Originating MLS: BeachesMLS
Originating MLS: BeachesMLSFacts & features
Interior
Bedrooms & bathrooms
- Bedrooms: 4
- Bathrooms: 2
- Full bathrooms: 2
- Main level bathrooms: 2
- Main level bedrooms: 4
Primary bedroom
- Area: 285
- Dimensions: 19 X 15
Bedroom 2
- Area: 132
- Dimensions: 12 X 11
Bedroom 3
- Area: 132
- Dimensions: 12 X 11
Bedroom 4
- Area: 144
- Dimensions: 12 X 12
Dining room
- Area: 110
- Dimensions: 11 X 10
Family room
- Area: 238
- Dimensions: 17 X 14
Kitchen
- Area: 121
- Dimensions: 11 X 11
Living room
- Area: 380
- Dimensions: 20 X 19
Utility room
- Area: 35
- Dimensions: 7 X 5
Heating
- Central
Cooling
- Central Air
Appliances
- Included: Dryer, Dishwasher, Electric Range, Electric Water Heater, Refrigerator, Water Heater, Washer
- Laundry: Washer Hookup, Inside, Laundry Closet
Features
- Breakfast Bar, Built-in Features, Breakfast Area, Bathtub, Cathedral Ceiling(s), Entrance Foyer, Eat-in Kitchen, Garden Tub/Roman Tub, Kitchen Island, Living/Dining Room, Pantry, Split Bedrooms, Soaking Tub, Separate Shower, Vaulted Ceiling(s), Walk-In Closet(s)
- Flooring: Carpet, Ceramic Tile, Vinyl, Wood
- Windows: Metal, Single Hung
- Has fireplace: No
Interior area
- Total structure area: 3,196
- Total interior livable area: 2,388 sqft
Video & virtual tour
Property
Parking
- Total spaces: 6
- Parking features: Attached, Concrete, Driveway, Garage
- Attached garage spaces: 2
- Has uncovered spaces: Yes
Accessibility
- Accessibility features: None
Features
- Levels: One
- Stories: 1
- Patio & porch: Covered, Patio, Porch, Screened
- Exterior features: Outdoor Living Area
- Waterfront features: None
Lot
- Size: 10,454 Square Feet
- Dimensions: .24
- Features: Corner Lot, Many Trees, < 1/4 Acre
Details
- Parcel number: 342059001770004
- Zoning: RS-2 PSL
- Special conditions: Standard,Listed As-Is
Construction
Type & style
- Home type: SingleFamily
- Architectural style: Colonial
- Property subtype: Single Family Residence
Materials
- Block, Concrete
- Roof: Composition,Shingle
Condition
- Resale
- New construction: No
- Year built: 2003
Details
- Builder name: Holiday Builders
Utilities & green energy
- Sewer: Public Sewer
- Water: Public
- Utilities for property: Cable Available, Electricity Available, Water Available
Community & HOA
Community
- Subdivision: PORT ST LUCIE SECTION 19
HOA
- Has HOA: No
Location
- Region: Port Saint Lucie
Financial & listing details
- Price per square foot: $180/sqft
- Tax assessed value: $101,969
- Annual tax amount: $1,961
- Date on market: 5/25/2026
- Cumulative days on market: 101 days
- Listing terms: Cash,Conventional,FHA
- Electric utility on property: Yes
- Road surface type: Paved
Estimated market value
$425,500
$404,000 - $447,000
$2,728/mo
Price history
| Date | Event | Price |
|---|---|---|
| 9/2/2026 | Price change | $429,000-0.2%$180/sqft |
Source:  BeachesMLS #B26027771 Report a problem BeachesMLS #B26027771 Report a problem | ||
| 6/30/2026 | Price change | $429,900-2.3%$180/sqft |
Source: BeachesMLS #B26027771 Report a problem | ||
| 6/23/2026 | Price change | $439,900-2.2%$184/sqft |
Source: BeachesMLS #B26027771 Report a problem | ||
| 5/25/2026 | Listed for sale | $449,900+143.2%$188/sqft |
Source: BeachesMLS #B26027771 Report a problem | ||
| 12/12/2008 | Sold | $185,000+23.4%$77/sqft |
Source: Public Record Report a problem | ||
| 9/16/2008 | Listed for sale | $149,900+4%$63/sqft |
Source: NCI Report a problem | ||
| 2/11/2008 | Sold | $144,100+6.3%$60/sqft |
Source: Public Record Report a problem | ||
| 5/9/2003 | Sold | $135,600+2612%$57/sqft |
Source: Public Record Report a problem | ||
| 3/27/2001 | Sold | $5,000-10.7%$2/sqft |
Source: Public Record Report a problem | ||
| 7/2/1998 | Sold | $5,600$2/sqft |
Source: Public Record Report a problem | ||
Public tax history
| Year | Property taxes | Tax assessment |
|---|---|---|
| 2025 | $1,962 +4.1% | $101,969 +2.9% |
| 2024 | $1,884 +3.4% | $99,096 +3% |
| 2023 | $1,822 +6.7% | $96,210 +3% |
| 2022 | $1,708 +6.7% | $93,408 +3% |
| 2021 | $1,600 +0.4% | $90,688 +1.4% |
| 2020 | $1,594 | $89,436 +2.3% |
| 2019 | $1,594 +1.8% | $87,426 +1.9% |
| 2018 | $1,567 +6.4% | $85,796 -53.6% |
| 2017 | $1,473 +1.8% | $185,000 +7.4% |
| 2016 | $1,447 +2.1% | $172,300 +29.5% |
| 2015 | $1,418 -0.5% | $133,000 +64% |
| 2014 | $1,425 | $81,083 +1.5% |
| 2013 | -- | $79,885 +1.7% |
| 2012 | -- | $78,550 +3% |
| 2011 | -- | $76,262 +1.5% |
| 2010 | -- | $75,135 +2.7% |
| 2009 | -- | $73,160 -58.4% |
| 2008 | -- | $175,700 +5.4% |
| 2007 | -- | $166,702 +2.5% |
| 2006 | -- | $162,636 +3% |
| 2005 | -- | $157,899 +3% |
| 2004 | -- | $153,300 |
| 2003 | -- | -- |
| 2002 | -- | -- |
| 2001 | -- | -- |
| 2000 | -- | -- |
Find assessor info on the county website
Monthly payment
Est. payment
Payment breakdown
Explore the cost of this home by adjusting the details. Changes won't be saved.Climate risks
Neighborhood: Rosser Reserve
- $469,9004 bd2 ba2.4k sqft4156 SW Daniff St, Port Saint Lucie, FL 34953Sold
- $604,5004 bd3 ba4.7k sqft1521 SW Chari Ave, Port Saint Lucie, FL 34953Off Market

- $348,4003 bd2 ba1.3k sqft4138 SW Daniff St, Port Saint Lucie, FL 34953Off Market
- $450,7004 bd3 ba2.4k sqft1514 SW Chari Ave, Port Saint Lucie, FL 34953Off Market
Similar homes
- $479,9004 bd2 ba2.2k sqft1629 SW Fortune Road, Port St Lucie, FL 34953For Sale
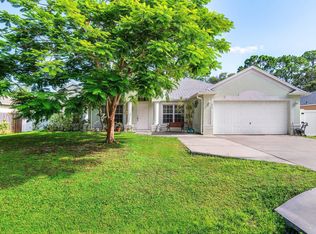
 MLS ID #B26070855, Marilyn R Sowers PA, RE/MAX Direct. BeachesMLS
 - $420,0004 bd2 ba2.1k sqft1842 SW Penrose Avenue, Port St Lucie, FL 34953For Sale
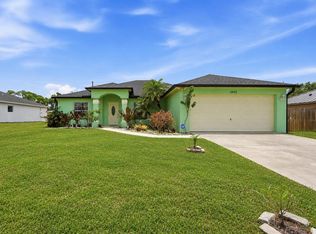 MLS ID #B26048198, Valerie Calabrese, The Keyes Company. BeachesMLS
 - $425,0004 bd2 ba2.2k sqft1881 SW Buttercup Avenue, Port St Lucie, FL 34953For Sale
 MLS ID #B26011943, Krista Gaudio, Keller Williams Realty Jupiter. BeachesMLS
 - $429,0003 bd2 ba2.1k sqft718 SW ABRAHAM Avenue, Port St Lucie, FL 34953For Sale
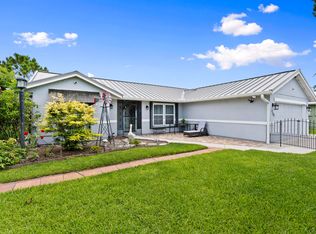 MLS ID #B26060370, Brayden Baker, Keller Williams Realty of PSL. BeachesMLS
 - $429,0003 bd2 ba2k sqft1781 SW Starman Avenue, Port St Lucie, FL 34953For SaleMLS ID #B26049490, Manuel Rey, RE/MAX Gold. BeachesMLS
- $465,0004 bd2 ba2.2k sqft757 SW Jacoby Avenue, Port St Lucie, FL 34953For SaleMLS ID #B26035917, Emanuel Fleurantin, Woyce Realty Investments & Consulting Inc.. BeachesMLS
- $439,9004 bd2 ba1.9k sqftGroza Builders Inc, Port St Lucie, FL 34953For SaleMLS ID #B26058882, Fritz R Delouis, Solutions Realty & Financial S. BeachesMLS
- $455,0004 bd2 ba1.8k sqft849 SW Nichols Terrace, Port St Lucie, FL 34953For SaleMLS ID #B26034975, Jennifer A Espenscheid, Voro LLC. BeachesMLS
- $472,0004 bd3 ba2.3k sqft3744 SW Jamros Street, Port St Lucie, FL 34953For SaleMLS ID #B26029981, Betty Bollinger, Coldwell Banker Realty. BeachesMLS
- $395,0003 bd2 ba2.1k sqft2930 SW Chatham Lane, Port St Lucie, FL 34953For SaleMLS ID #B26069635, Rodina M Schittina, RE/MAX Gold. BeachesMLS
- $429,0004 bd3 ba2k sqft1042 SW Janette Avenue, Port St Lucie, FL 34953For SaleMLS ID #R11101894, Aaron Oken, Signature Int'l Premier Properties. BeachesMLS
- $439,0004 bd3 ba2.7k sqft2205 SW Newport Isles Boulevard, Port St Lucie, FL 34953For SaleMLS ID #R11145423, Glenn R. Krumenacker, RE/MAX Masterpiece Realty. BeachesMLS
- $469,5004 bd2 ba1.9k sqft4402 SW PORT ST LUCIE Boulevard, Port St Lucie, FL 34953For SaleMLS ID #B26064085, Mirtha Busbin, Red Gator Real Estate. BeachesMLS
- $439,9003 bd3 ba1.9k sqft1950 SW Beard Street, Port St Lucie, FL 34953For SaleMLS ID #B26025067, Anthony Kaleiwahea, LYNQ Real Estate. BeachesMLS
- $500,0005 bd3 ba2.2k sqft3958 SW BRUNSWICK Street, Port St Lucie, FL 34953For SaleMLS ID #B26062110, Tyler Douglas Standish, KW Innovations. BeachesMLS
- $427,0003 bd2 ba1.7k sqft1373 SW Granville Avenue, Port St Lucie, FL 34953For SaleMLS ID #B26055484, Monica K Jimenez Varea, PA, Partnership Realty Inc.. BeachesMLS
- $385,0003 bd2 ba1.5k sqft572 SW Bacon Terrace, Port St Lucie, FL 34953For SaleMLS ID #B26069771, Maria Termotto-Horwitz, Keller Williams Realty/P B. BeachesMLS
- $439,9005 bd2 ba2.6k sqft1014 SW Canary Terrace, Port St Lucie, FL 34953For SaleMLS ID #R11136403, Jeffrey L Tricoli PA, KW Reserve Palm Beach. BeachesMLS
- $409,9003 bd3 ba1.9k sqft408 SW SUNDANCE Trail, Port St Lucie, FL 34953For SaleMLS ID #B26059623, William A LoBrutto, RE/MAX of Stuart. BeachesMLS
- $499,9994 bd3 ba2k sqft611 SW Saragossa Avenue, Port St Lucie, FL 34953For SaleMLS ID #B26046256, Loussi Pierre, Our Promise Realty LLC. BeachesMLS
