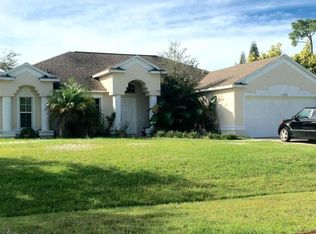
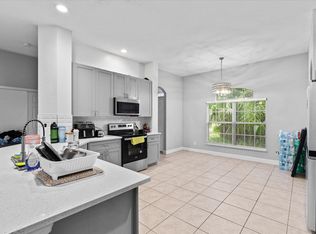
Beautiful, move-in ready CBS home with 3 bedrooms, 2 bathrooms, and a spacious 2-car garage. Enjoy peace of mind with major updates already done, including a New Roof (2025), A/C (2024), and water heater (2024). Step outside to a large, fully fenced backyard with wood fencing, perfect for relaxing, entertaining, or giving pets space to play. Conveniently located with quick access to I-95 and Florida's Turnpike, just minutes from Tradition with great restaurants, shopping, entertainment, and medical facilities. Port St. Lucie is regularly recognized as one of Florida's safest cities. Don't miss this opportunity to own a beautiful home in a prime location. Schedule your private tour today and discover the lifestyle you've been looking for.
For sale
Price cut: $7.9K (8/25)
$427,000
1373 SW Granville Avenue, Port St Lucie, FL 34953
3beds
1,722sqft
Single Family Residence
Built in 2005
10,000 Square Feet Lot
$420,700 Zestimate®
$248/sqft
$-- HOA
What's special
Move-in ready cbs homeLarge fully fenced backyardWood fencing
- 36 days |
- 222 |
- 3 |
Zillow last checked:
Listing updated:
Listed by:
Monica K Jimenez Varea, PA 561-275-4963,
Partnership Realty Inc.
Source: BeachesMLS,MLS#: B26055484 Originating MLS: BeachesMLS
Originating MLS: BeachesMLSFacts & features
Interior
Bedrooms & bathrooms
- Bedrooms: 3
- Bathrooms: 2
- Full bathrooms: 2
- Main level bathrooms: 1
- Main level bedrooms: 1
Primary bedroom
- Level: Main
- Area: 187
- Dimensions: 17 X 11
Bedroom 2
- Level: Main
- Area: 120
- Dimensions: 12 X 10
Bedroom 3
- Level: Main
- Area: 121
- Dimensions: 11 X 11
Dining room
- Level: Main
- Area: 100
- Dimensions: 10 X 10
Family room
- Level: Main
- Area: 238
- Dimensions: 14 X 17
Kitchen
- Level: Main
- Area: 130
- Dimensions: 13 X 10
Living room
- Level: Main
- Area: 182
- Dimensions: 14 X 13
Heating
- Central, Electric, Radiant
Cooling
- Central Air, Ceiling Fan(s), Electric
Appliances
- Included: Dryer, Dishwasher, Electric Range, Electric Water Heater, Disposal, Ice Maker, Microwave, Range, Refrigerator, Water Heater, Washer
- Laundry: Washer Hookup, Inside, Laundry Room
Features
- Bathtub, Dining Area, Separate/Formal Dining Room, Dual Sinks, Eat-in Kitchen, Garden Tub/Roman Tub, Main Level Primary, Pantry, Split Bedrooms, Soaking Tub, Separate Shower, Walk-In Closet(s)
- Flooring: Laminate, Tile, Wood
- Has fireplace: No
Interior area
- Total structure area: 2,496
- Total interior livable area: 1,722 sqft
Video & virtual tour
Property
Parking
- Total spaces: 2
- Parking features: Attached, Concrete, Driveway, Garage, Garage Door Opener
- Attached garage spaces: 2
- Has uncovered spaces: Yes
Accessibility
- Accessibility features: None
Features
- Levels: One
- Stories: 1
- Entry location: Entry Level Living Area Y
- Patio & porch: Covered, Patio, Porch, Screened
- Exterior features: Barbecue, Outdoor Living Area, Porch, Room For Pool
- Fencing: Back Yard,Fenced
- Waterfront features: None
Lot
- Size: 10,000 Square Feet
- Features: Fruit Trees, < 1/4 Acre
Details
- Parcel number: 342055514110005
- Zoning: RS-2 PSL
- Special conditions: Standard
Construction
Type & style
- Home type: SingleFamily
- Architectural style: Ranch
- Property subtype: Single Family Residence
Materials
- Block, Stucco
- Roof: Composition,Shingle
Condition
- Resale
- New construction: No
- Year built: 2005
Utilities & green energy
- Electric: 3 Phase
- Sewer: Public Sewer
- Water: Public
- Utilities for property: Cable Available, Sewer Available, Water Available
Community & HOA
Community
- Security: Security System Owned, Smoke Detector(s)
- Subdivision: PORT ST LUCIE SECTION 12
HOA
- Has HOA: No
Location
- Region: Port Saint Lucie
Financial & listing details
- Price per square foot: $248/sqft
- Tax assessed value: $323,800
- Annual tax amount: $4,637
- Date on market: 7/23/2026
- Cumulative days on market: 159 days
- Listing terms: Cash,Conventional,FHA,VA Loan
Estimated market value
$420,700
$400,000 - $442,000
$2,395/mo
Price history
| Date | Event | Price |
|---|---|---|
| 8/25/2026 | Price change | $427,000-1.8%$248/sqft |
Source:  BeachesMLS #B26055484 Report a problem BeachesMLS #B26055484 Report a problem | ||
| 7/23/2026 | Price change | $434,900-1.2%$253/sqft |
Source: BeachesMLS #B26055484 Report a problem | ||
| 6/4/2026 | Price change | $440,000-2.2%$256/sqft |
Source: BeachesMLS #B26003810 Report a problem | ||
| 5/8/2026 | Price change | $450,000-2.6%$261/sqft |
Source: BeachesMLS #B26003810 Report a problem | ||
| 3/18/2026 | Listed for sale | $462,000+15.5%$268/sqft |
Source: BeachesMLS #B26003810 Report a problem | ||
| 10/10/2025 | Sold | $400,000$232/sqft |
Source: BeachesMLS #R11121205 Report a problem | ||
| 9/14/2025 | Pending sale | $400,000$232/sqft |
Source: BeachesMLS #RX-11121205 Report a problem | ||
| 9/4/2025 | Listed for sale | $400,000+77.8%$232/sqft |
Source: BeachesMLS #RX-11121205 Report a problem | ||
| 8/6/2018 | Sold | $225,000-2.2%$131/sqft |
Source: BeachesMLS #R10443730 Report a problem | ||
| 7/1/2018 | Pending sale | $230,000$134/sqft |
Source: RE/MAX 100 RIVERSIDE #RX-10443730 Report a problem | ||
| 7/1/2018 | Listed for sale | $230,000$134/sqft |
Source: RE/MAX 100 Riverside Inc #RX-10443730 Report a problem | ||
| 7/1/2018 | Pending sale | $230,000$134/sqft |
Source: RE/MAX 100 Riverside Inc #RX-10443730 Report a problem | ||
| 6/29/2018 | Listed for sale | $230,000+164.4%$134/sqft |
Source: RE/MAX 100 Riverside Inc #RX-10443730 Report a problem | ||
| 4/29/2010 | Sold | $87,000-17.1%$51/sqft |
Source: Public Record Report a problem | ||
| 2/7/2010 | Price change | $104,900+16.7%$61/sqft |
Source: NRT Florida #R3084819 Report a problem | ||
| 11/1/2009 | Price change | $89,900-30.8%$52/sqft |
Source: NRT Florida #R3039765 Report a problem | ||
| 8/5/2009 | Listed for sale | $129,900-49.7%$75/sqft |
Source: NRT Florida #R3039765 Report a problem | ||
| 8/21/2006 | Sold | $258,000+5.7%$150/sqft |
Source: Public Record Report a problem | ||
| 4/12/2005 | Sold | $244,100$142/sqft |
Source: Public Record Report a problem | ||
Public tax history
| Year | Property taxes | Tax assessment |
|---|---|---|
| 2025 | $4,640 +3.3% | $220,847 +2.9% |
| 2024 | $4,493 +2.2% | $214,623 +3% |
| 2023 | $4,398 +3.8% | $208,372 +3% |
| 2022 | $4,238 +1.7% | $202,303 +3% |
| 2021 | $4,169 -3.1% | $196,411 +1.4% |
| 2020 | $4,304 | $193,700 +0.3% |
| 2019 | $4,304 -1.3% | $193,100 +113% |
| 2018 | $4,362 +153.1% | $90,656 -43.5% |
| 2017 | $1,723 +1.5% | $160,500 +10.6% |
| 2016 | $1,697 +1.8% | $145,100 +27.8% |
| 2015 | $1,666 +1% | $113,500 +32.5% |
| 2014 | $1,649 | $85,677 +1.5% |
| 2013 | -- | $84,411 +1.7% |
| 2012 | -- | $83,000 -3.4% |
| 2011 | -- | $85,900 -9.2% |
| 2010 | -- | $94,600 -12.2% |
| 2009 | -- | $107,800 -29% |
| 2008 | -- | $151,800 -19.8% |
| 2007 | -- | $189,200 -3.1% |
| 2006 | -- | $195,300 +306.9% |
| 2005 | -- | $48,000 +130.8% |
| 2004 | -- | $20,800 |
| 2003 | -- | -- |
Find assessor info on the county website
Monthly payment
Est. payment
Payment breakdown
Explore the cost of this home by adjusting the details. Changes won't be saved.Climate risks
Neighborhood: Oak Hammock
Nearby schools
GreatSchools rating
- 5/10Northport K-8 SchoolGrades: PK-8Distance: 4.1 mi
- 3/10St. Lucie West Centennial High SchoolGrades: PK,9-12Distance: 1.7 mi
- 4/10Floresta Elementary SchoolGrades: PK-5Distance: 4.2 mi
- $381,4003 bd2 ba1.7k sqft1367 SW Granville Ave, Port Saint Lucie, FL 34953Off Market

- $413,3003 bd2 ba1.7k sqft1379 SW Granville Ave, Port Saint Lucie, FL 34953Off Market
- $383,2003 bd2 ba1.9k sqft1372 SW Parma Ave, Port Saint Lucie, FL 34953Off Market
- $343,9002 bd3 ba2.2k sqft1386 SW Parma Ave, Port Saint Lucie, FL 34953Off Market
- $363,0003 bd2 ba1.6k sqft1358 SW Parma Ave, Port Saint Lucie, FL 34953Off Market
- $380,0003 bd2 ba1.5k sqft1361 SW Granville Ave, Port Saint Lucie, FL 34953Sold
- $306,2002 bd2 ba1k sqft2291 SW Chateau Ter, Port Saint Lucie, FL 34953Off Market
- $416,6003 bd2 ba2.1k sqft1374 SW Granville Ave, Port Saint Lucie, FL 34953Off Market
A local agent can set up tours, give advice and negotiate with sellers.
Similar homes
- $455,0004 bd2 ba1.8k sqft849 SW Nichols Terrace, Port St Lucie, FL 34953For Sale
 MLS ID #B26034975, Jennifer A Espenscheid, Voro LLC. BeachesMLS
 - $439,9004 bd2 ba1.9k sqftGroza Builders Inc, Port St Lucie, FL 34953For Sale
 MLS ID #B26058882, Fritz R Delouis, Solutions Realty & Financial S. BeachesMLS
 - $469,9003 bd2 ba1.5k sqft2374 SW Chateau Terrace, Port St Lucie, FL 34953For Sale
 MLS ID #R11152852, Christine M Berger, Keller Williams Realty Jupiter. BeachesMLS
 - $385,0003 bd2 ba1.4k sqft2674 SW ABELARD Street, Port St Lucie, FL 34953For Sale
 MLS ID #B26053765, Lindsay Maldonado, LPT Realty, LLC. BeachesMLS
 - $430,0004 bd2 ba1.9k sqft2096 SW Leafy Road, Port St Lucie, FL 34953For SaleMLS ID #B26043438, David Courtney, IAD Real Estate. BeachesMLS
- $450,0004 bd2 ba2k sqft2979 SW Moody Terrace, Port St Lucie, FL 34953For SaleMLS ID #B26016180, Elionay Imbert Hernandez, LoKation. BeachesMLS
- $360,0003 bd2 ba1.2k sqft2273 SW Plymouth Street, Port St Lucie, FL 34953For SaleMLS ID #B26038513, Kelly Spoto, Paradise Real Estate Intl. BeachesMLS
- $450,0003 bd2 ba2k sqft1571 SW Hunnicut Avenue, Port St Lucie, FL 34953For SaleMLS ID #B26037225, Elionay Imbert Hernandez, LoKation. BeachesMLS
- $515,0004 bd2 ba2.1k sqft2526 SW Abney Street, Port St Lucie, FL 34953For SaleMLS ID #R11169458, Melissa Stallings, RE/MAX of Stuart. BeachesMLS
- $385,0003 bd2 ba1.5k sqft572 SW Bacon Terrace, Port St Lucie, FL 34953For SaleMLS ID #B26051313, Maria Termotto-Horwitz, Keller Williams Realty/P B. BeachesMLS
- $449,3504 bd2 ba2.2k sqft3408 SW Funtuna Street, Port St Lucie, FL 34953For SaleMLS ID #B26049995, Cheryl Schweigart, The Keyes Company. BeachesMLS
- $438,0003 bd2 ba2k sqft557 SW Halkell Avenue, Port St Lucie, FL 34953For SaleMLS ID #B26000052, Elionay Imbert Hernandez, LoKation. BeachesMLS
- $418,5993 bd2 ba1.8k sqft1574 SW Fresno Road, Port St Lucie, FL 34953For SaleMLS ID #R11168808, Marilys Velez, Weichert Realtors-Royal Heritage. BeachesMLS
- $429,9004 bd2 ba2.3k sqft4174 SW Daniff Street, Port St Lucie, FL 34953For SaleMLS ID #B26027771, Ron Bill, Exceptional Properties. BeachesMLS
- $450,0004 bd2 ba1.9k sqft1967 SW Beard Street, Port St Lucie, FL 34953For SaleMLS ID #B26010516, Jason M Coley, Atlantic Shores ERA Powered. BeachesMLS
- $499,9003 bd2 ba2k sqft3461 SW SAN BENITO Street, Port St Lucie, FL 34953For SaleMLS ID #B26062171, Fatima Mia Arbelo, PA, RE/MAX Gold. BeachesMLS
- $449,9903 bd2 ba1.8k sqft770 SW Saragossa Avenue, Port St Lucie, FL 34953For SaleMLS ID #B26032912, Marlene B Reyes, Coldwell Banker Paradise. BeachesMLS
- $440,0004 bd2 ba1.9k sqft3482 SW Rosser Boulevard, Port St Lucie, FL 34953For SaleMLS ID #B26017166, Ryan Irizarry, Realty ONE Group Innovation. BeachesMLS
- $509,9003 bd2 ba2.1k sqft3941 SW KABANE Street, Port St Lucie, FL 34953For SaleMLS ID #B26064807, Niv Nativ, RE/MAX Gold. BeachesMLS
- $579,9004 bd3 ba2.4k sqft2301 SW Lawford Street, Port St Lucie, FL 34953For SaleMLS ID #R11166300, Ivan Neil Danziger, REDFIN CORPORATION. BeachesMLS
