Take advantage of up to $10,000 in seller credits when financing through the seller's preferred lender, Capital Partners Mortgage! Buyers may apply this credit toward a 2/1 interest rate buydown or towards reducing total closing costs. This 4 BD/2 BA/2CG solid CBS home features an updated primary suite and recent major capital improvements— a 2024 metal roof, newer A/C, accordion shutters, and water heater—offering both peace of mind and potential insurance savings. Located in a prime location near Gatlin Boulevard, shopping, dining, Tradition, I-95, and the Turnpike, you'll enjoy all the conveniences of living in Port St. Lucie. Note: participation with the seller's lender is preferred, not mandatory.
For sale
Price cut: $3K (8/4)
$449,350
3408 SW Funtuna Street, Port St Lucie, FL 34953
4beds
2,201sqft
Single Family Residence
Built in 2006
10,454 Square Feet Lot
$445,200 Zestimate®
$204/sqft
$-- HOA
What's special
Updated primary suiteAccordion shutters
- 64 days
- 480
- 9
Zillow last checked:
Listing updated:
Listed by:
Cheryl Schweigart 617-230-1940,
Keyes Company
Source: BeachesMLS,MLS#: B26049995 Originating MLS: BeachesMLS
Originating MLS: BeachesMLSFacts & features
Interior
Bedrooms & bathrooms
- Bedrooms: 4
- Bathrooms: 2
- Full bathrooms: 2
- Main level bathrooms: 2
- Main level bedrooms: 4
Heating
- Central, Electric
Cooling
- Central Air, Ceiling Fan(s), Electric
Appliances
- Included: Dishwasher, Electric Range, Electric Water Heater, Microwave, Refrigerator, Water Heater
- Laundry: Washer Hookup, Electric Dryer Hookup, Inside, Laundry Room
Features
- Breakfast Bar, Breakfast Area, Bathtub, Cathedral Ceiling(s), Dining Area, Separate/Formal Dining Room, Dual Sinks, Eat-in Kitchen, Garden Tub/Roman Tub, Kitchen Island, Kitchen/Dining Combo, Living/Dining Room, Split Bedrooms, Storage, Soaking Tub, Separate Shower, Vaulted Ceiling(s)
- Flooring: Carpet, Ceramic Tile, Laminate
- Windows: Metal, Single Hung
- Has fireplace: No
Interior area
- Total structure area: 2,856
- Total interior livable area: 2,201 sqft
Video & virtual tour
Property
Parking
- Total spaces: 4
- Parking features: Attached, Concrete, Driveway, Garage, Garage Door Opener
- Attached garage spaces: 2
- Has uncovered spaces: Yes
Accessibility
- Accessibility features: None
Features
- Levels: One
- Stories: 1
- Patio & porch: Patio, Screened
- Exterior features: None, Outdoor Living Area, Room For Pool
- Has view: Yes
- View description: Garden
Lot
- Size: 10,454 Square Feet
- Features: < 1/4 Acre
Details
- Parcel number: 342053002710007
- Zoning: RS-2 PSL
- Special conditions: Standard
Construction
Type & style
- Home type: SingleFamily
- Architectural style: Traditional
- Property subtype: Single Family Residence
Materials
- Concrete, Stucco
- Foundation: Slab
- Roof: Metal
Condition
- Resale
- New construction: No
- Year built: 2006
Utilities & green energy
- Sewer: Public Sewer
- Water: Public
- Utilities for property: Cable Available, Electricity Connected, Sewer Connected, Water Connected
Community & HOA
Community
- Subdivision: PORT ST LUCIE SECTION 7
HOA
- Has HOA: No
Location
- Region: Port Saint Lucie
Financial & listing details
- Price per square foot: $204/sqft
- Tax assessed value: $176,800
- Annual tax amount: $682
- Date on market: 7/8/2026
- Cumulative days on market: 64 days
- Listing terms: Cash,Conventional,FHA,VA Loan
- Electric utility on property: Yes
- Road surface type: Paved
Estimated market value
$445,200
$423,000 - $467,000
$2,842/mo
Price history
| Date | Event | Price |
|---|---|---|
| 8/4/2026 | Price change | $449,350-0.7%$204/sqft |
Source:  BeachesMLS #B26049995 Report a problem BeachesMLS #B26049995 Report a problem | ||
| 8/2/2026 | Price change | $452,350-1.4%$206/sqft |
Source: BeachesMLS #B26049995 Report a problem | ||
| 7/8/2026 | Listed for sale | $459,000+63.9%$209/sqft |
Source: BeachesMLS #B26049995 Report a problem | ||
| 5/25/2019 | Listing removed | $1,850$1/sqft |
Source: RE/MAX Masterpiece Realty Report a problem | ||
| 5/16/2019 | Listed for rent | $1,850+12.1%$1/sqft |
Source: RE/MAX Masterpiece Realty Report a problem | ||
| 11/30/2016 | Listing removed | $1,650+13.8%$1/sqft |
Source: Coldwell Banker Paradise #RX-10262555 Report a problem | ||
| 7/18/2013 | Listing removed | $1,450$1/sqft |
Source: Coldwell Banker Thos J White Realty Report a problem | ||
| 6/20/2013 | Listed for rent | $1,450$1/sqft |
Source: Coldwell Banker Thos J White Realty Report a problem | ||
| 6/1/2006 | Sold | $280,000+268.9%$127/sqft |
Source: Public Record Report a problem | ||
| 4/29/2005 | Sold | $75,900$34/sqft |
Source: Public Record Report a problem | ||
Public tax history
| Year | Property taxes | Tax assessment |
|---|---|---|
| 2025 | $682 +4.1% | $176,800 +2.9% |
| 2024 | $655 +2.9% | $171,818 +3% |
| 2023 | $637 -80.1% | $166,814 +3% |
| 2022 | $3,195 +2.9% | $161,956 +3% |
| 2021 | $3,107 -49.2% | $157,239 -31.2% |
| 2020 | $6,120 | $228,400 -0.7% |
| 2019 | $6,120 -2.4% | $230,100 +81.4% |
| 2018 | $6,272 | $126,839 -37.5% |
| 2017 | -- | $202,900 +10.5% |
| 2016 | -- | $183,600 +27.9% |
| 2015 | -- | $143,600 +19.8% |
| 2014 | $2,686 | $119,872 +1.5% |
| 2013 | -- | $118,100 +1.5% |
| 2012 | -- | $116,400 -5.4% |
| 2011 | -- | $123,100 |
| 2010 | -- | $123,100 -11.1% |
| 2009 | -- | $138,500 -26.3% |
| 2008 | -- | $188,000 -21% |
| 2007 | -- | $238,100 +227.5% |
| 2006 | -- | $72,700 +42.5% |
| 2005 | -- | $51,000 +114.3% |
| 2004 | -- | $23,800 |
| 2003 | -- | -- |
| 2002 | -- | -- |
| 2001 | -- | -- |
| 2000 | -- | -- |
Find assessor info on the county website
Monthly payment
Est. payment
Payment breakdown
Explore the cost of this home by adjusting the details. Changes won't be saved.Climate risks
Neighborhood: Rosser Reserve
- $488,9004 bd2 ba2.3k sqft3414 SW Funtuna St, Port Saint Lucie, FL 34953Off Market
- $355,7003 bd2 ba1.4k sqft1776 SW Capehart Ave, Port Saint Lucie, FL 34953Off Market
- $360,8003 bd2 ba1.4k sqft1786 SW Capehart Ave, Port Saint Lucie, FL 34953Off Market
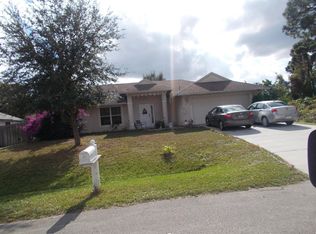
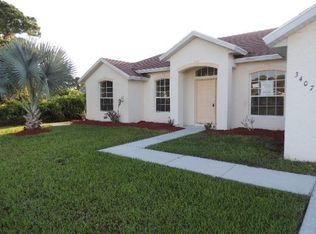
- $438,1004 bd3 ba2.3k sqft3407 SW Europe St, Port Saint Lucie, FL 34953Off Market
Similar homes
- $430,0004 bd3 ba2.4k sqft1692 SW Lofgren Avenue, Port St Lucie, FL 34953For Sale

 MLS ID #B26039913, Richard L. McKinney, RE/MAX Gold. BeachesMLS
 - $450,0004 bd2 ba1.9k sqft1771 SW Lofgren Avenue, Port St Lucie, FL 34953For Sale
 MLS ID #B26044928, Maylin A Rojas PA, Lifestyle International Realty. BeachesMLS
 - $435,0003 bd2 ba1.5k sqft1632 SW ALVATON Avenue, Port St Lucie, FL 34953For Sale
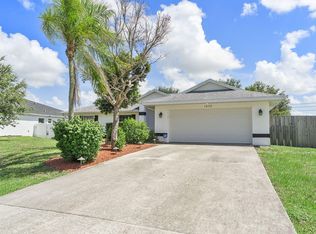 MLS ID #B26062982, Loodmy Jacques, KW Reserve Palm Beach. BeachesMLS
 - $455,0004 bd2 ba1.8k sqft849 SW Nichols Terrace, Port St Lucie, FL 34953For Sale
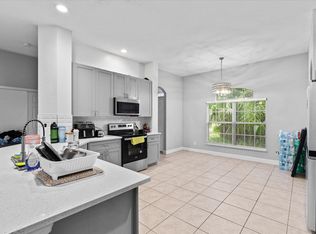 MLS ID #B26034975, Jennifer A Espenscheid, Voro LLC. BeachesMLS
 - $450,0004 bd2 ba2k sqft2979 SW Moody Terrace, Port St Lucie, FL 34953For SaleMLS ID #B26016180, Elionay Imbert Hernandez, LoKation. BeachesMLS
- $450,0003 bd2 ba2k sqft1571 SW Hunnicut Avenue, Port St Lucie, FL 34953For SaleMLS ID #B26037225, Elionay Imbert Hernandez, LoKation. BeachesMLS
- $479,9004 bd2 ba2.2k sqft1629 SW Fortune Road, Port St Lucie, FL 34953For SaleMLS ID #B26070855, Marilyn R Sowers PA, RE/MAX Direct. BeachesMLS
- $450,0004 bd2 ba1.6k sqft1502 SW Herder Road, Port St Lucie, FL 34953For SaleMLS ID #B26044037, Robert Temelkoski, LoKation. BeachesMLS
- $439,9004 bd2 ba1.9k sqftGroza Builders Inc, Port St Lucie, FL 34953For SaleMLS ID #B26058882, Fritz R Delouis, Solutions Realty & Financial S. BeachesMLS
- $449,0004 bd2 ba1.9k sqft936 SW Harvard Road, Port St Lucie, FL 34953For SaleMLS ID #B26070489, Amanda Kelly, Keller Williams Realty of PSL. BeachesMLS
- $483,9004 bd3 ba2.2k sqft3644 SW Ballweg Street, Port St Lucie, FL 34953For SaleMLS ID #B26034953, Joyce Bradley, EXP Realty LLC. BeachesMLS
- $449,9003 bd2 ba1.6k sqft1549 SW Aledo Lane, Port St Lucie, FL 34953For SaleMLS ID #B26068943, Dawn Rehling Byrd, Real Broker LLC. BeachesMLS
- $469,0003 bd2 ba1.9k sqft4120 SW BELSHAW Street, Port St Lucie, FL 34953For SaleMLS ID #B26069290, Laura Krecic, The Brokerage Treasure Coast. BeachesMLS
- $472,0004 bd3 ba2.3k sqft3744 SW Jamros Street, Port St Lucie, FL 34953For SaleMLS ID #B26029981, Betty Bollinger, Coldwell Banker/ Res. Real Est. BeachesMLS
- $449,9903 bd2 ba1.8k sqft770 SW Saragossa Avenue, Port St Lucie, FL 34953For SaleMLS ID #B26032912, Marlene B Reyes, Coldwell Banker Paradise. BeachesMLS
- $432,9003 bd2 ba1.9k sqft4025 SW Kadlic Street, Port St Lucie, FL 34953For SaleMLS ID #B26048381, Cheryl Schweigart, Keyes Company. BeachesMLS
- $427,0003 bd2 ba1.7k sqft1373 SW Granville Avenue, Port St Lucie, FL 34953For SaleMLS ID #B26055484, Monica K Jimenez Varea, PA, Partnership Realty Inc.. BeachesMLS
- $559,9005 bd3 ba2.6k sqft2621 SW Feather Terrace, Port St Lucie, FL 34953For SaleMLS ID #B26073109, Febsheka Campbell-Dunn, Real Estate Solutions Today. BeachesMLS
- $420,0004 bd2 ba1.9k sqft2096 SW Leafy Road, Port St Lucie, FL 34953For SaleMLS ID #B26043438, David Ellis Courtney, IAD Real Estate. BeachesMLS
- $499,9003 bd2 ba2k sqft3461 SW SAN BENITO Street, Port St Lucie, FL 34953For SaleMLS ID #B26062171, Fatima Mia Arbelo, PA, RE/MAX Gold. BeachesMLS
