New Price Alert, Beautifully upgraded 2023 New Construction Home featuring 4 bedrooms, 2 bathrooms, and 1,916 living square feet. This move-in-ready smart home offers an open-concept floor plan with modern finishes and numerous upgrades throughout, including wood-look flooring in all bedrooms, decorative Decora switches, smart home features, and leased solar panels for enhanced energy efficiency. The spacious kitchen flows seamlessly into the main living areas, making it perfect for everyday living and entertaining. Enjoy Florida living year-round from the extended covered patio with pergola. Conveniently located near shopping, dining, schools, and major highways, this home offers the perfect blend of comfort, style, and convenience. Schedule your private showing today!
For sale
Price cut: $7.1K (7/16)
$477,900
1771 SW Lofgren Avenue, Port St Lucie, FL 34953
4beds
1,916sqft
:
Get pre-qualified$3,338/mo
Single Family Residence
Built in 2023
10,000 Square Feet Lot
$473,700 Zestimate®
$249/sqft
$-- HOA
What's special
Modern finishesOpen-concept floor planSmart home featuresMove-in-ready smart homeDecorative decora switches
- 39 days |
- 77 |
- 4 |
Zillow last checked:
Listing updated:
Listed by:
Maylin A Rojas PA 954-696-2585,
Lifestyle International Realty
Source: BeachesMLS,MLS#: B26044928 Originating MLS: BeachesMLS
Originating MLS: BeachesMLSFacts & features
Interior
Bedrooms & bathrooms
- Bedrooms: 4
- Bathrooms: 2
- Full bathrooms: 2
- Main level bathrooms: 2
- Main level bedrooms: 4
Rooms
- Room types: Dining Room, Florida Room
Primary bedroom
- Level: Main
- Area: 180
- Dimensions: 12 X 15
Bedroom 2
- Level: Main
- Area: 114.4
- Dimensions: 10.4 X 11
Bedroom 3
- Level: Main
- Area: 114.4
- Dimensions: 10.4 X 11
Bedroom 4
- Level: Main
- Area: 129.8
- Dimensions: 11 X 11.8
Kitchen
- Level: Main
- Area: 203.4
- Dimensions: 18 X 11.3
Living room
- Level: Main
- Area: 247.49
- Dimensions: 15.1 X 16.39
Heating
- Central, Electric
Cooling
- Central Air, Electric
Appliances
- Included: Cooktop, Dryer, Dishwasher, Electric Cooktop, Electric Range, Electric Water Heater, Disposal, Microwave, Refrigerator, Water Heater, Washer
Features
- Dual Sinks, Kitchen Island, Main Level Primary, Pantry, Walk-In Closet(s)
- Flooring: Ceramic Tile, Wood
- Has fireplace: No
Interior area
- Total structure area: 2,476
- Total interior livable area: 1,916 sqft
Video & virtual tour
Property
Parking
- Total spaces: 4
- Parking features: Attached, Garage
- Attached garage spaces: 2
Accessibility
- Accessibility features: None
Features
- Levels: One
- Stories: 1
Lot
- Size: 10,000 Square Feet
- Features: < 1/4 Acre
Details
- Parcel number: 342059008390003
- Zoning: RS-2 PSL
- Special conditions: Standard
Construction
Type & style
- Home type: SingleFamily
- Property subtype: Single Family Residence
Materials
- Block, Stucco
- Roof: Shingle
Condition
- Resale
- New construction: No
- Year built: 2023
Utilities & green energy
- Sewer: Public Sewer
- Water: Public
- Utilities for property: Cable Available, Electricity Connected, Water Available
Green energy
- Energy generation: Solar
Community & HOA
Community
- Subdivision: PORT ST LUCIE SECTION 19
HOA
- Has HOA: No
Location
- Region: Port Saint Lucie
Financial & listing details
- Price per square foot: $249/sqft
- Tax assessed value: $360,600
- Annual tax amount: $8,727
- Date on market: 6/24/2026
- Cumulative days on market: 85 days
- Listing terms: Cash,Conventional,FHA,VA Loan
- Electric utility on property: Yes
Estimated market value
$473,700
$450,000 - $497,000
$2,660/mo
Price history
| Date | Event | Price |
|---|---|---|
| 7/16/2026 | Price change | $477,900-1.5%$249/sqft |
Source:  BeachesMLS #B26044928 Report a problem BeachesMLS #B26044928 Report a problem | ||
| 7/6/2026 | Price change | $485,000-2%$253/sqft |
Source: BeachesMLS #B26044928 Report a problem | ||
| 6/24/2026 | Listed for sale | $495,000+2.1%$258/sqft |
Source: BeachesMLS #B26044928 Report a problem | ||
| 6/12/2026 | Listing removed | $485,000$253/sqft |
Source: BeachesMLS #B26020436 Report a problem | ||
| 5/30/2026 | Price change | $485,000-5.8%$253/sqft |
Source: BeachesMLS #B26020436 Report a problem | ||
| 5/5/2026 | Price change | $515,000-3.7%$269/sqft |
Source: BeachesMLS #B26020436 Report a problem | ||
| 4/26/2026 | Listed for sale | $535,000+20.2%$279/sqft |
Source: BeachesMLS #B26020436 Report a problem | ||
| 5/1/2024 | Listing removed | -- |
Source: BeachesMLS #RX-10937888 Report a problem | ||
| 1/31/2024 | Listing removed | $445,000$232/sqft |
Source: BeachesMLS #RX-10937888 Report a problem | ||
| 1/17/2024 | Listing removed | -- |
Source: BeachesMLS #R10947709 Report a problem | ||
| 1/6/2024 | Listed for rent | $2,800$1/sqft |
Source: BeachesMLS #R10947709 Report a problem | ||
| 12/8/2023 | Price change | $445,000-2.6%$232/sqft |
Source: BeachesMLS #RX-10937888 Report a problem | ||
| 12/4/2023 | Price change | $457,000-1.5%$239/sqft |
Source: BeachesMLS #RX-10937888 Report a problem | ||
| 11/28/2023 | Listed for sale | $464,000+16%$242/sqft |
Source: BeachesMLS #RX-10937888 Report a problem | ||
| 6/9/2023 | Sold | $400,165+370.8%$209/sqft |
Source: BeachesMLS #R10869395 Report a problem | ||
| 2/22/2022 | Sold | $85,000$44/sqft |
Source: BeachesMLS #R10720297 Report a problem | ||
| 11/8/2021 | Pending sale | $85,000$44/sqft |
Source: BeachesMLS #RX-10720297 Report a problem | ||
| 11/8/2021 | Listed for sale | $85,000$44/sqft |
Source: BeachesMLS #RX-10720297 Report a problem | ||
| 6/7/2021 | Pending sale | $85,000$44/sqft |
Source: BeachesMLS #RX-10720297 Report a problem | ||
| 5/31/2021 | Listed for sale | $85,000+197.2%$44/sqft |
Source: BeachesMLS #RX-10720297 Report a problem | ||
| 12/26/1996 | Sold | $28,600$15/sqft |
Source: Public Record Report a problem | ||
Public tax history
| Year | Property taxes | Tax assessment |
|---|---|---|
| 2025 | $8,727 +36.9% | $360,600 +20.7% |
| 2024 | $6,374 +167.3% | $298,724 +337.4% |
| 2023 | $2,384 +190.6% | $68,300 +399.6% |
| 2022 | $820 +30.4% | $13,670 +10% |
| 2021 | $629 +24.2% | $12,428 +10% |
| 2020 | $506 | $11,299 -48.2% |
| 2019 | $506 +3.5% | $21,800 +21.1% |
| 2018 | $489 +12.9% | $18,000 +23.3% |
| 2017 | $433 -30.6% | $14,600 +10.6% |
| 2016 | $624 +3.8% | $13,200 +26.9% |
| 2015 | $601 +5.4% | $10,400 +63% |
| 2014 | $570 | $6,380 +10% |
| 2013 | -- | $5,800 -10.8% |
| 2012 | -- | $6,500 -18.8% |
| 2011 | -- | $8,000 -9.1% |
| 2010 | -- | $8,800 -35.3% |
| 2009 | -- | $13,600 -46.7% |
| 2008 | -- | $25,500 -46.9% |
| 2007 | -- | $48,000 -25.9% |
| 2006 | -- | $64,800 +35% |
| 2005 | -- | $48,000 +114.3% |
| 2004 | -- | $22,400 |
| 2003 | -- | -- |
| 2002 | -- | -- |
| 2001 | -- | -- |
| 2000 | -- | -- |
Find assessor info on the county website
Monthly payment
Est. payment
Payment breakdown
Explore the cost of this home by adjusting the details. Changes won't be saved.Climate risks
Neighborhood: Rosser Reserve
Nearby schools
GreatSchools rating
- 4/10Floresta Elementary SchoolGrades: PK-5Distance: 6.2 mi
- 7/10Southport Middle SchoolGrades: 6-8Distance: 6.6 mi
- 5/10Treasure Coast High SchoolGrades: 9-12Distance: 2.3 mi
- $423,8003 bd2 ba1.9k sqft1761 SW Lofgren Ave, Port Saint Lucie, FL 34953Off Market
- $404,5003 bd2 ba2k sqft1781 SW Lofgren Ave, Port Saint Lucie, FL 34953Off Market
- $469,3004 bd3 ba2.5k sqft1772 SW Whipple Ave, Port Saint Lucie, FL 34953Off Market
- $380,0004 bd2 ba1.6k sqft1762 SW Whipple Ave, Port Saint Lucie, FL 34953Sold

- $353,1003 bd2 ba1.4k sqft1782 SW Whipple Ave, Port Saint Lucie, FL 34953Off Market
- $406,8003 bd2 ba2k sqft1751 SW Lofgren Ave, Port Saint Lucie, FL 34953Off Market
- $428,4003 bd2 ba2.4k sqft1791 SW Lofgren Ave, Port Saint Lucie, FL 34953Off Market
- $422,4004 bd3 ba2.2k sqft1772 SW Lofgren Ave, Port Saint Lucie, FL 34953Off Market
A local agent can set up tours, give advice and negotiate with sellers.
Similar homes
- $459,0004 bd2 ba2.2k sqft3408 SW Funtuna Street, Port St Lucie, FL 34953For Sale

 MLS ID #B26049995, Cheryl Schweigart, The Keyes Company. BeachesMLS
 - $450,0004 bd2 ba1.9k sqft3482 SW Rosser Boulevard, Port St Lucie, FL 34953For Sale
 MLS ID #B26017166, Ryan Irizarry, Realty ONE Group Innovation. BeachesMLS
 - $474,5004 bd2 ba2.2k sqft757 SW Jacoby Avenue, Port St Lucie, FL 34953For Sale
 MLS ID #B26035917, Emanuel Fleurantin, Woyce Realty Investments & Consulting Inc.. BeachesMLS
 - $499,9994 bd3 ba2k sqft611 SW Saragossa Avenue, Port St Lucie, FL 34953For Sale
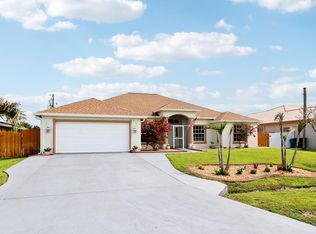 MLS ID #B26046256, Loussi Pierre, Our Promise Realty LLC. BeachesMLS
 - $475,0004 bd2 ba2k sqft201 SW North Wakefield Circle, Port St Lucie, FL 34953For SaleMLS ID #B26045237, Kylie Fink, Compass Florida LLC. BeachesMLS
- $469,9003 bd2 ba2k sqft4509 SW Tabor Street, Port St Lucie, FL 34953For SaleMLS ID #B26039875, Jason M Coley, Atlantic Shores ERA Powered. BeachesMLS
- $410,0003 bd2 ba1.6k sqft2109 SW CHESTNUT Lane, Port St Lucie, FL 34953For SaleMLS ID #B26058104, Nora A Hambrick, RE/MAX Gold. BeachesMLS
- $449,9903 bd2 ba1.8k sqft770 SW Saragossa Avenue, Port St Lucie, FL 34953For SaleMLS ID #B26032912, Marlene B Reyes, Coldwell Banker Paradise. BeachesMLS
- $489,9004 bd3 ba2.7k sqft2924 SW Chatham Lane, Port St Lucie, FL 34953For SaleMLS ID #B26000370, Desiree Flexen, Lang Realty. BeachesMLS
- $399,9994 bd2 ba1.9k sqft692 SW Paar Drive, Port St Lucie, FL 34953For SaleMLS ID #B26053769, Jhade Peynado, Epique Realty Inc.. BeachesMLS
- $495,0004 bd3 ba2.5k sqft1858 SW Mackenzie Street, Port St Lucie, FL 34953For SaleMLS ID #B26032312, Louis Andrew Cornejo, LPT Realty, LLC. BeachesMLS
- $430,0004 bd2 ba1.9k sqft2096 SW Leafy Road, Port St Lucie, FL 34953For SaleMLS ID #B26043438, David Courtney, IAD Real Estate. BeachesMLS
- $434,9003 bd2 ba1.7k sqft1373 SW Granville Avenue, Port St Lucie, FL 34953For SaleMLS ID #B26055484, Monica K Jimenez Varea, PA, Partnership Realty Inc.. BeachesMLS
- $540,0004 bd2 ba2.1k sqft2526 SW Abney Street, Port St Lucie, FL 34953For SaleMLS ID #R11169458, Melissa Stallings, RE/MAX of Stuart. BeachesMLS
- $513,0003 bd3 ba2.2k sqft2081 SW Tropical Terrace, Port St Lucie, FL 34953For SaleMLS ID #B26043186, Priscilla I Dwarika, LPT Realty, LLC. BeachesMLS
- $450,0004 bd2 ba1.9k sqft1967 SW Beard Street, Port St Lucie, FL 34953For SaleMLS ID #B26010516, Jason M Coley, Atlantic Shores ERA Powered. BeachesMLS
- $419,0004 bd2 ba1.9k sqft1962 SW Delmonico Avenue, Port St Lucie, FL 34953For SaleMLS ID #B26045952, Patricia Walker, Berkshire Hathaway Florida. BeachesMLS
- $414,8903 bd2 ba1.7k sqft743 SW Mccoy Avenue, Port St Lucie, FL 34953For SaleMLS ID #B26027210, Robyn O'Heron, Echo Fine Properties. BeachesMLS
- $499,9002 bd2 ba1.7k sqft11455 SW Golden Mountain Way, Port St Lucie, FL 34987For SaleMLS ID #R11165862, Andrea Horner, Holland Real Estate & Home Advisory. BeachesMLS
- $554,9005 bd3 ba2.3k sqft1957 SW LOGAN Street, Port St Lucie, FL 34953For SaleMLS ID #B26052214, Kenyasha McDaniel Knight, Lifestyle International Realty. BeachesMLS
