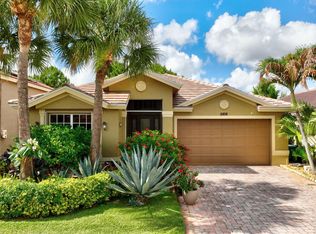
Beautifully maintained by seasonal owners, this spacious 4-bedroom, 2.5-bath home with a 2-car garage is located in a highly desirable, family-friendly gated community and offers stunning long lake views. As you enter, you are welcomed by a light and bright living room that provides a comfortable space for relaxing or entertaining guests. The large kitchen opens seamlessly to a generous family room, creating an inviting open-concept layout perfect for everyday living while enjoying picturesque water views. The primary suite is conveniently located on the main level, offering privacy and ease of living. Upstairs you will find three generously sized guest bedrooms, a full guest bath, and a large landing area that serves as an ideal flex space for a home office, media room, or play area. Step outside to the covered, screened lanai where you can unwind while taking in the amazing long lake views, perfectly blending indoor and outdoor living. For ultimate peace of mind, protection & insurance discounts the home offers panel hurricane shutters for the entire home, new tile roof installed 2025 and A/C unit replaced in 2023. Residents enjoy low HOA dues that include internet, a manned security gate, common area maintenance, and access to outstanding community amenities including a clubhouse with fitness center, resort-style pool area, pickleball and tennis courts, and a playground. Conveniently located close to shopping, restaurants and easy 95 & turnpike access.
For sale
$489,900
2924 SW Chatham Lane, Port St Lucie, FL 34953
4beds
2,731sqft
:
Get pre-qualified$3,621/mo
Single Family Residence
Built in 2006
7,013 Square Feet Lot
$-- Zestimate®
$179/sqft
$199/mo HOA
What's special
Covered screened lanaiStunning long lake viewsInviting open-concept layoutPicturesque water views
- 138 days |
- 261 |
- 19 |
Zillow last checked:
Listing updated:
Listed by:
Desiree Flexen desiree.flexen@gmail.com,
Lang Realty,
Kay A. Rodriguez 772-486-2126,
Lang Realty
Source: BeachesMLS,MLS#: B26000370 Originating MLS: BeachesMLS
Originating MLS: BeachesMLSFacts & features
Interior
Bedrooms & bathrooms
- Bedrooms: 4
- Bathrooms: 3
- Full bathrooms: 2
- 1/2 bathrooms: 1
- Main level bathrooms: 2
- Main level bedrooms: 1
Primary bedroom
- Level: Main
- Area: 252
- Dimensions: 14 X 18
Bedroom 2
- Level: Second
- Area: 132
- Dimensions: 12 X 11
Bedroom 3
- Level: Second
- Area: 120
- Dimensions: 10 X 12
Bedroom 4
- Level: Second
- Area: 132
- Dimensions: 12 X 11
Dining room
- Level: Main
- Area: 196
- Dimensions: 14 X 14
Family room
- Level: Main
- Area: 336
- Dimensions: 24 X 14
Kitchen
- Level: Main
- Area: 210
- Dimensions: 15 X 14
Laundry
- Level: Main
- Area: 90
- Dimensions: 10 X 9
Living room
- Level: Main
- Area: 304
- Dimensions: 19 X 16
Heating
- Central
Cooling
- Central Air, Ceiling Fan(s)
Appliances
- Included: Cooktop, Dryer, Dishwasher, Disposal, Microwave, Oven, Refrigerator, Washer
- Laundry: Inside, Laundry Room, Laundry Tub, Sink, Washer Dryer Install Allowed
Features
- Breakfast Bar, Breakfast Area, Bathtub, Dual Sinks, Family/Dining Room, Soaking Tub, Separate Shower, Vaulted Ceiling(s), Walk-In Closet(s)
- Flooring: Carpet, Laminate, Tile
- Windows: Blinds, Drapes
- Has fireplace: No
Interior area
- Total structure area: 3,600
- Total interior livable area: 2,731 sqft
Video & virtual tour
Property
Parking
- Total spaces: 4
- Parking features: Attached, Driveway, Garage, Garage Door Opener
- Attached garage spaces: 2
- Has uncovered spaces: Yes
Accessibility
- Accessibility features: None
Features
- Levels: Two
- Stories: 2
- Patio & porch: Covered, Patio, Porch, Screened
- Exterior features: Outdoor Living Area, Porch
- Pool features: Association
- Has view: Yes
- View description: Lake, Water
- Has water view: Yes
- Water view: Lake,Water
- Waterfront features: Lake Front, None
Lot
- Size: 7,013 Square Feet
- Features: < 1/4 Acre
Details
- Parcel number: 431470000380000
- Zoning: Planned Un
- Special conditions: Standard
Construction
Type & style
- Home type: SingleFamily
- Architectural style: Traditional
- Property subtype: Single Family Residence
Materials
- Block, Stucco
- Roof: Tile
Condition
- Resale
- New construction: No
- Year built: 2006
Utilities & green energy
- Sewer: Public Sewer
- Water: Public
- Utilities for property: Cable Available, Electricity Available, Sewer Available, Water Available
Community & HOA
Community
- Features: Home Owners Association, Gated, Street Lights
- Security: Gated Community
- Pet deposit fee: $300
- Subdivision: SECOND REPLAT OF PORTOFINO ISLES
HOA
- Has HOA: Yes
- Amenities included: Clubhouse, Fitness Center, Playground, Pickleball, Pool, Security, Sidewalks, Tennis Court(s)
- Services included: Common Areas, Internet, Recreation Facilities
- HOA fee: $199 monthly
- HOA name: NEWPORT ISLES POA
- HOA phone: 772-345-1642
Location
- Region: Port Saint Lucie
Financial & listing details
- Price per square foot: $179/sqft
- Tax assessed value: $390,900
- Annual tax amount: $9,202
- Date on market: 3/18/2026
- Cumulative days on market: 138 days
- Listing terms: Cash,Conventional,FHA,VA Loan
- Electric utility on property: Yes
Estimated market value
Not available
Estimated sales range
Not available
Not available
Price history
| Date | Event | Price |
|---|---|---|
| 4/24/2026 | Price change | $489,900-3.8%$179/sqft |
Source:  BeachesMLS #B26000370 Report a problem BeachesMLS #B26000370 Report a problem | ||
| 3/18/2026 | Listed for sale | $509,000+255.9%$186/sqft |
Source: BeachesMLS #B26000370 Report a problem | ||
| 4/5/2010 | Sold | $143,000$52/sqft |
Source: Public Record Report a problem | ||
| 1/2/2010 | Listing removed | $143,000$52/sqft |
Source: Preferred Realty Executives #R3074843 Report a problem | ||
| 12/26/2009 | Listed for sale | $143,000-60.3%$52/sqft |
Source: Preferred Realty Executives #R3074843 Report a problem | ||
| 3/29/2006 | Sold | $359,900$132/sqft |
Source: Public Record Report a problem | ||
Public tax history
| Year | Property taxes | Tax assessment |
|---|---|---|
| 2025 | $9,203 -1.3% | $390,900 -1.3% |
| 2024 | $9,323 +6.8% | $396,200 +33.7% |
| 2023 | $8,730 +8.9% | $296,329 +10% |
| 2022 | $8,018 +12.4% | $269,390 +10% |
| 2021 | $7,137 +4.6% | $244,900 +8.6% |
| 2020 | $6,825 | $225,463 +0.7% |
| 2019 | $6,825 +4.3% | $223,800 +2.5% |
| 2018 | $6,542 +8.6% | $218,400 +8% |
| 2017 | $6,026 +6.1% | $202,300 +11.6% |
| 2016 | $5,682 +7% | $181,200 +20.9% |
| 2015 | $5,310 +8.1% | $149,900 +17.8% |
| 2014 | $4,912 | $127,270 +10% |
| 2013 | -- | $115,700 +0.3% |
| 2012 | -- | $115,300 -0.9% |
| 2011 | -- | $116,400 -10.3% |
| 2010 | -- | $129,700 -10% |
| 2009 | -- | $144,100 -32.6% |
| 2008 | -- | $213,800 -28.1% |
| 2007 | -- | $297,500 +120.4% |
| 2006 | -- | $135,000 +285.7% |
| 2005 | -- | $35,000 |
Find assessor info on the county website
Monthly payment
Est. payment
Payment breakdown
Explore the cost of this home by adjusting the details. Changes won't be saved.Climate risks
Neighborhood: Newport Isles
Nearby schools
GreatSchools rating
- 4/10Floresta Elementary SchoolGrades: PK-5Distance: 5.5 mi
- 5/10Northport K-8 SchoolGrades: PK-8Distance: 5.7 mi
- 5/10Treasure Coast High SchoolGrades: 9-12Distance: 2.4 mi
- $395,7003 bd2 ba2.1k sqft2930 SW Chatham Ln, Port Saint Lucie, FL 34953Off Market
- $---- bd-- ba-- sqft2930 SW Chatham Ln, Pt Saint Lucie, FL 34953Off Market
- $409,1003 bd2 ba2.1k sqft2918 SW Chatham Ln, Port Saint Lucie, FL 34953Off Market
- $402,2004 bd2 ba2.7k sqft2936 SW Chatham Ln, Port Saint Lucie, FL 34953Off Market

- $369,6003 bd2 ba2.1k sqft2912 SW Chatham Ln, Port Saint Lucie, FL 34953Off Market
- $408,4005 bd3 ba3.3k sqft1795 SW Jamesport Dr, Port Saint Lucie, FL 34953Off Market
- $367,4003 bd2 ba2.1k sqft2925 SW Chatham Ln, Port Saint Lucie, FL 34953Off Market
- $554,7005 bd4 ba4.4k sqft2942 SW Chatham Ln, Port Saint Lucie, FL 34953Off Market
A local agent can set up tours, give advice and negotiate with sellers.
Similar homes
- $485,0004 bd3 ba2.7k sqft2202 SW Newport Isles Boulevard, Port St Lucie, FL 34953For Sale

 MLS ID #B26041290, Maria Castillo, Keller Williams Realty Of The Treasure Coast. BeachesMLS
 - $457,5003 bd2 ba2.1k sqft2206 Newport Isles Boulevard, Port St Lucie, FL 34953For Sale
 MLS ID #B26034903, Robert Bigone, Platinum Properties/The Keyes. BeachesMLS
 - $449,0004 bd3 ba2.7k sqft2205 SW Newport Isles Boulevard, Port St Lucie, FL 34953For Sale
 MLS ID #R11145423, Glenn R. Krumenacker, RE/MAX Masterpiece Realty. BeachesMLS
 - $495,0004 bd3 ba2.5k sqft1858 SW Mackenzie Street, Port St Lucie, FL 34953For Sale
 MLS ID #B26032312, Louis Andrew Cornejo, LPT Realty, LLC. BeachesMLS
 - $499,9994 bd3 ba2k sqft611 SW Saragossa Avenue, Port St Lucie, FL 34953For SaleMLS ID #B26046256, Loussi Pierre, Our Promise Realty LLC. BeachesMLS
- $540,0004 bd2 ba2.1k sqft2526 SW Abney Street, Port St Lucie, FL 34953For SaleMLS ID #R11169458, Melissa Stallings, RE/MAX of Stuart. BeachesMLS
- $430,0003 bd2 ba2k sqft779 SW HILLSBORO Circle, Port St Lucie, FL 34953For SaleMLS ID #B26058360, Salvatore Joseph Messina, The Keyes Company - Stuart. BeachesMLS
- $479,9003 bd2 ba1.5k sqft2374 SW Chateau Terrace, Port St Lucie, FL 34953For SaleMLS ID #R11152852, Christine M Berger, Keller Williams Realty Jupiter. BeachesMLS
- $513,0003 bd3 ba2.2k sqft2081 SW Tropical Terrace, Port St Lucie, FL 34953For SaleMLS ID #B26043186, Priscilla I Dwarika, LPT Realty, LLC. BeachesMLS
- $477,9004 bd2 ba1.9k sqft1771 SW Lofgren Avenue, Port St Lucie, FL 34953For SaleMLS ID #B26044928, Maylin A Rojas PA, Lifestyle International Realty. BeachesMLS
- $579,9004 bd3 ba2.4k sqft2301 SW Lawford Street, Port St Lucie, FL 34953For SaleMLS ID #R11166300, Ivan Neil Danziger, REDFIN CORPORATION. BeachesMLS
- $434,9003 bd2 ba1.7k sqft1373 SW Granville Avenue, Port St Lucie, FL 34953For SaleMLS ID #B26055484, Monica K Jimenez Varea, PA, Partnership Realty Inc.. BeachesMLS
- $580,0004 bd3 ba2.4k sqft1202 SW San Esteban Avenue, Port St Lucie, FL 34953For SaleMLS ID #B26042512, Shaneza Panlall, EXP Realty LLC. BeachesMLS
- $439,0003 bd2 ba1.9k sqft4025 SW Kadlic Street, Port St Lucie, FL 34953For SaleMLS ID #B26048381, Cheryl Schweigart, The Keyes Company. BeachesMLS
- $430,0004 bd2 ba1.9k sqft2096 SW Leafy Road, Port St Lucie, FL 34953For SaleMLS ID #B26043438, David Courtney, IAD Real Estate. BeachesMLS
- $480,0003 bd2 ba2k sqft2601 SE Caladium Avenue, Port St Lucie, FL 34952For SaleMLS ID #B26056965, William Roberts, Redfin Corporation. BeachesMLS
- $571,0005 bd4 ba2.7k sqft2241 SW Abalon Circle, Port St Lucie, FL 34953For SaleMLS ID #B26045975, Rebekah Scott, Blue Marlin Real Estate. BeachesMLS
- $499,0004 bd3 ba2.5k sqft11251 SW Apple Blossom Trail, Port St Lucie, FL 34987For SaleMLS ID #R11104206, Kevin Richard Kohloff, TradeWind Real Estate Corp. BeachesMLS
- $660,0004 bd4 ba2.9k sqft2301 SW Vale, Port St Lucie, FL 34953For SaleMLS ID #B26038304, Sheila Clark, LPT Realty, LLC. BeachesMLS
- $414,8903 bd2 ba1.7k sqft743 SW Mccoy Avenue, Port St Lucie, FL 34953For SaleMLS ID #B26027210, Robyn O'Heron, Echo Fine Properties. BeachesMLS
