PRICE IMPROVMENT !! Welcome to 2206 Newport Isles Blvd — a beautifully updated home in one of Port St. Lucie's most desirable gated communities! Featuring a NEW ROOF, fresh interior & exterior paint (2026), marble kitchen countertops, updated bathroom cabinetry, designer lighting, and energy-efficient LED lighting throughout, this home is truly move-in ready. Enjoy front & rear screened enclosures, extended patio pavers, lush landscaping, hurricane shutters, smart WiFi irrigation, outdoor security cameras, and a private preserve view with no rear neighbors. Newport Isles offers resort-style amenities including a clubhouse, pool, fitness center, tennis courts, playground, and scenic lakes — all conveniently located near shopping, Tradition, and I-95. Florida living just got an upgrade!
For sale
Price cut: $11K (7/25)
$457,500
2206 Newport Isles Boulevard, Port St Lucie, FL 34953
3beds
2,182sqft
Single Family Residence
Built in 2006
5,989 Square Feet Lot
$-- Zestimate®
$210/sqft
$198/mo HOA
What's special
New roofOutdoor security camerasEnergy-efficient led lighting throughoutSmart wifi irrigationHurricane shuttersMarble kitchen countertopsExtended patio pavers
- 88 days |
- 182 |
- 11 |
Zillow last checked:
Listing updated:
Listed by:
Robert Bigone 561-758-6320,
Platinum Properties/The Keyes
Source: BeachesMLS,MLS#: B26034903 Originating MLS: BeachesMLS
Originating MLS: BeachesMLSFacts & features
Interior
Bedrooms & bathrooms
- Bedrooms: 3
- Bathrooms: 2
- Full bathrooms: 2
- Main level bathrooms: 2
- Main level bedrooms: 3
Primary bedroom
- Level: First
- Area: 216
- Dimensions: 12 X 18
Bedroom 2
- Level: First
- Area: 132
- Dimensions: 12 X 11
Bedroom 3
- Level: First
- Area: 132
- Dimensions: 11 X 12
Dining room
- Level: First
- Area: 168
- Dimensions: 14 X 12
Family room
- Level: First
- Area: 304
- Dimensions: 19 X 16
Kitchen
- Level: First
- Area: 99
- Dimensions: 11 X 9
Living room
- Level: First
- Area: 180
- Dimensions: 15 X 12
Heating
- Central, Electric
Cooling
- Central Air, Ceiling Fan(s), Electric
Appliances
- Included: Dryer, Dishwasher, Electric Range, Electric Water Heater, Ice Maker, Microwave, Oven, Water Heater, Washer
- Laundry: Washer Hookup, Inside, Laundry Tub
Features
- Built-in Features, Breakfast Area, Bathtub, Cathedral Ceiling(s), Dining Area, Separate/Formal Dining Room, Dual Sinks, Entrance Foyer, Garden Tub/Roman Tub, High Ceilings, Jetted Tub, Custom Mirrors, Pantry, Split Bedrooms, Soaking Tub, Separate Shower, Vaulted Ceiling(s), Walk-In Closet(s)
- Flooring: Carpet
- Windows: Blinds, Double Hung, Metal
- Has fireplace: No
- Furnished: Yes
Interior area
- Total structure area: 2,919
- Total interior livable area: 2,182 sqft
Video & virtual tour
Property
Parking
- Total spaces: 4
- Parking features: Attached, Driveway, Garage, Garage Door Opener
- Attached garage spaces: 2
- Uncovered spaces: 2
Accessibility
- Accessibility features: None
Features
- Levels: One
- Stories: 1
- Patio & porch: Covered, Patio
- Exterior features: Outdoor Living Area
- Pool features: Association
- Has spa: Yes
- Has view: Yes
- View description: Pond
- Has water view: Yes
- Water view: Pond
- Waterfront features: None
Lot
- Size: 5,989 Square Feet
- Features: Sprinklers Automatic, Sprinkler System, < 1/4 Acre
Details
- Parcel number: 431470102150008
- Zoning: Planned Un
- Special conditions: Standard,Listed As-Is
Construction
Type & style
- Home type: SingleFamily
- Architectural style: Contemporary
- Property subtype: Single Family Residence
Materials
- Block
- Foundation: Slab
- Roof: Barrel
Condition
- Resale
- New construction: No
- Year built: 2006
Details
- Builder model: AQUARIAN
Utilities & green energy
- Sewer: Public Sewer
- Water: Public
- Utilities for property: Cable Connected, Electricity Connected, Phone Connected, Sewer Connected, Water Connected
Community & HOA
Community
- Features: Home Owners Association, Gated, Property Manager On-Site, Street Lights
- Security: Security System Owned, Gated with Guard, Gated Community, Phone Entry, Smoke Detector(s), Security Guard
- Pet deposit fee: $300
- Subdivision: FOURTH REPLAT OF PORTOFINO ISLES
HOA
- Has HOA: Yes
- Amenities included: Basketball Court, Bike Storage, Clubhouse, Fitness Center, Management, Picnic Area, Pool, Sidewalks, Tennis Court(s), Trail(s)
- Services included: Security
- HOA fee: $198 monthly
- HOA name: Newport Isles POA
- HOA phone: 772-345-1642
Location
- Region: Port Saint Lucie
Financial & listing details
- Price per square foot: $210/sqft
- Tax assessed value: $227,325
- Annual tax amount: $5,553
- Date on market: 5/31/2026
- Cumulative days on market: 88 days
- Listing terms: Cash,Conventional,FHA,VA Loan
- Electric utility on property: Yes
- Road surface type: Asphalt
Estimated market value
Not available
Estimated sales range
Not available
Not available
Price history
| Date | Event | Price |
|---|---|---|
| 7/25/2026 | Price change | $457,500-2.3%$210/sqft |
Source:  BeachesMLS #B26034903 Report a problem BeachesMLS #B26034903 Report a problem | ||
| 5/31/2026 | Listed for sale | $468,500+185.7%$215/sqft |
Source: BeachesMLS #B26034903 Report a problem | ||
| 4/30/2015 | Sold | $164,000-8.8%$75/sqft |
Source: BeachesMLS #R10105442 Report a problem | ||
| 3/22/2015 | Pending sale | $179,900$82/sqft |
Source: The Keyes Company #RX-10105442 Report a problem | ||
| 1/24/2015 | Listed for sale | $179,900-48.5%$82/sqft |
Source: Platinum Properties Real Estate Inc. #RX-10105442 Report a problem | ||
| 3/30/2006 | Sold | $349,300$160/sqft |
Source: Public Record Report a problem | ||
Public tax history
| Year | Property taxes | Tax assessment |
|---|---|---|
| 2025 | $5,554 +2.8% | $227,325 +2.9% |
| 2024 | $5,403 +1.8% | $220,919 +3% |
| 2023 | $5,306 +3.1% | $214,485 +3% |
| 2022 | $5,144 +1.3% | $208,238 +3% |
| 2021 | $5,077 -0.6% | $202,173 +1.4% |
| 2020 | $5,109 | $199,382 +2.3% |
| 2019 | $5,109 +0.7% | $194,900 +4.7% |
| 2018 | $5,072 -12.8% | $186,100 +7% |
| 2017 | $5,817 +5.9% | $174,000 +13.1% |
| 2016 | $5,492 +7.3% | $153,800 +20.6% |
| 2015 | $5,117 +4% | $127,500 +19.1% |
| 2014 | $4,921 | $107,030 +10% |
| 2013 | -- | $97,300 +0.2% |
| 2012 | -- | $97,100 -0.9% |
| 2011 | -- | $98,000 -10.5% |
| 2010 | -- | $109,500 -12% |
| 2009 | -- | $124,500 -33.2% |
| 2008 | -- | $186,500 -29.4% |
| 2007 | -- | $264,300 +95.8% |
| 2006 | -- | $135,000 +285.7% |
| 2005 | -- | $35,000 |
Find assessor info on the county website
Monthly payment
Est. payment
Payment breakdown
Explore the cost of this home by adjusting the details. Changes won't be saved.Climate risks
Neighborhood: Newport Isles
Nearby schools
GreatSchools rating
- 4/10Floresta Elementary SchoolGrades: PK-5Distance: 5.6 mi
- 5/10Northport K-8 SchoolGrades: PK-8Distance: 5.8 mi
- 5/10Treasure Coast High SchoolGrades: 9-12Distance: 2.6 mi
- $370,4003 bd2 ba2.1k sqft2210 SW Newport Isles Blvd, Port Saint Lucie, FL 34953Off Market
- $371,3003 bd2 ba2.9k sqft2214 SW Newport Isles Blvd, Port Saint Lucie, FL 34953Off Market
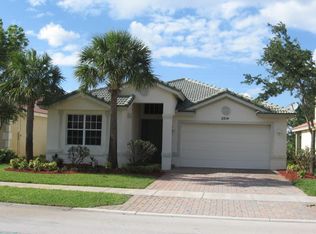
- $485,0004 bd3 ba2.7k sqft2202 SW Newport Isles Blvd, Port Saint Lucie, FL 34953For Sale

- $429,0004 bd2 ba2.7k sqft2218 SW Newport Isles Blvd, Port Saint Lucie, FL 34953Off Market
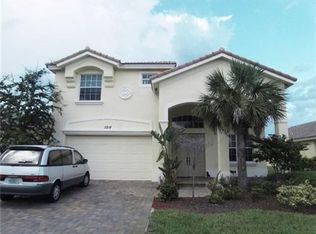
- $510,0005 bd4 ba3.5k sqft2198 SW Newport Isles Blvd, Port Saint Lucie, FL 34953Off Market
- $384,5003 bd2 ba2.9k sqft2222 SW Newport Isles Blvd, Port Saint Lucie, FL 34953Off Market
- $406,6004 bd3 ba2.6k sqft2209 SW Newport Isles Blvd, Port Saint Lucie, FL 34953Off Market
- $439,0004 bd3 ba2.7k sqft2205 SW Newport Isles Blvd, Port Saint Lucie, FL 34953For Sale
A local agent can set up tours, give advice and negotiate with sellers.
Similar homes
- $439,0004 bd3 ba2.7k sqft2205 SW Newport Isles Boulevard, Port St Lucie, FL 34953For Sale

 MLS ID #R11145423, Glenn R. Krumenacker, RE/MAX Masterpiece Realty. BeachesMLS
 - $450,0003 bd2 ba1.8k sqft3957 SW Helmlinger Street, Port St Lucie, FL 34953For Sale
 MLS ID #B26060495, Robert Ayrsman, Florida Coastal Premier Realty LLC. BeachesMLS
 - $469,9003 bd2 ba1.5k sqft2374 SW Chateau Terrace, Port St Lucie, FL 34953For Sale
 MLS ID #R11152852, Christine M Berger, Keller Williams Realty Jupiter. BeachesMLS
 - $472,0004 bd3 ba2.3k sqft3744 SW Jamros Street, Port St Lucie, FL 34953For Sale
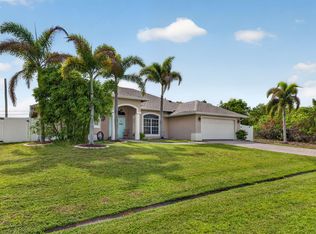 MLS ID #B26029981, Betty Bollinger, Coldwell Banker Realty. BeachesMLS
 - $427,0003 bd2 ba1.7k sqft1373 SW Granville Avenue, Port St Lucie, FL 34953For SaleMLS ID #B26055484, Monica K Jimenez Varea, PA, Partnership Realty Inc.. BeachesMLS
- $438,0003 bd2 ba2k sqft557 SW Halkell Avenue, Port St Lucie, FL 34953For SaleMLS ID #B26000052, Elionay Imbert Hernandez, LoKation. BeachesMLS
- $499,9994 bd3 ba2k sqft611 SW Saragossa Avenue, Port St Lucie, FL 34953For SaleMLS ID #B26046256, Loussi Pierre, Our Promise Realty LLC. BeachesMLS
- $455,0004 bd3 ba2.8k sqft11316 SW Barton Way, Port St Lucie, FL 34987For SaleMLS ID #B26061015, Cesar Trujillo, Keller Williams Realty of PSL. BeachesMLS
- $469,5003 bd2 ba2.3k sqft827 SW Grand Reserves Boulevard, Port St Lucie, FL 34986For SaleMLS ID #R11122343, Timothy P Doody, United Realty Group, Inc. BeachesMLS
- $550,0004 bd3 ba2.4k sqft1202 SW San Esteban Avenue, Port St Lucie, FL 34953For SaleMLS ID #B26042512, Shaneza Panlall, EXP Realty LLC. BeachesMLS
- $434,9903 bd2 ba1.9k sqft512 SW Lake Manatee Way, Port St Lucie, FL 34986For SaleMLS ID #B26035895, Theodore Brehmer, True Options Realty. BeachesMLS
- $579,9004 bd3 ba2.4k sqft2301 SW Lawford Street, Port St Lucie, FL 34953For SaleMLS ID #R11166300, Ivan Neil Danziger, REDFIN CORPORATION. BeachesMLS
- $425,0003 bd2 ba1.5k sqft515 SW Indian Key Drive, Port St Lucie, FL 34986For SaleMLS ID #B26029211, Jason M Coley, Atlantic Shores ERA Powered. BeachesMLS
- $479,9003 bd2 ba1.9k sqft1991 SE Manth Lane, Port St Lucie, FL 34983For SaleMLS ID #B26013277, Craig A Reeves, Keller Williams Realty Jupiter. BeachesMLS
- $400,0003 bd2 ba2.1k sqft11331 SW Aspen Lane, Port St Lucie, FL 34987For SaleMLS ID #B26040944, John Foley, Keyes Co. BeachesMLS
- $449,0003 bd3 ba2.3k sqft665 SW Lake Charles Circle, Port St Lucie, FL 34986For SaleMLS ID #R11143762, Burt Hogan, RE/MAX Gold. BeachesMLS
- $519,9003 bd3 ba2.5k sqft11360 SW Aspen Lane, Port St Lucie, FL 34987For SaleMLS ID #B26034986, Frank J Gesualdo, LAER Realty Partners Bowen/PSL. BeachesMLS
- $489,0002 bd3 ba2k sqft8901 Champions Way, Port St Lucie, FL 34986For SaleMLS ID #B26020033, John H. Slivon, LAER Realty Partners Bowen/PSL. BeachesMLS
- $571,0005 bd4 ba2.7k sqft2241 SW Abalon Circle, Port St Lucie, FL 34953For SaleMLS ID #B26045975, Rebekah Scott, Blue Marlin Real Estate. BeachesMLS
- $416,0003 bd2 ba2.1k sqft1423 SE PITCHER Road, Port St Lucie, FL 34952For SaleMLS ID #B26054594, John Foley, Keyes Co. BeachesMLS
