Come see this Beautiful 3 bedroom, 2.5 bath home in the gated 55+ community of Vitalia in Port St. Lucie's Tradition community. Resort style amenities for active seniors and their guests. This CBS home with full impact glass is ready for any storm. Spacious primary suite with large bath and closets, includes a private sitting room, office or den area. The formal dining room and living room are great for elegant entertaining and the large family room with dining area is a great place for kicking back & relaxing. The in-ground pool with screen enclosure allows for bug free swimming day or night. Call today to view this exceptional home.
For sale
Price cut: $10K (6/1)
$519,900
11360 SW Aspen Lane, Port St Lucie, FL 34987
3beds
2,531sqft
Single Family Residence
Built in 2007
7,797 Square Feet Lot
$500,700 Zestimate®
$205/sqft
$572/mo HOA
What's special
Formal dining room
- 75 days |
- 463 |
- 17 |
Zillow last checked:
Listing updated:
Listed by:
Frank J Gesualdo 772-618-3337,
LAER Realty Partners Bowen/PSL,
Vicki Gesualdo 772-618-3338,
LAER Realty Partners Bowen/PSL
Source: BeachesMLS,MLS#: B26034986 Originating MLS: BeachesMLS
Originating MLS: BeachesMLSFacts & features
Interior
Bedrooms & bathrooms
- Bedrooms: 3
- Bathrooms: 3
- Full bathrooms: 2
- 1/2 bathrooms: 1
- Main level bathrooms: 2
- Main level bedrooms: 3
Primary bedroom
- Level: First
- Area: 238
- Dimensions: 17 X 14
Bedroom 2
- Level: First
- Area: 110
- Dimensions: 10 X 11
Bedroom 3
- Level: First
- Area: 110
- Dimensions: 10 X 11
Dining room
- Level: First
- Area: 130
- Dimensions: 13 X 10
Family room
- Level: First
- Area: 420
- Dimensions: 28 X 15
Kitchen
- Level: First
- Area: 180
- Dimensions: 15 X 12
Living room
- Level: First
- Area: 330
- Dimensions: 22 X 15
Heating
- Central
Cooling
- Central Air, Ceiling Fan(s)
Appliances
- Included: Cooktop, Dishwasher, Gas Cooktop, Disposal, Gas Water Heater, Microwave, Oven, Refrigerator, Water Heater, Washer
- Laundry: Inside, Laundry Room, Laundry Tub, Sink
Features
- Breakfast Bar, Breakfast Area, Bathtub, Dining Area, Separate/Formal Dining Room, Dual Sinks, Entrance Foyer, Garden Tub/Roman Tub, High Ceilings, Split Bedrooms, Soaking Tub, Separate Shower, Walk-In Closet(s)
- Flooring: Ceramic Tile, Laminate
- Windows: Other
- Has fireplace: No
Interior area
- Total structure area: 4,340
- Total interior livable area: 2,531 sqft
Video & virtual tour
Property
Parking
- Total spaces: 6
- Parking features: Attached, Garage, Paver Block
- Attached garage spaces: 2
Accessibility
- Accessibility features: None
Features
- Levels: One
- Stories: 1
- Exterior features: None
- Has private pool: Yes
- Pool features: In Ground, Screen Enclosure, Association
- Has view: Yes
- View description: Pond, Pool
- Has water view: Yes
- Water view: Pond
- Waterfront features: None, Pond
Lot
- Size: 7,797 Square Feet
- Features: Sprinklers Automatic, < 1/4 Acre
Details
- Parcel number: 430450301410009
- Zoning: Master Pla
- Special conditions: Standard
Construction
Type & style
- Home type: SingleFamily
- Property subtype: Single Family Residence
Materials
- Block
- Foundation: Slab
- Roof: Barrel,Tile
Condition
- Resale
- New construction: No
- Year built: 2007
Utilities & green energy
- Electric: 150 Amp Service
- Sewer: Public Sewer
- Water: Public
- Utilities for property: Cable Connected, Electricity Connected, Natural Gas Connected, Sewer Connected, Underground Utilities
Community & HOA
Community
- Features: Home Owners Association, Gated, Property Manager On-Site
- Security: Security Gate, Gated with Guard, Gated Community
- Senior community: Yes
- Subdivision: Vitalia TRADITION PLAT NO 28
HOA
- Has HOA: Yes
- Amenities included: Basketball Court, Clubhouse, Fitness Center, Gated, Library, Management, Pickleball, Pool, Recreation Facilities, Tennis Court(s), Trail(s)
- Services included: Common Areas, Cable TV, Maintenance Grounds, Pest Control, Recreation Facilities, Security
- HOA fee: $367 monthly
- HOA name: VITALIA HOA
- Second HOA fee: $205 monthly
- Second HOA name: TRADITION
- Second HOA phone: 772-345-5101
Location
- Region: Port Saint Lucie
Financial & listing details
- Price per square foot: $205/sqft
- Tax assessed value: $426,100
- Annual tax amount: $11,333
- Date on market: 6/1/2026
- Cumulative days on market: 76 days
- Listing terms: Cash,Conventional,FHA,VA Loan
- Electric utility on property: Yes
- Road surface type: Paved
Estimated market value
$500,700
$476,000 - $526,000
$3,451/mo
Price history
| Date | Event | Price |
|---|---|---|
| 6/1/2026 | Price change | $519,900-1.9%$205/sqft |
Source:  BeachesMLS #B26034986 Report a problem BeachesMLS #B26034986 Report a problem | ||
| 1/5/2026 | Price change | $529,900-0.9%$209/sqft |
Source: BeachesMLS #RX-11077186 Report a problem | ||
| 12/3/2025 | Price change | $534,900-0.6%$211/sqft |
Source: BeachesMLS #RX-11077186 Report a problem | ||
| 9/23/2025 | Price change | $538,000-0.9%$213/sqft |
Source: BeachesMLS #RX-11077186 Report a problem | ||
| 5/20/2025 | Price change | $543,000-0.9%$215/sqft |
Source: BeachesMLS #RX-11077186 Report a problem | ||
| 4/4/2025 | Listed for sale | $548,000+12.9%$217/sqft |
Source: BeachesMLS #RX-11077186 Report a problem | ||
| 7/6/2007 | Sold | $485,200$192/sqft |
Source: Public Record Report a problem | ||
Public tax history
| Year | Property taxes | Tax assessment |
|---|---|---|
| 2025 | $11,334 +143% | $426,100 +143% |
| 2024 | $4,664 +2% | $175,380 +3% |
| 2023 | $4,571 +3.6% | $170,272 +3% |
| 2022 | $4,413 +5% | $165,313 +3% |
| 2021 | $4,203 -0.4% | $160,499 +1.4% |
| 2020 | $4,221 | $158,284 +2.3% |
| 2019 | $4,221 +0.8% | $154,726 +1.9% |
| 2018 | $4,187 +4% | $151,842 -43.8% |
| 2017 | $4,026 +1.3% | $270,300 +0.1% |
| 2016 | $3,974 +1.3% | $270,100 +14.8% |
| 2015 | $3,924 -0.8% | $235,300 +64% |
| 2014 | $3,955 | $143,501 +1.5% |
| 2013 | -- | $141,380 +1.7% |
| 2012 | -- | $139,017 +3% |
| 2011 | -- | $134,968 +1.5% |
| 2010 | -- | $132,973 +2.7% |
| 2009 | -- | $129,477 +0.1% |
| 2008 | -- | $129,348 +237.7% |
| 2007 | -- | $38,300 +27.7% |
| 2006 | -- | $30,000 +71.4% |
| 2005 | -- | $17,500 |
Find assessor info on the county website
Monthly payment
Est. payment
Payment breakdown
Explore the cost of this home by adjusting the details. Changes won't be saved.Climate risks
Neighborhood: Tradition
Nearby schools
GreatSchools rating
- 5/10Manatee Academy K-8Grades: K-8Distance: 3 mi
- 3/10St. Lucie West Centennial High SchoolGrades: PK,9-12Distance: 3.8 mi
- 7/10Allapattah Flats K-8Grades: PK-8Distance: 3.1 mi
- $402,7003 bd3 ba2.3k sqft11350 SW Aspen Ln, Port Saint Lucie, FL 34987Off Market
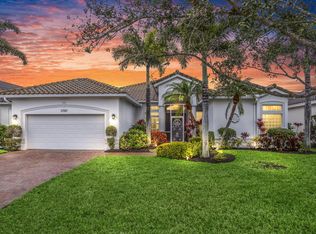
- $498,0003 bd3 ba2.5k sqft11380 SW Aspen Ln, Port Saint Lucie, FL 34987For Sale
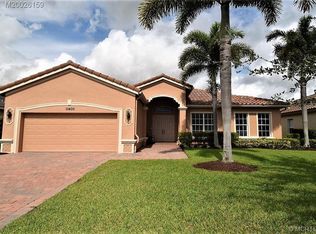
- $408,8002 bd2 ba2.3k sqft11400 SW Aspen Ln, Port Saint Lucie, FL 34987Off Market
- $471,1002 bd3 ba2.4k sqft11231 SW Apple Blossom Trl, Port Saint Lucie, FL 34987Off Market
- $434,5003 bd2 ba2.5k sqft11330 SW Aspen Ln, Port Saint Lucie, FL 34987Off Market
- $---- bd-- ba-- sqft11330 SW Aspen Ln, Pt Saint Lucie, FL 34987Off Market
- $381,1002 bd2 ba2k sqft11361 SW Aspen Ln, Port Saint Lucie, FL 34987Off Market
- $395,0002 bd3 ba2.1k sqft11351 SW Aspen Ln, Port Saint Lucie, FL 34987Off Market
A local agent can set up tours, give advice and negotiate with sellers.
A local lender can help you make sure your offer is ready when you are.
Similar homes
- $499,0004 bd3 ba2.5k sqft11251 SW Apple Blossom Trail, Port St Lucie, FL 34987For Sale
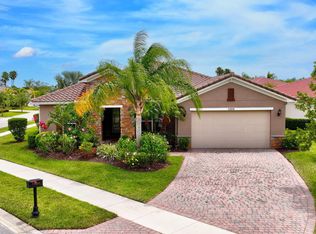
 MLS ID #R11104206, Kevin Richard Kohloff, TradeWind Real Estate Corp. BeachesMLS
 - $498,0003 bd3 ba2.5k sqft11380 SW Aspen Lane, Port St Lucie, FL 34987For SaleMLS ID #R11162317, Darci Margeson PA, Southern Key Realty. BeachesMLS
- $400,0003 bd2 ba2.1k sqft11331 SW Aspen Lane, Port St Lucie, FL 34987For Sale
 MLS ID #B26040944, John Foley, Keyes Co. BeachesMLS
 - $499,9002 bd2 ba1.7k sqft9617 SW Gum Tree Court, Port St Lucie, FL 34987For Sale
 MLS ID #B26043944, Joan Tabano, Balistreri Real Estate Inc. BeachesMLS
 - $535,0005 bd3 ba2.5k sqft10542 SW Westlawn Boulevard, Port St Lucie, FL 34987For SaleMLS ID #B26041261, Rachel S Hooker, LoKation. BeachesMLS
- $597,7003 bd3 ba2.4k sqft11126 SW Vitalia Court, Port St Lucie, FL 34987For SaleMLS ID #B26041010, Zully Soraya Hunter, Coldwell Banker Paradise. BeachesMLS
- $535,0003 bd3 ba2k sqft9556 SW Nuova Way, Port St Lucie, FL 34986For SaleMLS ID #B26046338, Isabelle Pollock, Lang Realty. BeachesMLS
- $410,0002 bd2 ba1.9k sqft11743 SW Mountain Ash Circle, Port St Lucie, FL 34987For SaleMLS ID #R11164204, Clara L Colon, Lifestyle International Realty. BeachesMLS
- $545,0003 bd2 ba2.3k sqft8949 Champions Way, Port St Lucie, FL 34986For SaleMLS ID #B26041255, Loretta A DiRosa, Coldwell Banker Realty. BeachesMLS
- $575,0003 bd3 ba2.2k sqft9955 SW TORRIENTE Lane, Port St Lucie, FL 34986For SaleMLS ID #B26055223, Alfred R. Marrone III, Berkshire Hathaway Florida Realty. BeachesMLS
- $499,9002 bd2 ba1.7k sqft11455 SW Golden Mountain Way, Port St Lucie, FL 34987For SaleMLS ID #R11165862, Andrea Horner, Holland Real Estate & Home Advisory. BeachesMLS
- $515,0004 bd2 ba2.1k sqft2526 SW Abney Street, Port St Lucie, FL 34953For SaleMLS ID #R11169458, Melissa Stallings, RE/MAX of Stuart. BeachesMLS
- $555,9003 bd2 ba1.7k sqft7664 Greenbrier Circle, Port St Lucie, FL 34986For SaleMLS ID #B26058316, Isabelle Pollock, Lang Realty. BeachesMLS
- $489,0002 bd3 ba2k sqft8901 Champions Way, Port St Lucie, FL 34986For SaleMLS ID #B26020033, John H. Slivon, LAER Realty Partners Bowen/PSL. BeachesMLS
- $649,9903 bd3 ba2.1k sqft10841 SW Sunray Street, Port St Lucie, FL 34987For SaleMLS ID #B26048416, Susan DeMaille, Echo Fine Properties. BeachesMLS
- $440,0003 bd2 ba1.7k sqft9148 Short Chip Circle, Port St Lucie, FL 34986For SaleMLS ID #B26061918, Isabelle Pollock, Lang Realty. BeachesMLS
- $485,0004 bd3 ba2.7k sqft2202 SW Newport Isles Boulevard, Port St Lucie, FL 34953For SaleMLS ID #B26041290, Maria Castillo, Keller Williams Realty Of The Treasure Coast. BeachesMLS
- $599,0003 bd3 ba2.6k sqft9029 One Putt Place, Port St Lucie, FL 34986For SaleMLS ID #R11160521, Christine Lahiff, Pristine Property Group, LLC. BeachesMLS
- $545,0004 bd3 ba3k sqft286 NW Bayshore Boulevard, Port St Lucie, FL 34983For SaleMLS ID #B26051145, Christian Parsons, Keyes Co. BeachesMLS
- $547,0002 bd2 ba1.8k sqft7226 Marsh Terrace, Port St Lucie, FL 34986For SaleMLS ID #B26046318, Elise Danielian, Lang Realty. BeachesMLS
