Spacious two-story home featuring 4 bedrooms, 3.5 bathrooms. Highlights include soaring cathedral ceilings, a welcoming entrance foyer, an upstairs living area, mirrored walk-in closets, and a primary suite with dual sinks, a spa tub, and separate shower. Equipped with solar panels and accordion shutters for added efficiency and peace of mind. Enjoy outdoor gatherings around the fire pit and take advantage of exceptional community amenities including a resort-style pool, fully equipped fitness center, tennis courts, basketball courts, and 24-hour guarded gate security. Conveniently located near the heart of Tradition, I-95, Cleveland Clinic Hospital, shopping, dining, and a movie theater, all within approximately five minutes.
For sale
$485,000
2202 SW Newport Isles Boulevard, Port St Lucie, FL 34953
4beds
2,731sqft
Single Family Residence
Built in 2006
5,989 Square Feet Lot
$-- Zestimate®
$178/sqft
$199/mo HOA
What's special
Soaring cathedral ceilingsAccordion shuttersWelcoming entrance foyerSolar panelsMirrored walk-in closets
- 65 days |
- 135 |
- 12 |
Zillow last checked:
Listing updated:
Listed by:
Maria Castillo 908-502-8720,
Keller Williams Realty Of The Treasure Coast
Source: BeachesMLS,MLS#: B26041290 Originating MLS: BeachesMLS
Originating MLS: BeachesMLSFacts & features
Interior
Bedrooms & bathrooms
- Bedrooms: 4
- Bathrooms: 3
- Full bathrooms: 2
- 1/2 bathrooms: 1
- Main level bathrooms: 2
- Main level bedrooms: 1
Primary bedroom
- Area: 252
- Dimensions: 18 X 14
Bedroom 2
- Area: 132
- Dimensions: 12 X 11
Bedroom 3
- Area: 120
- Dimensions: 10 X 12
Bedroom 4
- Area: 132
- Dimensions: 12 X 11
Kitchen
- Area: 224
- Dimensions: 14 X 16
Living room
- Area: 396
- Dimensions: 22 X 18
Heating
- Central, Electric
Cooling
- Central Air, Ceiling Fan(s), Electric
Appliances
- Included: Cooktop, Dryer, Dishwasher, Electric Cooktop, Electric Water Heater, Disposal, Microwave, Oven, Refrigerator, Water Heater, Washer
- Laundry: Washer Hookup, Electric Dryer Hookup, Inside, Laundry Closet, Laundry Tub
Features
- Bedroom on Main Level, Cathedral Ceiling(s), Dining Area, Separate/Formal Dining Room, Dual Sinks, Eat-in Kitchen, Garden Tub/Roman Tub, Living/Dining Room, Main Level Primary, Split Bedrooms, Vaulted Ceiling(s), Walk-In Closet(s)
- Flooring: Carpet, Ceramic Tile
- Has fireplace: No
Interior area
- Total structure area: 3,591
- Total interior livable area: 2,731 sqft
Video & virtual tour
Property
Parking
- Total spaces: 2
- Parking features: Attached, Driveway, Garage, Paver Block
- Attached garage spaces: 2
- Has uncovered spaces: Yes
Accessibility
- Accessibility features: None
Features
- Levels: Two
- Stories: 2
- Pool features: Association
- Fencing: Fenced
- Has view: Yes
- View description: Other
Lot
- Size: 5,989 Square Feet
- Features: < 1/4 Acre
Details
- Parcel number: 431470102160005
- Zoning: Planned Un
- Special conditions: Standard
Construction
Type & style
- Home type: SingleFamily
- Property subtype: Single Family Residence
Materials
- Block
- Roof: Spanish Tile
Condition
- Resale
- New construction: No
- Year built: 2006
Utilities & green energy
- Sewer: Private Sewer
- Water: Public
- Utilities for property: Cable Available, Electricity Available, Sewer Available, Water Available
Green energy
- Energy generation: Solar
Community & HOA
Community
- Features: Home Owners Association, Gated, Street Lights
- Security: Security Gate, Gated Community
- Subdivision: FOURTH REPLAT OF PORTOFINO ISLES
HOA
- Has HOA: Yes
- Amenities included: Basketball Court, Clubhouse, Fitness Center, Playground, Pool, Sidewalks, Tennis Court(s), Trail(s)
- Services included: Common Areas, Recreation Facilities, Security
- HOA fee: $199 monthly
- HOA name: Newport Isles POA
- HOA phone: 772-345-1642
Location
- Region: Port Saint Lucie
Financial & listing details
- Price per square foot: $178/sqft
- Tax assessed value: $337,346
- Annual tax amount: $8,008
- Date on market: 6/15/2026
- Cumulative days on market: 65 days
- Listing terms: Cash,Conventional,FHA,VA Loan
- Electric utility on property: Yes
- Road surface type: Paved
Estimated market value
Not available
Estimated sales range
Not available
Not available
Price history
| Date | Event | Price |
|---|---|---|
| 6/15/2026 | Listed for sale | $485,000+59%$178/sqft |
Source:  BeachesMLS #B26041290 Report a problem BeachesMLS #B26041290 Report a problem | ||
| 8/24/2023 | Listing removed | -- |
Source: BeachesMLS #R10910632 Report a problem | ||
| 8/10/2023 | Listed for rent | $3,500$1/sqft |
Source: BeachesMLS #R10910632 Report a problem | ||
| 11/9/2020 | Sold | $305,000+2%$112/sqft |
Source: BeachesMLS #R10657747 Report a problem | ||
| 9/24/2020 | Listed for sale | $299,000+66.1%$109/sqft |
Source: The Sheehan Agency #RX-10657747 Report a problem | ||
| 11/4/2014 | Sold | $180,000-6.3%$66/sqft |
Source: BeachesMLS #R10060030 Report a problem | ||
| 9/27/2014 | Price change | $192,000-5%$70/sqft |
Source: Higher Standards Real Estate Company, LLC #RX-10060030 Report a problem | ||
| 7/29/2014 | Listed for sale | $202,000+37.4%$74/sqft |
Source: Higher Standards Real Estate Company, LLC #RX-10060030 Report a problem | ||
| 1/12/2011 | Sold | $147,000-1.9%$54/sqft |
Source: Public Record Report a problem | ||
| 12/17/2010 | Pending sale | $149,900$55/sqft |
Source: Fannie Mae #R3111733 Report a problem | ||
| 5/23/2010 | Price change | $149,900-63.8%$55/sqft |
Source: foreclosure.com Report a problem | ||
| 5/21/2010 | Listed for sale | -- |
Source: foreclosure.com Report a problem | ||
| 6/7/2006 | Sold | $414,200$152/sqft |
Source: Public Record Report a problem | ||
Public tax history
| Year | Property taxes | Tax assessment |
|---|---|---|
| 2025 | $8,008 -18% | $337,346 -9.5% |
| 2024 | $9,764 +62.8% | $372,900 +41.9% |
| 2023 | $5,996 -6.2% | $262,784 +3% |
| 2022 | $6,396 -5.4% | $255,131 +3% |
| 2021 | $6,759 +38.6% | $247,700 +48.9% |
| 2020 | $4,878 | $166,329 +2.3% |
| 2019 | $4,878 +0.7% | $162,590 +1.9% |
| 2018 | $4,843 +3.6% | $159,559 -21% |
| 2017 | $4,674 +0.8% | $202,100 +10.3% |
| 2016 | $4,636 +1% | $183,200 +20.5% |
| 2015 | $4,591 -0.7% | $152,000 +27% |
| 2014 | $4,625 | $119,669 +1.5% |
| 2013 | -- | $117,900 +2.3% |
| 2012 | -- | $115,200 -0.9% |
| 2011 | -- | $116,300 -10.3% |
| 2010 | -- | $129,600 -10.1% |
| 2009 | -- | $144,100 -32.6% |
| 2008 | -- | $213,800 -28.1% |
| 2007 | -- | $297,500 +120.4% |
| 2006 | -- | $135,000 +285.7% |
| 2005 | -- | $35,000 |
Find assessor info on the county website
Monthly payment
Est. payment
Payment breakdown
Explore the cost of this home by adjusting the details. Changes won't be saved.Climate risks
Neighborhood: Newport Isles
Nearby schools
GreatSchools rating
- 4/10Floresta Elementary SchoolGrades: PK-5Distance: 5.6 mi
- 5/10Northport K-8 SchoolGrades: PK-8Distance: 5.8 mi
- 5/10Treasure Coast High SchoolGrades: 9-12Distance: 2.6 mi
- $508,6005 bd4 ba3.5k sqft2198 SW Newport Isles Blvd, Port Saint Lucie, FL 34953Off Market
- $371,3003 bd2 ba2.1k sqft2194 SW Newport Isles Blvd, Port Saint Lucie, FL 34953Off Market
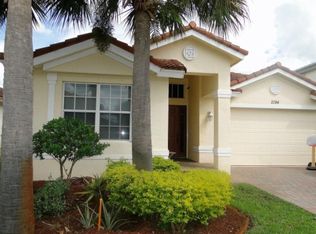
- $368,7003 bd2 ba2.1k sqft2210 SW Newport Isles Blvd, Port Saint Lucie, FL 34953Off Market
- $457,5003 bd2 ba2.1k sqft2206 SW Newport Isles Blvd, Port Saint Lucie, FL 34953For Sale
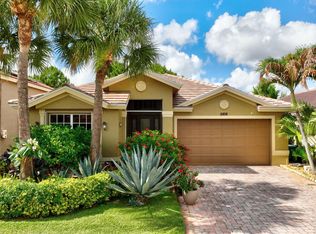
- $371,4003 bd2 ba2.9k sqft2214 SW Newport Isles Blvd, Port Saint Lucie, FL 34953Off Market
- $366,7003 bd2 ba2.1k sqft2190 SW Newport Isles Blvd, Port Saint Lucie, FL 34953Off Market
- $369,7003 bd2 ba2.1k sqft2201 SW Newport Isles Blvd, Port Saint Lucie, FL 34953Off Market
- $370,6003 bd2 ba2.1k sqft2197 SW Newport Isles Blvd, Port Saint Lucie, FL 34953Off Market
A local agent can set up tours, give advice and negotiate with sellers.
Similar homes
- $439,0004 bd3 ba2.7k sqft2205 SW Newport Isles Boulevard, Port St Lucie, FL 34953For Sale

 MLS ID #R11145423, Glenn R. Krumenacker, RE/MAX Masterpiece Realty. BeachesMLS
 - $460,0003 bd2 ba2.1k sqft1740 SW Jamesport Drive, Port St Lucie, FL 34953For Sale
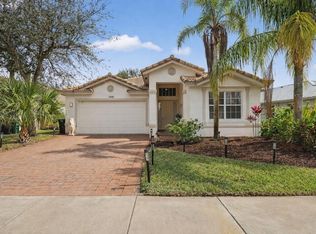 MLS ID #B26006322, Elionay Imbert Hernandez, LoKation. BeachesMLS
 - $515,0004 bd2 ba2.1k sqft2526 SW Abney Street, Port St Lucie, FL 34953For Sale
 MLS ID #R11169458, Melissa Stallings, RE/MAX of Stuart. BeachesMLS
 - $499,9994 bd3 ba2k sqft611 SW Saragossa Avenue, Port St Lucie, FL 34953For Sale
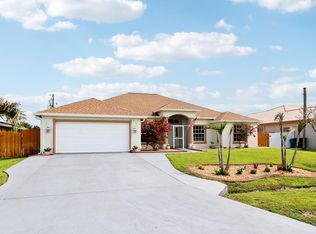 MLS ID #B26046256, Loussi Pierre, Our Promise Realty LLC. BeachesMLS
 - $500,0005 bd3 ba2.2k sqft3958 SW BRUNSWICK Street, Port St Lucie, FL 34953For SaleMLS ID #B26062110, Tyler Douglas Standish, KW Innovations. BeachesMLS
- $513,0003 bd3 ba2.2k sqft2081 SW Tropical Terrace, Port St Lucie, FL 34953For SaleMLS ID #B26043186, Priscilla I Dwarika, LPT Realty, LLC. BeachesMLS
- $485,0004 bd2 ba2k sqft1049 SW Paar Drive, Port St Lucie, FL 34953For SaleMLS ID #B26036807, Maday Lisbet Diaz, Partnership Realty Inc.. BeachesMLS
- $440,0004 bd2 ba1.9k sqft3482 SW Rosser Boulevard, Port St Lucie, FL 34953For SaleMLS ID #B26017166, Ryan Irizarry, Realty ONE Group Innovation. BeachesMLS
- $450,0003 bd2 ba1.8k sqft3957 SW Helmlinger Street, Port St Lucie, FL 34953For SaleMLS ID #B26060495, Robert Ayrsman, Florida Coastal Premier Realty LLC. BeachesMLS
- $585,0006 bd3 ba2.5k sqft1850 SW ALTMAN Avenue, Port St Lucie, FL 34953For SaleMLS ID #B26063679, David Russotti, Russotti Group. BeachesMLS
- $434,9003 bd2 ba1.7k sqft1373 SW Granville Avenue, Port St Lucie, FL 34953For SaleMLS ID #B26055484, Monica K Jimenez Varea, PA, Partnership Realty Inc.. BeachesMLS
- $579,9004 bd3 ba2.4k sqft2301 SW Lawford Street, Port St Lucie, FL 34953For SaleMLS ID #R11166300, Ivan Neil Danziger, REDFIN CORPORATION. BeachesMLS
- $545,0004 bd3 ba2.4k sqft2081 SW Algiers Street, Port St Lucie, FL 34953For SaleMLS ID #R11166621, William Isaac Merchant, RE/MAX Gold. BeachesMLS
- $590,0004 bd3 ba2.4k sqft4225 SW Ragen Street, Port St Lucie, FL 34953For SaleMLS ID #B26019734, MARY M MASTERS, RE/MAX Masterpiece Realty. BeachesMLS
- $535,0005 bd3 ba2.5k sqft10542 SW Westlawn Boulevard, Port St Lucie, FL 34987For SaleMLS ID #B26041261, Rachel S Hooker, LoKation. BeachesMLS
- $569,0003 bd2 ba1.5k sqft3242 SW ESCAROLE Street, Port St Lucie, FL 34953For SaleMLS ID #B26052882, Kyle B Carley, LPT Realty, LLC. BeachesMLS
- $519,9003 bd3 ba2.5k sqft11360 SW Aspen Lane, Port St Lucie, FL 34987For SaleMLS ID #B26034986, Frank J Gesualdo, LAER Realty Partners Bowen/PSL. BeachesMLS
- $529,0004 bd2 ba1.9k sqft10765 SW Cremona Way, Port St Lucie, FL 34987For SaleMLS ID #B26062232, Brittany Earll, RE/MAX Gold. BeachesMLS
- $474,9994 bd3 ba2.2k sqft14071 SW Safi Terrace, Port St Lucie, FL 34987For SaleMLS ID #B26029736, Jodi-Ann Brown, Keller Williams Realty of PSL. BeachesMLS
- $489,0002 bd3 ba2k sqft8901 Champions Way, Port St Lucie, FL 34986For SaleMLS ID #B26020033, John H. Slivon, LAER Realty Partners Bowen/PSL. BeachesMLS
