Skip the wait and move into this beautifully upgraded 2023-built home in Cadence community of Tradition. Located on a quiet cul-de-sac, this 4-bed, 3-bath home offers over 2,200 sq. ft. of stylish, move-in-ready living with impact windows and doors, energy-efficient construction, high ceilings, custom carpentry accents, zebra blinds, a fenced backyard, and an extended screened lanai with pavers, upgrades already completed so you can simply move in and enjoy. Just minutes from Cleveland Clinic Tradition Hospital, shopping, dining, Tradition Lakes K-8, and Legacy High School. HOA includes cable TV, internet, lawn and grounds maintenance, irrigation, and pest control, plus access to resort-style amenities including a pool, cabanas, grilling station, scenic trails, and sidewalks.
For sale
Price cut: $10K (7/22)
$474,999
14071 SW Safi Terrace, Port St Lucie, FL 34987
4beds
2,209sqft
:
Get pre-qualified$3,713/mo
Single Family Residence
Built in 2023
6,814 Square Feet Lot
$466,200 Zestimate®
$215/sqft
$396/mo HOA
What's special
High ceilingsCustom carpentry accentsFenced backyardQuiet cul-de-sacZebra blindsImpact windows and doors
- 73 days |
- 363 |
- 17 |
Zillow last checked:
Listing updated:
Listed by:
Jodi-Ann Brown 561-452-1691,
Keller Williams Realty of PSL
Source: BeachesMLS,MLS#: B26029736 Originating MLS: BeachesMLS
Originating MLS: BeachesMLSFacts & features
Interior
Bedrooms & bathrooms
- Bedrooms: 4
- Bathrooms: 3
- Full bathrooms: 3
- Main level bathrooms: 3
- Main level bedrooms: 4
Heating
- Central
Cooling
- Central Air, Ceiling Fan(s), ENERGY STAR Qualified Equipment
Appliances
- Included: Cooktop, Dryer, Dishwasher, ENERGY STAR Qualified Dishwasher, ENERGY STAR Qualified Freezer, ENERGY STAR Qualified Refrigerator, Gas Cooktop, Gas Range, Ice Maker, Microwave, Range, Refrigerator, Washer
- Laundry: Washer Hookup, Electric Dryer Hookup, Inside, Main Level, Laundry Room
Features
- Built-in Features, Breakfast Area, Dual Sinks, Family/Dining Room, Garden Tub/Roman Tub, High Ceilings, Kitchen Island, Living/Dining Room, Pantry, Storage, Separate Shower, Vaulted Ceiling(s), Walk-In Closet(s)
- Flooring: Carpet, Tile, Wood
- Windows: Blinds, ENERGY STAR Qualified Windows, Storm Window(s)
- Has fireplace: No
Interior area
- Total structure area: 2,863
- Total interior livable area: 2,209 sqft
Video & virtual tour
Property
Parking
- Total spaces: 4
- Parking features: Attached Carport, Attached, Carport, Driveway, Garage, Paver Block
- Attached garage spaces: 2
- Carport spaces: 2
- Covered spaces: 4
- Has uncovered spaces: Yes
- Details: CarportSpaces:2.00
Accessibility
- Accessibility features: Accessibility Features, Common Area, Central Living Area
Features
- Levels: One
- Stories: 1
- Patio & porch: Covered, Patio, Porch, Screened
- Exterior features: Garden, Lighting, Outdoor Living Area, Porch, Room For Pool
- Pool features: Association
- Fencing: Back Yard,Fenced,Full,Vinyl
- Waterfront features: None
Lot
- Size: 6,814 Square Feet
- Features: Cul-De-Sac, Sprinklers Automatic, < 1/4 Acre
Details
- Additional structures: Storage
- Parcel number: 430670100330003
- Zoning: Master Pla
- Special conditions: Standard
- Other equipment: None
Construction
Type & style
- Home type: SingleFamily
- Architectural style: Ranch
- Property subtype: Single Family Residence
Materials
- Block, Stucco
- Foundation: Block
- Roof: Shingle
Condition
- Resale,Updated/Remodeled
- New construction: No
- Year built: 2023
Details
- Builder name: Mattamy Homes
Utilities & green energy
- Sewer: Public Sewer
- Water: Public
- Utilities for property: Cable Connected, Electricity Available, Natural Gas Available, Phone Available, Sewer Available, Water Available
Green energy
- Green verification: HERS Index Score
- Energy efficient items: Construction, Doors, HVAC, Insulation, Roof, Thermostat, Water Heater, Appliances
Community & HOA
Community
- Features: Home Owners Association, Gated, Street Lights, Sidewalks
- Security: Gated Community, Smoke Detector(s)
- Subdivision: CADENCE PHASE 1
HOA
- Has HOA: Yes
- Amenities included: Cabana, Clubhouse, Maintenance Grounds, Gated, Maintenance, Picnic Area, Playground, Pool, Security, Sidewalks, Trail(s)
- Services included: Common Areas, Cable TV, Gas, Maintenance Grounds, Maintenance Structure, Pest Control, Pool(s), Recreation Facilities, Security, Trash, Internet
- HOA fee: $207 monthly
- HOA name: Campbell Property Management
- Second HOA fee: $567 quarterly
- Second HOA name: Tradition Master Association and CDD
- Second HOA phone: 772-345-5101
Location
- Region: Port Saint Lucie
Financial & listing details
- Price per square foot: $215/sqft
- Tax assessed value: $385,100
- Annual tax amount: $2,425
- Date on market: 5/18/2026
- Cumulative days on market: 74 days
- Listing terms: Cash,Conventional,FHA,USDA Loan,VA Loan
- Electric utility on property: Yes
Estimated market value
$466,200
$443,000 - $490,000
$3,478/mo
Price history
| Date | Event | Price |
|---|---|---|
| 7/22/2026 | Price change | $474,999-2.1%$215/sqft |
Source:  BeachesMLS #B26029736 Report a problem BeachesMLS #B26029736 Report a problem | ||
| 6/26/2026 | Price change | $485,000-2%$220/sqft |
Source: BeachesMLS #B26029736 Report a problem | ||
| 5/18/2026 | Listed for sale | $495,000+12.4%$224/sqft |
Source: BeachesMLS #B26029736 Report a problem | ||
| 5/17/2023 | Sold | $440,580$199/sqft |
Source: Public Record Report a problem | ||
Public tax history
| Year | Property taxes | Tax assessment |
|---|---|---|
| 2025 | $2,426 +32.2% | $338,879 +2.9% |
| 2024 | $1,835 -27% | $329,329 +1831.5% |
| 2023 | $2,513 +191.4% | $17,050 +10% |
| 2022 | $862 | $15,500 |
Find assessor info on the county website
Monthly payment
Est. payment
Payment breakdown
Explore the cost of this home by adjusting the details. Changes won't be saved.Climate risks
Neighborhood: Tradition
Nearby schools
GreatSchools rating
- 7/10Allapattah Flats K-8Grades: PK-8Distance: 3.7 mi
- 3/10St. Lucie West Centennial High SchoolGrades: PK,9-12Distance: 5.5 mi
- 5/10Manatee Academy K-8Grades: K-8Distance: 4.6 mi
- $389,5003 bd2 ba1.6k sqft14079 SW Safi Ter, Port Saint Lucie, FL 34987Off Market
- $412,4003 bd2 ba1.8k sqft14063 SW Safi Ter, Port Saint Lucie, FL 34987Off Market
- $424,9003 bd2 ba1.8k sqft14087 SW Safi Ter, Port Saint Lucie, FL 34987Off Market
- $394,8003 bd2 ba1.6k sqft14055 SW Safi Ter, Port Saint Lucie, FL 34987Off Market
- $407,9203 bd2 ba1.6k sqft14068 SW Enzi Way, Port Saint Lucie, FL 34987Sold
- $477,6603 bd2 ba2.2k sqft14060 SW Enzi Way, Port Saint Lucie, FL 34987Sold
- $460,7003 bd2 ba2.2k sqft14095 SW Safi Ter, Port Saint Lucie, FL 34987Off Market
- $2,9003 bd2 ba1.6k sqft14047 SW Safi Ter, Port Saint Lucie, FL 34987For Rent
A local agent can set up tours, give advice and negotiate with sellers.
A local lender can help you make sure your offer is ready when you are.
Similar homes
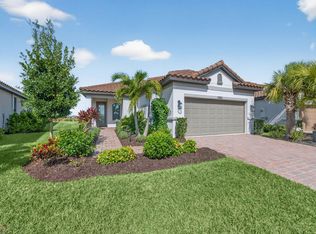
- $469,9002 bd2 ba1.7k sqft12861 SW Ambra Street, Port St Lucie, FL 34987For Sale
 MLS ID #R11140492, Christine Georgeou, Keller Williams Realty Jupiter. BeachesMLS
 - $459,9004 bd3 ba2.4k sqft10912 SW Vasari Way, Port St Lucie, FL 34987For Sale
 MLS ID #B26051889, Woody Pierre, Luxe IQ Group. BeachesMLS
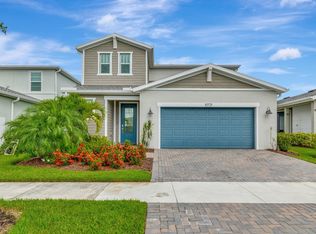
 - $523,9004 bd3 ba2.6k sqft10721 SW Estella Lane, Port St Lucie, FL 34987For Sale
 MLS ID #R11152628, Jessica Kristin DesPlaines, Platinum Properties/The Keyes. BeachesMLS
 - $479,0004 bd4 ba2.5k sqft7705 NW Greenbank Circle, Port St Lucie, FL 34987For Sale
 MLS ID #B26028727, Sandra G Terpening, Keller Williams Realty of PSL. BeachesMLS
 - $449,9004 bd3 ba2.3k sqft10739 SW Vasari Way, Port St Lucie, FL 34987For SaleMLS ID #B26046732, Connor McKinney, RE/MAX Gold. BeachesMLS
- $449,0004 bd3 ba1.9k sqft12767 SW Phoenix Drive, Port St Lucie, FL 34987For SaleMLS ID #B26012801, Jason M Coley, Atlantic Shores ERA Powered. BeachesMLS
- $484,9003 bd3 ba2k sqft11379 SW Reston Court, Port St Lucie, FL 34987For SaleMLS ID #B26011111, Katrina Wells, RE/MAX Gold. BeachesMLS
- $437,5004 bd3 ba2.2k sqft7456 NW Greenspring Street, Port St Lucie, FL 34987For SaleMLS ID #B26038899, Brent M Doolan, Highlight Realty Corp/LW. BeachesMLS
- $399,9003 bd2 ba1.6k sqft14093 SW Enzi Way, Port St Lucie, FL 34987For SaleMLS ID #B26052219, Bea Sallabi, Compass Florida LLC. BeachesMLS
- $540,0004 bd3 ba2.7k sqft7165 NW Farnsworth Circle, Port St Lucie, FL 34987For SaleMLS ID #R11091596, Tiffany M Kane, Southern Key Realty. BeachesMLS
- $440,0003 bd3 ba1.8k sqft9409 SW Ligorio Way, Port St Lucie, FL 34987For SaleMLS ID #B26037514, Kerri Brooks, The Keyes Company - Stuart. BeachesMLS
- $429,5003 bd2 ba1.8k sqft11006 SW Pacini Way, Port St Lucie, FL 34987For SaleMLS ID #B26036313, John Berns, FSBI Realty.Com. BeachesMLS
- $419,9004 bd2 ba1.8k sqft14519 SW Skye Drive, Port St Lucie, FL 34987For SaleMLS ID #B26017241, Weverton Heiderick, VH 1 Realty Corp. BeachesMLS
- $499,9994 bd2 ba1.8k sqft1901 SW Import Drive, Port St Lucie, FL 34953For SaleMLS ID #B26056041, Jeffrey L Tricoli PA, KW Reserve Palm Beach. BeachesMLS
- $435,0004 bd2 ba2k sqft9935 SW Triton Way, Port St Lucie, FL 34987For SaleMLS ID #B26051079, Jacob A Coleman, EXP Realty LLC. BeachesMLS
- $409,9903 bd2 ba1.7k sqft11957 SW Lyra Drive, Port St Lucie, FL 34987For SaleMLS ID #B26046790, Raeann Laratro, Realty ONE Group Innovation. BeachesMLS
- $549,9003 bd4 ba2.1k sqft13486 SW Alejandro Court, Port St Lucie, FL 34987For SaleMLS ID #B26046543, Megan Schoner, Keller Williams Realty of PSL. BeachesMLS
- $699,9004 bd3 ba2.7k sqft10319 SW Adelaide Terrace, Port St Lucie, FL 34987For SaleMLS ID #B26056112, Chris Walsh, Prime Luxury Estates LLC. BeachesMLS
- $459,9003 bd2 ba1.6k sqft10454 SW Captiva Drive, Port St Lucie, FL 34987For SaleMLS ID #B26047230, Anthony Musso Jr, LPT Realty, LLC. BeachesMLS
- $419,9992 bd2 ba2.1k sqft10396 SW Ligustrum Drive, Port St Lucie, FL 34987For SaleMLS ID #R11169771, Laura M Beltran, Lifestyle International Realty. BeachesMLS
