Built in 2019, this beautifully maintained 4-bedroom, 3-bathroom Lennar Brook model showcases true pride of ownership & is ideally situated on a premium oversized corner lot w/ plenty of room for a future pool of your dreams. Enjoy breathtaking lake views from the entire back of the home. Inside, you'll find a bright, open-concept floor plan featuring a sophisticated contemporary gray-blue color palette w/ high ceilings, split bedrooms, a spacious kitchen w/ separate dining area, 2 yr old appliances, large snack counter / seating and a highly desirable full in-law suite perfect for guests or multi-generational living. Every detail has been thoughtfully updated and meticulously cared for. Residents enjoy access to the award-winning Lennar clubhouse featuring a resort-style pool, fitness center, and exceptional community amenities. Conveniently located within top-rated schools, this move-in-ready home offers the perfect combination of location, lifestyle, and modern upgrades. Don't miss this rare opportunity to own one of the community's most desirable lots with stunning water views, incredible sunsets, and endless outdoor potential! Recent upgrades include: Nest smart thermostat (1 year old) New 50 gal hot water heater (1 year old) New A/C condensate drain line with UV black light system Comprehensive Ring security system with door and window sensors Ring video doorbell and exterior cameras with solar panels Brand-new ceiling fans with remote control. Updated internet cabinet networking hardware and POE switch
For sale
Price cut: $500 (8/26)
$437,000
7456 NW Greenspring Street, Port St Lucie, FL 34987
4beds
2,272sqft
Single Family Residence
Built in 2019
0.29 Acres Lot
$430,900 Zestimate®
$192/sqft
$214/mo HOA
What's special
High ceilingsBright open-concept floor planStunning water viewsPremium oversized corner lotSplit bedroomsIncredible sunsets
- 77 days
- 885
- 59
Zillow last checked:
Listing updated:
Listed by:
Brent M Doolan 561-400-9276,
Highlight Realty Corp/LW
Source: BeachesMLS,MLS#: B26038899 Originating MLS: BeachesMLS
Originating MLS: BeachesMLSFacts & features
Interior
Bedrooms & bathrooms
- Bedrooms: 4
- Bathrooms: 3
- Full bathrooms: 3
- Main level bathrooms: 3
- Main level bedrooms: 4
Primary bedroom
- Level: Main
- Area: 221
- Dimensions: 17 X 13
Bedroom 2
- Level: Main
- Area: 144
- Dimensions: 12 X 12
Bedroom 3
- Level: Main
- Area: 144
- Dimensions: 12 X 12
Bedroom 4
- Level: Main
- Area: 168
- Dimensions: 14 X 12
Kitchen
- Level: Main
- Area: 180
- Dimensions: 15 X 12
Living room
- Level: Main
- Area: 285
- Dimensions: 19 X 15
Heating
- Central
Cooling
- Central Air, Ceiling Fan(s)
Appliances
- Included: Dryer, Dishwasher, Electric Range, Electric Water Heater, Disposal, Microwave, Refrigerator, Water Heater, Washer
- Laundry: Inside, Laundry Closet
Features
- Breakfast Bar, Bathtub, Dual Sinks, Entrance Foyer, Eat-in Kitchen, Garden Tub/Roman Tub, High Ceilings, Kitchen Island, Kitchen/Dining Combo, Pantry, Split Bedrooms, Soaking Tub, Separate Shower, Walk-In Closet(s)
- Flooring: Carpet, Ceramic Tile
- Windows: Blinds
- Has fireplace: No
Interior area
- Total structure area: 3,028
- Total interior livable area: 2,272 sqft
Video & virtual tour
Property
Parking
- Total spaces: 4
- Parking features: Attached, Garage, Garage Door Opener
- Attached garage spaces: 2
Accessibility
- Accessibility features: None
Features
- Levels: One
- Stories: 1
- Entry location: Entry Level Living Area Y
- Patio & porch: Covered, Patio
- Exterior features: None, Outdoor Living Area, Room For Pool
- Pool features: Association
- Has view: Yes
- View description: Lake, Water
- Has water view: Yes
- Water view: Lake,Water
- Waterfront features: None
Lot
- Size: 0.29 Acres
- Features: Corner Lot, Oversized Lot, 1/4 to 1/2 Acre Lot, Sprinkler System
Details
- Parcel number: 332070100170006
- Zoning: Planned Un
- Special conditions: Standard
Construction
Type & style
- Home type: SingleFamily
- Architectural style: Ranch
- Property subtype: Single Family Residence
Materials
- Block
- Roof: Tile
Condition
- Resale
- New construction: No
- Year built: 2019
Details
- Builder model: The Brook
- Builder name: Lennar
Utilities & green energy
- Electric: 3 Phase
- Sewer: Public Sewer
- Water: Public
- Utilities for property: Cable Available, Sewer Available, Underground Utilities, Water Available
Community & HOA
Community
- Features: Home Owners Association, Gated, Property Manager On-Site, Street Lights, Sidewalks
- Security: Gated Community, Smoke Detector(s)
- Subdivision: COPPER CREEK PLAT NO 2
HOA
- Has HOA: Yes
- Amenities included: Basketball Court, Clubhouse, Fitness Center, Management, Playground, Pool, Sidewalks, Tennis Court(s), Trail(s)
- Services included: Common Areas
- HOA fee: $214 monthly
- HOA phone: 772-218-5405
Location
- Region: Port Saint Lucie
Financial & listing details
- Price per square foot: $192/sqft
- Tax assessed value: $382,100
- Annual tax amount: $10,044
- Date on market: 6/12/2026
- Cumulative days on market: 77 days
- Listing terms: Cash,Conventional,FHA,VA Loan
Estimated market value
$430,900
$409,000 - $452,000
$2,982/mo
Price history
| Date | Event | Price |
|---|---|---|
| 8/26/2026 | Price change | $437,000-0.1%$192/sqft |
Source:  BeachesMLS #B26038899 Report a problem BeachesMLS #B26038899 Report a problem | ||
| 7/10/2026 | Price change | $437,500-2.6%$193/sqft |
Source: BeachesMLS #B26038899 Report a problem | ||
| 6/24/2026 | Price change | $449,000-4.5%$198/sqft |
Source: BeachesMLS #B26038899 Report a problem | ||
| 6/12/2026 | Listed for sale | $469,999+11.9%$207/sqft |
Source: BeachesMLS #B26038899 Report a problem | ||
| 5/29/2025 | Sold | $419,900$185/sqft |
Source: BeachesMLS #R11083158 Report a problem | ||
| 4/20/2025 | Price change | $419,900-1.4%$185/sqft |
Source: BeachesMLS #RX-11083158 Report a problem | ||
| 4/8/2025 | Price change | $425,900-3.2%$187/sqft |
Source:  MIAMI #A11756059 Report a problem MIAMI #A11756059 Report a problem | ||
| 4/1/2025 | Price change | $440,000-1.1%$194/sqft |
Source: MIAMI #A11756059 Report a problem | ||
| 3/4/2025 | Listed for sale | $445,000+14.4%$196/sqft |
Source: MIAMI #A11756059 Report a problem | ||
| 4/30/2024 | Sold | $389,000-2.5%$171/sqft |
Source:  Martin County REALTORS® of the Treasure Coast (MCRTC) #M20041892 Report a problem Martin County REALTORS® of the Treasure Coast (MCRTC) #M20041892 Report a problem | ||
| 4/8/2024 | Pending sale | $398,900$176/sqft |
Source: Martin County REALTORS® of the Treasure Coast (MCRTC) #M20041892 Report a problem | ||
| 4/5/2024 | Price change | $398,900-0.3%$176/sqft |
Source: Martin County REALTORS® of the Treasure Coast (MCRTC) #M20041892 Report a problem | ||
| 4/2/2024 | Price change | $399,900-2.7%$176/sqft |
Source: Martin County REALTORS® of the Treasure Coast (MCRTC) #M20041892 Report a problem | ||
| 3/24/2024 | Listed for sale | $411,000$181/sqft |
Source: Martin County REALTORS® of the Treasure Coast (MCRTC) #M20041892 Report a problem | ||
| 1/27/2024 | Pending sale | $411,000$181/sqft |
Source: Martin County REALTORS® of the Treasure Coast (MCRTC) #M20041892 Report a problem | ||
| 1/11/2024 | Price change | $411,000+3%$181/sqft |
Source: Martin County REALTORS® of the Treasure Coast (MCRTC) #M20041892 Report a problem | ||
| 1/9/2024 | Price change | $398,900-2.9%$176/sqft |
Source: Martin County REALTORS® of the Treasure Coast (MCRTC) #M20041892 Report a problem | ||
| 12/24/2023 | Pending sale | $411,000$181/sqft |
Source: Martin County REALTORS® of the Treasure Coast (MCRTC) #M20041892 Report a problem | ||
| 12/10/2023 | Contingent | $411,000$181/sqft |
Source: Martin County REALTORS® of the Treasure Coast (MCRTC) #M20041892 Report a problem | ||
| 12/9/2023 | Price change | $411,000+3%$181/sqft |
Source: Martin County REALTORS® of the Treasure Coast (MCRTC) #M20041892 Report a problem | ||
| 12/4/2023 | Price change | $398,900-6.1%$176/sqft |
Source: Martin County REALTORS® of the Treasure Coast (MCRTC) #M20041892 Report a problem | ||
| 11/29/2023 | Price change | $425,000-1.2%$187/sqft |
Source: Martin County REALTORS® of the Treasure Coast (MCRTC) #M20041892 Report a problem | ||
| 11/18/2023 | Price change | $430,000-1.1%$189/sqft |
Source: Martin County REALTORS® of the Treasure Coast (MCRTC) #M20041892 Report a problem | ||
| 11/12/2023 | Listed for sale | $435,000+57%$191/sqft |
Source: Martin County REALTORS® of the Treasure Coast (MCRTC) #M20041892 Report a problem | ||
| 1/30/2019 | Sold | $277,000-1.2%$122/sqft |
Source: Public Record Report a problem | ||
| 11/22/2018 | Listed for sale | $280,290$123/sqft |
Source: Lennar Report a problem | ||
Public tax history
| Year | Property taxes | Tax assessment |
|---|---|---|
| 2025 | $10,045 -0.2% | $382,100 -0.4% |
| 2024 | $10,070 +0.7% | $383,500 +2.2% |
| 2023 | $10,003 +72.3% | $375,100 +54.9% |
| 2022 | $5,805 +1.1% | $242,200 +3% |
| 2021 | $5,743 +1.2% | $235,146 +1.4% |
| 2020 | $5,676 | $231,900 +1133.5% |
| 2019 | $5,676 +264.2% | $18,800 +25.3% |
| 2018 | $1,559 +274.2% | $15,000 +50% |
| 2017 | $417 +12.5% | $10,000 +25% |
| 2016 | $370 +16% | $8,000 |
| 2015 | $319 -0.2% | $8,000 |
| 2014 | $320 | $8,000 |
| 2013 | -- | $8,000 |
| 2012 | -- | $8,000 |
| 2011 | -- | $8,000 -11.1% |
| 2010 | -- | $9,000 -43% |
| 2009 | -- | $15,800 -29.8% |
| 2008 | -- | $22,500 -21.1% |
| 2007 | -- | $28,500 |
Find assessor info on the county website
Monthly payment
Est. payment
Payment breakdown
Explore the cost of this home by adjusting the details. Changes won't be saved.Climate risks
Neighborhood: 34987
- $430,0003 bd3 ba2.7k sqft7464 NW Greenspring St, Port Saint Lucie, FL 34987Off Market
- $441,7003 bd2 ba2.2k sqft7440 NW Greenspring St, Port Saint Lucie, FL 34987Off Market
- $430,0003 bd2 ba1.9k sqft7472 NW Greenspring St, Port Saint Lucie, FL 34987For Sale
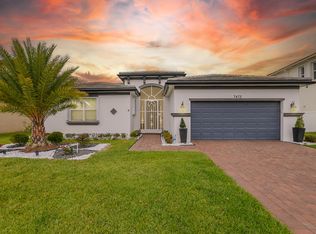
- $539,4003 bd3 ba2.7k sqft7461 NW Greenspring St, Port Saint Lucie, FL 34987Off Market
Similar homes
- $474,9004 bd3 ba2.7k sqft7432 NW GREENSPRING Street, Port St Lucie, FL 34987For Sale
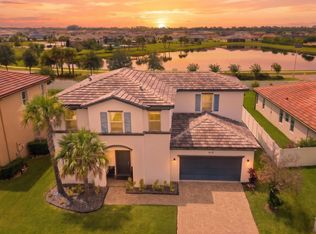
 MLS ID #B26056772, Niv Nativ, RE/MAX Gold. BeachesMLS
 - $469,9004 bd4 ba2.5k sqft7705 NW Greenbank Circle, Port St Lucie, FL 34987For Sale
 MLS ID #B26028727, Sandra G Terpening, Keller Williams Realty of PSL. BeachesMLS
 - $449,9004 bd3 ba2.3k sqft10739 SW Vasari Way, Port St Lucie, FL 34987For Sale
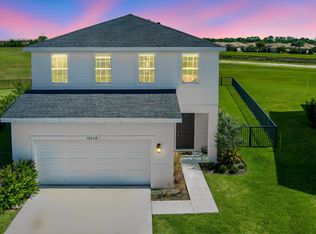 MLS ID #B26046732, Connor McKinney, RE/MAX Gold. BeachesMLS
 - $440,0004 bd3 ba1.9k sqft10930 SW Vasari Way, Port St Lucie, FL 34987For Sale
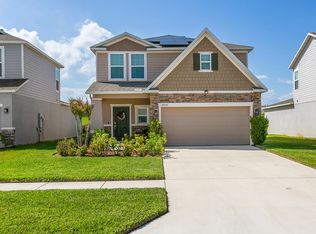 MLS ID #B26022739, Leighton O Gordon, Gordon Home Realty LLC. BeachesMLS
 - $425,0004 bd2 ba1.8k sqft10788 SW Vasari Way, Port St Lucie, FL 34987For SaleMLS ID #B26053893, Jennifer Baethke, CENTURY 21 Tenace Realty. BeachesMLS
- $440,0003 bd3 ba1.8k sqft9409 SW Ligorio Way, Port St Lucie, FL 34987For SaleMLS ID #B26037514, Kerri Brooks, The Keyes Company - Stuart. BeachesMLS
- $460,0004 bd3 ba2k sqft10972 SW Vasari Way, Port St Lucie, FL 34987For SaleMLS ID #B26046238, Elena Fleck, Redfin Corporation. BeachesMLS
- $369,7003 bd2 ba1.6k sqft7697 NW Greenbank Circle, Port St Lucie, FL 34987For SaleMLS ID #B26021230, Eric S Targan, TruDeals Realty Corp. BeachesMLS
- $449,0004 bd3 ba1.9k sqft12767 SW Phoenix Drive, Port St Lucie, FL 34987For SaleMLS ID #B26012801, Jason M Coley, Atlantic Shores ERA Powered. BeachesMLS
- $519,9004 bd2 ba1.9k sqft10765 SW Cremona Way, Port St Lucie, FL 34987For SaleMLS ID #B26062232, Brittany Earll, RE/MAX Gold. BeachesMLS
- $474,9994 bd3 ba2.2k sqft14071 SW Safi Terrace, Port St Lucie, FL 34987For SaleMLS ID #B26029736, Jodi-Ann Brown, Keller Williams Realty of PSL. BeachesMLS
- $419,9992 bd2 ba2.1k sqft10396 SW Ligustrum Drive, Port St Lucie, FL 34987For SaleMLS ID #R11169771, Laura M Beltran, Lifestyle International Realty. BeachesMLS
- $375,0002 bd2 ba1.6k sqft24035 SW FIRENZE Way, Port St Lucie, FL 34986For SaleMLS ID #B26064125, Desiree Flexen, Lang Realty. BeachesMLS
- $399,0003 bd2 ba2k sqft10139 SW Cypress Wood Court, Port St Lucie, FL 34987For SaleMLS ID #R11165408, Jeffrey L Tricoli PA, KW Reserve Palm Beach. BeachesMLS
- $400,0003 bd2 ba1.8k sqft10731 SW Westlawn Boulevard, Port St Lucie, FL 34987For SaleMLS ID #B26046617, Catherine Figueroa, Glass Realty, LLC. BeachesMLS
- $529,9004 bd3 ba2.4k sqft6801 NW Cloverdale Avenue, Port St Lucie, FL 34987For SaleMLS ID #B26059300, Cheryl Schweigart, The Keyes Company. BeachesMLS
- $390,0004 bd2 ba1.8k sqft535 SW Butler Avenue, Port St Lucie, FL 34983For SaleMLS ID #B26020294, Olga Castillo Duarte, LPT Realty, LLC. BeachesMLS
- $469,9002 bd2 ba1.7k sqft12861 SW Ambra Street, Port St Lucie, FL 34987For SaleMLS ID #R11140492, Christine Georgeou, Keller Williams Realty Jupiter. BeachesMLS
- $445,9004 bd3 ba2.8k sqft1327 NW Leonardo Circle, Port St Lucie, FL 34986For SaleMLS ID #B26046607, Mary Ann Zuver, Coastal Breeze Realty Corp. BeachesMLS
- $459,9004 bd3 ba2.6k sqft10764 SW Vasari Way, Port St Lucie, FL 34987For SaleMLS ID #B26022814, Jennifer Wycoki, LoKation. BeachesMLS
