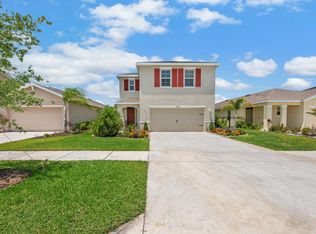
Built in 2022, this 4 bedroom, 3 bathroom home in Crosstown Commons stands out with PAID OFF SOLAR PANELS, offering long term savings and peace of mind. The main floor primary suite includes an en suite bathroom for added convenience. The open concept kitchen features stainless steel appliances with an induction stove, raised shaker cabinets, a kitchen island, and a spacious pantry. Upstairs, a versatile loft connects to three additional bedrooms, providing flexible space for work, play, or guests. A screened in, covered patio opens to a private, quiet backyard with green space, creating a peaceful outdoor oasis. Residents enjoy community amenities including a pool, park, and picnic area. Crosstown Commons is convenient to local shopping, dining, entertainment, and minutes from major highways. All measurements are approximate. Take a look at the 3D virtual walkthrough.
For sale
$460,000
10972 SW Vasari Way, Port St Lucie, FL 34987
4beds
2,071sqft
:
Get pre-qualified$3,284/mo
Single Family Residence
Built in 2022
5,097 Square Feet Lot
$449,100 Zestimate®
$222/sqft
$105/mo HOA
What's special
Versatile loftKitchen islandEn suite bathroomInduction stoveMain floor primary suiteSpacious pantryScreened in covered patio
- 31 days |
- 327 |
- 19 |
Zillow last checked:
Listing updated:
Listed by:
Elena Fleck 561-345-5900,
Redfin Corporation,
Jonathan R Huffer 239-810-4890,
Redfin Corporation
Source: BeachesMLS,MLS#: B26046238 Originating MLS: BeachesMLS
Originating MLS: BeachesMLSFacts & features
Interior
Bedrooms & bathrooms
- Bedrooms: 4
- Bathrooms: 3
- Full bathrooms: 2
- 1/2 bathrooms: 1
- Main level bathrooms: 2
- Main level bedrooms: 1
Primary bedroom
- Level: First
- Area: 191.24
- Dimensions: 14.25 X 13.42
Kitchen
- Description: Kitchen, Dining Room (combined)
- Level: First
- Area: 317.38
- Dimensions: 16.07 X 19.75
Living room
- Description: Family Room
- Level: First
- Area: 215.04
- Dimensions: 14.5 X 14.83
Heating
- Central, Electric, Solar
Cooling
- Central Air, Ceiling Fan(s), Electric
Appliances
- Included: Dishwasher, Electric Range, Electric Water Heater, Disposal, Microwave, Refrigerator, Water Heater
- Laundry: Washer Hookup, Electric Dryer Hookup, Inside, Laundry Room
Features
- Dual Sinks, Eat-in Kitchen, High Ceilings, Kitchen Island, Living/Dining Room, Main Level Primary, Pantry, Separate Shower, Walk-In Closet(s)
- Flooring: Carpet, Ceramic Tile, Tile
- Windows: Blinds, Storm Window(s)
- Has fireplace: No
Interior area
- Total structure area: 2,691
- Total interior livable area: 2,071 sqft
Property
Parking
- Total spaces: 4
- Parking features: Attached, Driveway, Garage
- Attached garage spaces: 2
- Has uncovered spaces: Yes
Accessibility
- Accessibility features: None
Features
- Levels: Two
- Stories: 2
- Exterior features: Garden
- Pool features: Association
- Has view: Yes
- View description: Garden
Lot
- Size: 5,097 Square Feet
- Features: < 1/4 Acre
Details
- Parcel number: 33370000700002
- Zoning: Planned Un
- Special conditions: Standard,Listed As-Is
Construction
Type & style
- Home type: SingleFamily
- Architectural style: Traditional
- Property subtype: Single Family Residence
Materials
- Block, Stucco
- Roof: Shingle
Condition
- Resale
- New construction: No
- Year built: 2022
Details
- Builder name: Maronda Homes
Utilities & green energy
- Sewer: Public Sewer
- Water: Public
- Utilities for property: Cable Available, Electricity Connected, Sewer Connected
Green energy
- Energy generation: Solar
Community & HOA
Community
- Features: Home Owners Association, Street Lights, Sidewalks
- Security: Smoke Detector(s)
- Subdivision: VERANO SOUTH / CROSSTOWN COMMONS
HOA
- Has HOA: Yes
- Amenities included: Picnic Area, Park, Pool
- Services included: Common Areas, Cable TV, Pool(s), Internet
- HOA fee: $105 monthly
- HOA name: CROSSTOWN COMMONS COMMUNITY ASSOCIATION, INC.
- HOA phone: 772-807-5201
Location
- Region: Port Saint Lucie
Financial & listing details
- Price per square foot: $222/sqft
- Tax assessed value: $347,800
- Annual tax amount: $9,439
- Date on market: 6/28/2026
- Listing terms: Cash,Conventional,FHA,VA Loan
- Electric utility on property: Yes
Estimated market value
$449,100
$427,000 - $472,000
$3,210/mo
Price history
| Date | Event | Price |
|---|---|---|
| 6/28/2026 | Listed for sale | $460,000+4.7%$222/sqft |
Source:  BeachesMLS #B26046238 Report a problem BeachesMLS #B26046238 Report a problem | ||
| 5/22/2026 | Sold | $439,500-2.1%$212/sqft |
Source: BeachesMLS #B26010690 Report a problem | ||
| 4/8/2026 | Listed for sale | $449,000+24.8%$217/sqft |
Source: BeachesMLS #B26010690 Report a problem | ||
| 6/15/2022 | Sold | $359,750$174/sqft |
Source: Public Record Report a problem | ||
Public tax history
| Year | Property taxes | Tax assessment |
|---|---|---|
| 2025 | $9,439 +2.3% | $337,923 +2.9% |
| 2024 | $9,227 +1.1% | $328,400 +2.7% |
| 2023 | $9,124 +142.7% | $319,900 +579.2% |
| 2022 | $3,760 +38.9% | $47,100 +153.2% |
| 2021 | $2,706 | $18,600 |
Find assessor info on the county website
Monthly payment
Est. payment
Payment breakdown
Explore the cost of this home by adjusting the details. Changes won't be saved.Climate risks
Neighborhood: Verano
Nearby schools
GreatSchools rating
- 7/10Allapattah Flats K-8Grades: PK-8Distance: 2.3 mi
- 3/10St. Lucie West Centennial High SchoolGrades: PK,9-12Distance: 3.6 mi
- 5/10Manatee Academy K-8Grades: K-8Distance: 2.6 mi
Schools provided by the listing agent
- Elementary: Allapattah Flats K-8
- Middle: Southport
- High: St. Lucie West Centennial
Source: BeachesMLS. This data may not be complete. We recommend contacting the local school district to confirm school assignments for this home.
- $430,7003 bd2 ba2.4k sqft10966 SW Vasari Way, Port Saint Lucie, FL 34987Off Market
- $354,3003 bd2 ba1.6k sqft10978 SW Vasari Way, Port Saint Lucie, FL 34987Off Market
- $322,0003 bd2 ba1.3k sqft10960 SW Vasari Way, Port Saint Lucie, FL 34987Off Market
- $368,9004 bd2 ba1.9k sqft10954 SW Vasari Way, Port Saint Lucie, FL 34987Off Market
- $351,5003 bd2 ba1.6k sqft10990 SW Vasari Way, Port Saint Lucie, FL 34987Off Market
- $371,2003 bd2 ba1.9k sqft10948 SW Vasari Way, Port Saint Lucie, FL 34987Off Market
- $539,9006 bd5 ba3k sqft10979 SW Vasari Way, Port Saint Lucie, FL 34987For Sale
- $403,2004 bd2 ba2k sqft10973 SW Vasari Way, Port Saint Lucie, FL 34987Off Market
A local agent can set up tours, give advice and negotiate with sellers.
A local lender can help you make sure your offer is ready when you are.
Similar homes
- $459,9004 bd3 ba2.4k sqft10912 SW Vasari Way, Port St Lucie, FL 34987For Sale

 MLS ID #B26051889, Woody Pierre, Luxe IQ Group. BeachesMLS
 - $440,0003 bd3 ba1.8k sqft9409 SW Ligorio Way, Port St Lucie, FL 34987For Sale
 MLS ID #B26037514, Kerri Brooks, The Keyes Company - Stuart. BeachesMLS
 - $459,9004 bd3 ba2.6k sqft10764 SW Vasari Way, Port St Lucie, FL 34987For Sale
 MLS ID #B26022814, Jennifer Wycoki, LoKation. BeachesMLS
 - $437,5004 bd3 ba2.2k sqft7456 NW Greenspring Street, Port St Lucie, FL 34987For Sale
 MLS ID #B26038899, Brent M Doolan, Highlight Realty Corp/LW. BeachesMLS
 - $479,0004 bd4 ba2.5k sqft7705 NW Greenbank Circle, Port St Lucie, FL 34987For SaleMLS ID #B26028727, Sandra G Terpening, Keller Williams Realty of PSL. BeachesMLS
- $435,0004 bd2 ba2k sqft9935 SW Triton Way, Port St Lucie, FL 34987For SaleMLS ID #B26051079, Jacob A Coleman, EXP Realty LLC. BeachesMLS
- $418,0003 bd2 ba1.8k sqft9118 SW Michele Way, Port St Lucie, FL 34987For SaleMLS ID #F10544546, Daniel Graham Robinson, Houwzer LLC. BeachesMLS
- $539,9006 bd5 ba3k sqft10979 SW Vasari Way, Port St Lucie, FL 34987For SaleMLS ID #B26047195, Hadley Thompson Reisig, EXP Realty LLC. BeachesMLS
- $459,9003 bd2 ba1.6k sqft10454 SW Captiva Drive, Port St Lucie, FL 34987For SaleMLS ID #B26047230, Anthony Musso Jr, LPT Realty, LLC. BeachesMLS
- $394,9003 bd2 ba1.7k sqft10663 SW Vasari Way, Port St Lucie, FL 34987For SaleMLS ID #B26021242, Michelle Hinson, The Keyes Company - Stuart. BeachesMLS
- $410,0003 bd2 ba1.6k sqft10760 SW Cremona Way, Port St Lucie, FL 34987For SaleMLS ID #B26044858, Jason M. Flannery, Illustrated Properties LLC. BeachesMLS
- $464,0004 bd3 ba2.2k sqft6632 NW Cloverdale Avenue, Port St Lucie, FL 34987For SaleMLS ID #B26035560, Cara Caprino, LYNQ Real Estate. BeachesMLS
- $425,0003 bd3 ba2.4k sqft10484 SW Captiva Drive, Port St Lucie, FL 34987For SaleMLS ID #B26028813, Trajje Etienne, Equity Florida Treasure Coast LLC. BeachesMLS
- $415,0003 bd2 ba1.8k sqft10731 SW Westlawn Boulevard, Port St Lucie, FL 34987For SaleMLS ID #B26046617, Catherine Figueroa, Glass Realty, LLC. BeachesMLS
- $399,0003 bd2 ba2k sqft10139 SW Cypress Wood Court, Port St Lucie, FL 34987For SaleMLS ID #R11165408, Jeffrey L Tricoli PA, KW Reserve Palm Beach. BeachesMLS
- $419,9992 bd2 ba2.1k sqft10396 SW Ligustrum Drive, Port St Lucie, FL 34987For SaleMLS ID #R11169771, Laura M Beltran, Lifestyle International Realty. BeachesMLS
- $435,0004 bd2 ba1.9k sqft1220 SE NAVAJO Lane, Port St Lucie, FL 34983For SaleMLS ID #B26054248, Crystal Michelle Cardenas PA, Southern Key Realty. BeachesMLS
- $465,0004 bd3 ba2.2k sqft137 SW Pisces Terrace, Port St Lucie, FL 34984For SaleMLS ID #B26050136, Andres David Dubov, Compass Florida LLC. BeachesMLS
- $429,0004 bd3 ba2k sqft1042 SW Janette Avenue, Port St Lucie, FL 34953For SaleMLS ID #R11101894, Aaron Oken, Signature Int'l Premier Properties. BeachesMLS
- $450,0004 bd2 ba1.9k sqft1967 SW Beard Street, Port St Lucie, FL 34953For SaleMLS ID #B26010516, Jason M Coley, Atlantic Shores ERA Powered. BeachesMLS
