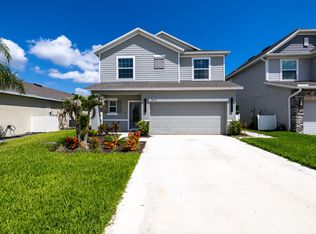
Welcome to this stunning 2024 CBS construction home offering 4 bedrooms, 2 bathrooms, and 2,034 square feet of thoughtfully designed living space. Built with modern living in mind, this move-in-ready home features a bright, open-concept floor plan that seamlessly connects the living, dining, and kitchen areas—perfect for entertaining or everyday living. The spacious primary suite serves as a private retreat, while three additional bedrooms provide plenty of flexibility for family, guests, or a home office. Designed with comfort and functionality in mind, this home offers the peace of mind that comes with newer construction. Step outside and enjoy a vibrant community featuring resort-style Amenities. Conveniently located near brand new schools, I95, and shopping. This house is a must see!
For sale
$435,000
9935 SW Triton Way, Port St Lucie, FL 34987
4beds
2,034sqft
:
Get pre-qualified$3,104/mo
Single Family Residence
Built in 2024
7,492 Square Feet Lot
$427,100 Zestimate®
$214/sqft
$38/mo HOA
What's special
Bright open-concept floor plan
- 16 days |
- 420 |
- 22 |
Zillow last checked:
Listing updated:
Listed by:
Jacob A Coleman 772-538-0682,
EXP Realty LLC
Source: BeachesMLS,MLS#: B26051079 Originating MLS: BeachesMLS
Originating MLS: BeachesMLSFacts & features
Interior
Bedrooms & bathrooms
- Bedrooms: 4
- Bathrooms: 2
- Full bathrooms: 2
- Main level bathrooms: 2
- Main level bedrooms: 4
Primary bedroom
- Description: Buyer to verify
- Area: 255
- Dimensions: 15 X 17
Kitchen
- Description: Buyer to verify
- Area: 18228
- Dimensions: 124 X 147
Living room
- Description: Buyer to verify
- Area: 27336
- Dimensions: 134 X 204
Heating
- Central, Electric
Cooling
- Central Air, Ceiling Fan(s), Electric
Appliances
- Included: Cooktop, Dryer, Dishwasher, Electric Water Heater, Freezer, Microwave, Oven, Refrigerator, Water Heater, Washer
- Laundry: Inside
Features
- Dual Sinks, Kitchen Island, Pantry, Split Bedrooms, Walk-In Closet(s)
- Flooring: Carpet, Tile
- Windows: Shutters
- Has fireplace: No
Interior area
- Total structure area: 2,510
- Total interior livable area: 2,034 sqft
Video & virtual tour
Property
Parking
- Total spaces: 4
- Parking features: Attached, Driveway, Garage
- Attached garage spaces: 2
- Has uncovered spaces: Yes
Accessibility
- Accessibility features: None
Features
- Levels: One
- Stories: 1
- Pool features: Association
Lot
- Size: 7,492 Square Feet
- Features: < 1/4 Acre
Details
- Parcel number: 333280004960008
- Zoning: Planned Un
- Special conditions: Standard
Construction
Type & style
- Home type: SingleFamily
- Property subtype: Single Family Residence
Materials
- Block
- Roof: Shingle
Condition
- Resale
- New construction: No
- Year built: 2024
Utilities & green energy
- Sewer: Public Sewer
- Water: Public
- Utilities for property: None
Community & HOA
Community
- Features: Home Owners Association
- Subdivision: VERANO SOUTH PUD 1 - POD G - PLAT NO. 2
HOA
- Has HOA: Yes
- Amenities included: Basketball Court, Clubhouse, Playground, Pickleball, Pool, Sidewalks, Tennis Court(s)
- Services included: Common Areas
- HOA fee: $38 monthly
- HOA name: Central park saint Lucie HOA
- HOA phone: 866-378-1099
Location
- Region: Port Saint Lucie
Financial & listing details
- Price per square foot: $214/sqft
- Tax assessed value: $370,900
- Annual tax amount: $10,354
- Date on market: 7/10/2026
- Cumulative days on market: 16 days
- Listing terms: Cash,Conventional,FHA,VA Loan
Estimated market value
$427,100
$406,000 - $448,000
$2,945/mo
Price history
| Date | Event | Price |
|---|---|---|
| 7/10/2026 | Listed for sale | $435,000+6.1%$214/sqft |
Source:  BeachesMLS #B26051079 Report a problem BeachesMLS #B26051079 Report a problem | ||
| 7/24/2024 | Sold | $410,000-2.5%$202/sqft |
Source: BeachesMLS #R10966782 Report a problem | ||
| 6/15/2024 | Price change | $420,430+0.1%$207/sqft |
Source:  DR Horton Report a problem DR Horton Report a problem | ||
| 5/21/2024 | Price change | $419,990-3.4%$206/sqft |
Source: BeachesMLS #RX-10966782 Report a problem | ||
| 5/13/2024 | Price change | $434,990-1%$214/sqft |
Source: BeachesMLS #RX-10966782 Report a problem | ||
| 3/8/2024 | Listed for sale | $439,400$216/sqft |
Source: BeachesMLS #RX-10966782 Report a problem | ||
Public tax history
| Year | Property taxes | Tax assessment |
|---|---|---|
| 2025 | $10,355 +246.8% | $358,300 +3479.4% |
| 2024 | $2,986 -0.2% | $10,010 +10% |
| 2023 | $2,993 | $9,100 |
Find assessor info on the county website
Monthly payment
Est. payment
Payment breakdown
Explore the cost of this home by adjusting the details. Changes won't be saved.Climate risks
Neighborhood: Verano
Nearby schools
GreatSchools rating
- 7/10Allapattah Flats K-8Grades: PK-8Distance: 2.7 mi
- 3/10St. Lucie West Centennial High SchoolGrades: PK,9-12Distance: 4.5 mi
- 5/10Manatee Academy K-8Grades: K-8Distance: 3.6 mi
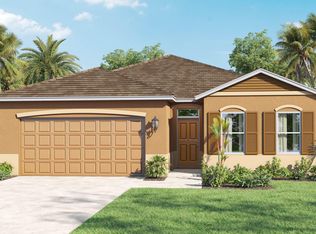
- $430,0003 bd2 ba2k sqft9862 SW Triton Way, Port Saint Lucie, FL 34987Sold
- $399,9903 bd2 ba1.6k sqft9922 SW Triton Way, Port Saint Lucie, FL 34987Sold

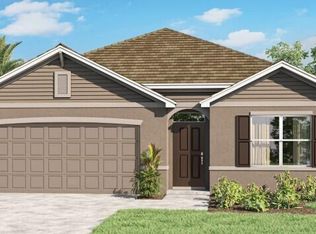
- $411,0004 bd2 ba1.8k sqft9934 SW Triton Way, Port Saint Lucie, FL 34987Sold
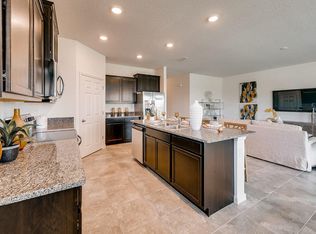
- $429,9903 bd2 ba2k sqft9790 SW Triton Way, Port Saint Lucie, FL 34987Sold
- $385,1004 bd2 ba1.8k sqft13310 SW Valletta Way, Port Saint Lucie, FL 34987Off Market
- $361,5003 bd2 ba1.6k sqft13314 SW Valletta Way, Port Saint Lucie, FL 34987Off Market
- $385,1004 bd2 ba1.8k sqft13306 SW Valletta Way, Port Saint Lucie, FL 34987Off Market
- $361,5003 bd2 ba1.6k sqft13318 SW Valletta Way, Port Saint Lucie, FL 34987Off Market
A local agent can set up tours, give advice and negotiate with sellers.
A local lender can help you make sure your offer is ready when you are.
Similar homes
- $437,5004 bd3 ba2.2k sqft7456 NW Greenspring Street, Port St Lucie, FL 34987For Sale

 MLS ID #B26038899, Brent M Doolan, Highlight Realty Corp/LW. BeachesMLS
 - $459,9004 bd3 ba2.4k sqft10912 SW Vasari Way, Port St Lucie, FL 34987For Sale
 MLS ID #B26051889, Woody Pierre, Luxe IQ Group. BeachesMLS
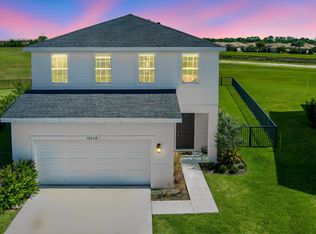
 - $449,9004 bd3 ba2.3k sqft10739 SW Vasari Way, Port St Lucie, FL 34987For Sale
 MLS ID #B26046732, Connor McKinney, RE/MAX Gold. BeachesMLS
 - $460,0004 bd3 ba2k sqft10972 SW Vasari Way, Port St Lucie, FL 34987For Sale
 MLS ID #B26046238, Elena Fleck, Redfin Corporation. BeachesMLS
 - $440,0003 bd3 ba1.8k sqft9409 SW Ligorio Way, Port St Lucie, FL 34987For SaleMLS ID #B26037514, Kerri Brooks, The Keyes Company - Stuart. BeachesMLS
- $440,0004 bd3 ba1.9k sqft10930 SW Vasari Way, Port St Lucie, FL 34987For SaleMLS ID #B26022739, Leighton O Gordon, Gordon Home Realty LLC. BeachesMLS
- $419,9992 bd2 ba2.1k sqft10396 SW Ligustrum Drive, Port St Lucie, FL 34987For SaleMLS ID #R11169771, Laura M Beltran, Lifestyle International Realty. BeachesMLS
- $449,0004 bd3 ba1.9k sqft12767 SW Phoenix Drive, Port St Lucie, FL 34987For SaleMLS ID #B26012801, Jason M Coley, Atlantic Shores ERA Powered. BeachesMLS
- $399,0003 bd2 ba2k sqft10139 SW Cypress Wood Court, Port St Lucie, FL 34987For SaleMLS ID #R11165408, Jeffrey L Tricoli PA, KW Reserve Palm Beach. BeachesMLS
- $399,9003 bd2 ba1.6k sqft14093 SW Enzi Way, Port St Lucie, FL 34987For SaleMLS ID #B26052219, Bea Sallabi, Compass Florida LLC. BeachesMLS
- $398,8004 bd2 ba1.8k sqft10519 SW Vasari Way, Port St Lucie, FL 34987For SaleMLS ID #B26035226, Richard A Zangre, Coldwell Banker Paradise. BeachesMLS
- $399,0003 bd2 ba1.5k sqft12627 SW Forli Way, Port St Lucie, FL 34987For SaleMLS ID #B26045814, Andrea Stapels, Serhant. BeachesMLS
- $415,0003 bd2 ba1.8k sqft10731 SW Westlawn Boulevard, Port St Lucie, FL 34987For SaleMLS ID #B26046617, Catherine Figueroa, Glass Realty, LLC. BeachesMLS
- $435,0004 bd2 ba1.9k sqft1220 SE NAVAJO Lane, Port St Lucie, FL 34983For SaleMLS ID #B26054248, Crystal Michelle Cardenas PA, Southern Key Realty. BeachesMLS
- $474,9994 bd3 ba2.2k sqft14071 SW Safi Terrace, Port St Lucie, FL 34987For SaleMLS ID #B26029736, Jodi-Ann Brown, Keller Williams Realty of PSL. BeachesMLS
- $424,9004 bd2 ba1.8k sqft10953 SW Tessili Way, Port St Lucie, FL 34987For SaleMLS ID #B26045277, Christian Hill, Echo Fine Properties. BeachesMLS
- $479,0004 bd4 ba2.5k sqft7705 NW Greenbank Circle, Port St Lucie, FL 34987For SaleMLS ID #B26028727, Sandra G Terpening, Keller Williams Realty of PSL. BeachesMLS
- $459,9003 bd2 ba1.6k sqft10454 SW Captiva Drive, Port St Lucie, FL 34987For SaleMLS ID #B26047230, Anthony Musso Jr, LPT Realty, LLC. BeachesMLS
- $523,9004 bd3 ba2.6k sqft10721 SW Estella Lane, Port St Lucie, FL 34987For SaleMLS ID #R11152628, Jessica Kristin DesPlaines, Platinum Properties/The Keyes. BeachesMLS
- $394,9003 bd2 ba1.7k sqft10663 SW Vasari Way, Port St Lucie, FL 34987For SaleMLS ID #B26021242, Michelle Hinson, The Keyes Company - Stuart. BeachesMLS
