Look no further! This beautifully designed "Cali" floorplan by D.R. Horton offers 4 bedrooms, 2 full bathrooms, and nearly 1,900 square feet of living space. Built in 2022, the home provides low-maintenance, worry-free living in a welcoming, family-friendly neighborhood. A fully fenced backyard creates the perfect space for children or pets, while the desirable split floorplan offers flexibility and privacy for families or those working from home. Ideally located just minutes from I-95, this home offers exceptional convenience with easy access to the nearby communities of Tradition and St. Lucie West, where shopping, dining, entertainment and golf are all nearby.
For sale
Price cut: $10K (7/28)
$414,900
10953 SW Tessili Way, Port St Lucie, FL 34987
4beds
1,828sqft
:
Get pre-qualified$3,030/mo
Single Family Residence
Built in 2022
6,316 Square Feet Lot
$410,500 Zestimate®
$227/sqft
$105/mo HOA
What's special
Desirable split floorplanFully fenced backyard
- 40 days |
- 972 |
- 15 |
Zillow last checked:
Listing updated:
Listed by:
Christian Hill 561-631-1400,
Echo Fine Properties,
Jeffrey M Lichtenstein 561-500-3246,
Echo Fine Properties
Source: BeachesMLS,MLS#: B26045277 Originating MLS: BeachesMLS
Originating MLS: BeachesMLSFacts & features
Interior
Bedrooms & bathrooms
- Bedrooms: 4
- Bathrooms: 2
- Full bathrooms: 2
- Main level bathrooms: 2
- Main level bedrooms: 4
Primary bedroom
- Level: First
- Area: 180
- Dimensions: 15 X 12
Kitchen
- Level: First
- Area: 198
- Dimensions: 18 X 11
Living room
- Level: First
- Area: 240
- Dimensions: 16 X 15
Heating
- Central
Cooling
- Central Air
Appliances
- Included: Dryer, Dishwasher, Electric Range, Electric Water Heater, Disposal, Microwave, Refrigerator, Water Heater, Washer
- Laundry: Laundry Room
Features
- Main Level Primary, Split Bedrooms, Separate Shower
- Flooring: Carpet, Laminate, Tile
- Has fireplace: No
Interior area
- Total structure area: 2,396
- Total interior livable area: 1,828 sqft
Property
Parking
- Total spaces: 4
- Parking features: Attached, Driveway, Garage
- Attached garage spaces: 2
- Has uncovered spaces: Yes
Accessibility
- Accessibility features: None
Features
- Levels: One
- Stories: 1
- Patio & porch: Covered, Patio
- Exterior features: Outdoor Living Area
- Pool features: Association
Lot
- Size: 6,316 Square Feet
- Features: < 1/4 Acre
Details
- Parcel number: 333380301410007
- Zoning: Planned Un
- Special conditions: Standard
Construction
Type & style
- Home type: SingleFamily
- Property subtype: Single Family Residence
Materials
- Block
- Roof: Shingle
Condition
- Resale
- New construction: No
- Year built: 2022
Details
- Builder model: Cali
- Builder name: D.R. Horton
Utilities & green energy
- Sewer: Public Sewer
- Water: Public
- Utilities for property: Cable Connected, Electricity Connected, Sewer Available, Underground Utilities, Water Available
Community & HOA
Community
- Features: Home Owners Association, Street Lights
- Subdivision: Crosstown Commons
HOA
- Has HOA: Yes
- Amenities included: Cabana, Playground, Pool, Sidewalks
- Services included: Common Areas, Cable TV, Internet, Maintenance Grounds, Pool(s)
- HOA fee: $105 monthly
Location
- Region: Pt Saint Lucie
Financial & listing details
- Price per square foot: $227/sqft
- Annual tax amount: $9,286
- Date on market: 6/25/2026
- Cumulative days on market: 40 days
- Listing terms: Cash,Conventional
- Electric utility on property: Yes
Estimated market value
$410,500
$390,000 - $431,000
$2,812/mo
Price history
| Date | Event | Price |
|---|---|---|
| 7/28/2026 | Price change | $414,900-2.4%$227/sqft |
Source:  BeachesMLS #B26045277 Report a problem BeachesMLS #B26045277 Report a problem | ||
| 6/25/2026 | Listed for sale | $424,900$232/sqft |
Source: BeachesMLS #B26045277 Report a problem | ||
Public tax history
Tax history is unavailable.
Monthly payment
Est. payment
Payment breakdown
Explore the cost of this home by adjusting the details. Changes won't be saved.Climate risks
Neighborhood: Verano
Nearby schools
GreatSchools rating
- 7/10Allapattah Flats K-8Grades: PK-8Distance: 2.4 mi
- 3/10St. Lucie West Centennial High SchoolGrades: PK,9-12Distance: 3.4 mi
- 5/10Manatee Academy K-8Grades: K-8Distance: 2.4 mi
Schools provided by the listing agent
- Elementary: Windmill Point
- Middle: Manatee Academy K-8
Source: BeachesMLS. This data may not be complete. We recommend contacting the local school district to confirm school assignments for this home.
- $352,0003 bd2 ba1.6k sqft10959 SW Tessili Way, Port Saint Lucie, FL 34987Off Market
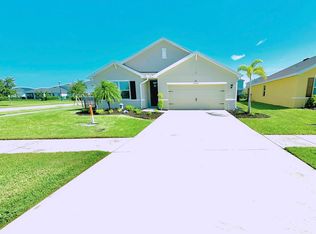
- $419,5004 bd2 ba1.9k sqft10947 SW Tessili Way, Port Saint Lucie, FL 34987Sold
- $379,9003 bd2 ba1.9k sqft10965 SW Tessili Way, Port Saint Lucie, FL 34987Off Market
- $403,7004 bd2 ba2.4k sqft10873 SW Robbia Way, Port Saint Lucie, FL 34987Off Market
- $440,0004 bd3 ba2.4k sqft10879 SW Robbia Way, Port Saint Lucie, FL 34987Off Market
- $353,4003 bd2 ba1.5k sqft10885 SW Robbia Way, Port Saint Lucie, FL 34987Off Market
- $431,3004 bd2 ba2.4k sqft10867 SW Robbia Way, Port Saint Lucie, FL 34987Off Market
- $414,0004 bd2 ba2.4k sqft10891 SW Robbia Way, Port Saint Lucie, FL 34987Off Market
A local agent can set up tours, give advice and negotiate with sellers.
Similar homes
- $410,0003 bd2 ba1.6k sqft10760 SW Cremona Way, Port St Lucie, FL 34987For Sale

 MLS ID #B26044858, Jason M. Flannery, Illustrated Properties LLC. BeachesMLS
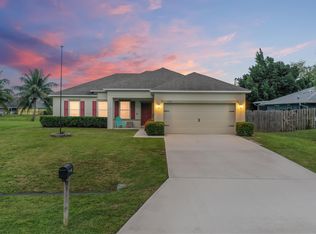
 - $410,0003 bd2 ba1.6k sqft2109 SW CHESTNUT Lane, Port St Lucie, FL 34953For Sale
 MLS ID #B26058104, Nora A Hambrick, RE/MAX Gold. BeachesMLS
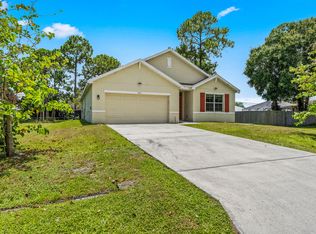
 - $419,0004 bd2 ba1.9k sqft1962 SW Delmonico Avenue, Port St Lucie, FL 34953For Sale
 MLS ID #B26045952, Patricia Walker, Berkshire Hathaway Florida. BeachesMLS
 - $430,0004 bd2 ba1.9k sqft2096 SW Leafy Road, Port St Lucie, FL 34953For Sale
 MLS ID #B26043438, David Courtney, IAD Real Estate. BeachesMLS
 - $385,0004 bd2 ba1.8k sqft10519 SW Vasari Way, Port St Lucie, FL 34987For SaleMLS ID #B26035226, Richard A Zangre, Coldwell Banker Paradise. BeachesMLS
- $440,0004 bd3 ba1.9k sqft10930 SW Vasari Way, Port St Lucie, FL 34987For SaleMLS ID #B26022739, Leighton O Gordon, Gordon Home Realty LLC. BeachesMLS
- $410,0003 bd2 ba1.7k sqft10814 SW Cremona Way, Port St Lucie, FL 34987For SaleMLS ID #R11160413, AnnMarie L Napolitano, Keller Williams Realty of PSL. BeachesMLS
- $460,0004 bd3 ba2k sqft10972 SW Vasari Way, Port St Lucie, FL 34987For SaleMLS ID #B26046238, Elena Fleck, Redfin Corporation. BeachesMLS
- $459,9004 bd3 ba2.4k sqft10912 SW Vasari Way, Port St Lucie, FL 34987For SaleMLS ID #B26051889, Woody Pierre, Luxe IQ Group. BeachesMLS
- $415,0003 bd2 ba1.9k sqft558 SW SOUTH QUICK Circle, Port St Lucie, FL 34953For SaleMLS ID #B26058482, Megan Schoner, Keller Williams Realty of PSL. BeachesMLS
- $440,0003 bd3 ba1.8k sqft9409 SW Ligorio Way, Port St Lucie, FL 34987For SaleMLS ID #B26037514, Kerri Brooks, The Keyes Company - Stuart. BeachesMLS
- $465,0004 bd3 ba2k sqft4501 SW TABOR Street, Port St Lucie, FL 34953For SaleMLS ID #B26059555, Natalie Johnson, Trio Real Estate. BeachesMLS
- $399,9994 bd2 ba1.9k sqft692 SW Paar Drive, Port St Lucie, FL 34953For SaleMLS ID #B26053769, Jhade Peynado, Epique Realty Inc.. BeachesMLS
- $459,9004 bd3 ba2.6k sqft10764 SW Vasari Way, Port St Lucie, FL 34987For SaleMLS ID #B26022814, Jennifer Wycoki, LoKation. BeachesMLS
- $450,0004 bd2 ba1.9k sqft1967 SW Beard Street, Port St Lucie, FL 34953For SaleMLS ID #B26010516, Jason M Coley, Atlantic Shores ERA Powered. BeachesMLS
- $450,0004 bd2 ba1.9k sqft3482 SW Rosser Boulevard, Port St Lucie, FL 34953For SaleMLS ID #B26017166, Ryan Irizarry, Realty ONE Group Innovation. BeachesMLS
- $389,0003 bd2 ba1.2k sqft1711 SW Angelo Street, Port St Lucie, FL 34953For SaleMLS ID #B26042780, Jennifer R Eggeling, RE/MAX Gold. BeachesMLS
- $409,9003 bd2 ba1.9k sqft188 SW Klee Circle, Port St Lucie, FL 34953For SaleMLS ID #B26046429, Lauren Anzalotti, Divito Real Estate Group. BeachesMLS
- $437,5004 bd3 ba2.2k sqft7456 NW Greenspring Street, Port St Lucie, FL 34987For SaleMLS ID #B26038899, Brent M Doolan, Highlight Realty Corp/LW. BeachesMLS
- $389,9003 bd2 ba1.5k sqft572 SW Bacon Terrace, Port St Lucie, FL 34953For SaleMLS ID #B26051313, Maria Termotto-Horwitz, Keller Williams Realty/P B. BeachesMLS
