Built in 2023, this 3/2/2 CBS home perfectly combines modern design with solid storm security. The open floor plan features tile flooring throughout, vaulted ceilings, and a split-bedroom layout The kitchen features granite countertops, plenty of cabinetry, pantry and stainless steel appliances. Rest easy knowing the home is equipped with complete high impact glass and full panel shutters. The property features a fully wood-fenced backyard and an open patio space perfect for outdoor living. Includes a 2-car garage and driveway parking, all with no HOA! Check it out!
For sale
Price cut: $4K (8/7)
$385,000
1711 SW Angelo Street, Port St Lucie, FL 34953
3beds
1,286sqft
Single Family Residence
Built in 2023
10,000 Square Feet Lot
$382,800 Zestimate®
$299/sqft
$-- HOA
What's special
Split-bedroom layoutGranite countertopsDriveway parkingOpen floor planVaulted ceilingsComplete high impact glassTile flooring throughout
- 84 days
- 113
- 9
Zillow last checked:
Listing updated:
Listed by:
Jennifer R Eggeling 772-785-6539,
RE/MAX Gold,
William N Eggeling III 772-785-6539,
RE/MAX Gold
Source: BeachesMLS,MLS#: B26042780 Originating MLS: BeachesMLS
Originating MLS: BeachesMLSFacts & features
Interior
Bedrooms & bathrooms
- Bedrooms: 3
- Bathrooms: 2
- Full bathrooms: 2
- Main level bathrooms: 2
- Main level bedrooms: 3
Primary bedroom
- Level: Main
- Area: 192
- Dimensions: 12 X 16
Bedroom 2
- Level: Main
- Area: 100
- Dimensions: 10 X 10
Bedroom 3
- Level: Main
- Area: 110
- Dimensions: 11 X 10
Dining room
- Level: Main
- Area: 88
- Dimensions: 8 X 11
Kitchen
- Level: Main
- Area: 99
- Dimensions: 9 X 11
Laundry
- Level: Main
- Area: 25
- Dimensions: 5 X 5
Living room
- Level: Main
- Area: 240
- Dimensions: 12 X 20
Other
- Description: patio
- Level: Main
- Area: 180
- Dimensions: 20 X 9
Heating
- Central, Electric
Cooling
- Central Air, Ceiling Fan(s), Electric
Appliances
- Included: Dryer, Dishwasher, Electric Range, Electric Water Heater, Disposal, Ice Maker, Microwave, Refrigerator, Water Heater, Washer
- Laundry: Washer Hookup, Electric Dryer Hookup, Inside, Laundry Room
Features
- Dual Sinks, Living/Dining Room, Main Level Primary, Pantry, Split Bedrooms, Separate Shower, Vaulted Ceiling(s), Walk-In Closet(s)
- Flooring: Tile
- Windows: Blinds, Drapes, Sliding, Storm Window(s)
- Has fireplace: No
Interior area
- Total structure area: 1,858
- Total interior livable area: 1,286 sqft
Video & virtual tour
Property
Parking
- Total spaces: 2
- Parking features: Attached, Driveway, Garage, Garage Door Opener
- Attached garage spaces: 2
- Has uncovered spaces: Yes
Accessibility
- Accessibility features: None
Features
- Levels: One
- Stories: 1
- Patio & porch: Patio
- Exterior features: Outdoor Living Area
- Fencing: Fenced,Partial,Wood
- Has view: Yes
- View description: Garden
Lot
- Size: 10,000 Square Feet
- Features: Interior Lot, None, < 1/4 Acre
Details
- Parcel number: 342053512650004
- Zoning: RS-2 PSL
- Special conditions: Standard,Listed As-Is
Construction
Type & style
- Home type: SingleFamily
- Property subtype: Single Family Residence
Materials
- Block
- Foundation: Slab
- Roof: Shingle
Condition
- Resale
- New construction: No
- Year built: 2023
Details
- Builder name: Maronda Homes
Utilities & green energy
- Electric: Circuit Breakers
- Sewer: Public Sewer
- Water: Public
- Utilities for property: Cable Connected, Electricity Connected, Phone Available, Sewer Connected, Water Connected
Community & HOA
Community
- Security: Smoke Detector(s)
- Subdivision: PORT ST LUCIE SECTION 8
HOA
- Has HOA: No
Location
- Region: Port Saint Lucie
Financial & listing details
- Price per square foot: $299/sqft
- Tax assessed value: $309,400
- Annual tax amount: $6,589
- Date on market: 6/18/2026
- Cumulative days on market: 84 days
- Listing terms: Cash,Conventional,FHA,VA Loan
- Electric utility on property: Yes
- Road surface type: Asphalt, Paved
Estimated market value
$382,800
$364,000 - $402,000
$2,244/mo
Price history
| Date | Event | Price |
|---|---|---|
| 8/7/2026 | Price change | $385,000-1%$299/sqft |
Source:  BeachesMLS #B26042780 Report a problem BeachesMLS #B26042780 Report a problem | ||
| 6/18/2026 | Listed for sale | $389,000+8.1%$302/sqft |
Source: BeachesMLS #B26042780 Report a problem | ||
| 11/15/2023 | Sold | $359,900+333.6%$280/sqft |
Source: Public Record Report a problem | ||
| 2/7/2023 | Sold | $83,000-7.7%$65/sqft |
Source: BeachesMLS #R10849702 Report a problem | ||
| 12/7/2022 | Pending sale | $89,900$70/sqft |
Source: BeachesMLS #RX-10849702 Report a problem | ||
| 12/3/2022 | Listed for sale | $89,900$70/sqft |
Source: BeachesMLS #RX-10849702 Report a problem | ||
Public tax history
| Year | Property taxes | Tax assessment |
|---|---|---|
| 2025 | $6,589 +2.5% | $309,400 +2.3% |
| 2024 | $6,430 +247.1% | $302,400 +300% |
| 2023 | $1,852 +120.7% | $75,600 +385.9% |
| 2022 | $839 +36.2% | $15,558 +10% |
| 2021 | $616 -17.4% | $14,144 +10% |
| 2020 | $746 | $12,859 -36.3% |
| 2019 | $746 +5.7% | $20,200 +21% |
| 2018 | $706 +8.4% | $16,700 +24.6% |
| 2017 | $651 +5.6% | $13,400 +22.9% |
| 2016 | $617 +5.6% | $10,900 -2.7% |
| 2015 | $584 +1.9% | $11,200 +54.3% |
| 2014 | $573 | $7,260 +10% |
| 2013 | -- | $6,600 |
| 2012 | -- | $6,600 -17.5% |
| 2011 | -- | $8,000 |
| 2010 | -- | $8,000 -26.6% |
| 2009 | -- | $10,900 -44.1% |
| 2008 | -- | $19,500 -53.6% |
| 2007 | -- | $42,000 -35.2% |
| 2006 | -- | $64,800 +35% |
| 2005 | -- | $48,000 +130.8% |
| 2004 | -- | $20,800 |
| 2003 | -- | -- |
| 2002 | -- | -- |
| 2001 | -- | -- |
| 2000 | -- | -- |
Find assessor info on the county website
Monthly payment
Est. payment
Payment breakdown
Explore the cost of this home by adjusting the details. Changes won't be saved.Climate risks
Neighborhood: Palm Trails
- $311,5003 bd2 ba1k sqft1721 SW Angelo St, Port Saint Lucie, FL 34953Off Market

- $346,7003 bd2 ba1.2k sqft1214 SW Jacqueline Ave, Port Saint Lucie, FL 34953Off Market
- $456,5003 bd2 ba2k sqft1208 SW Jacqueline Ave, Port Saint Lucie, FL 34953Off Market
- $300,0003 bd2 ba1k sqft1712 SW Cremona St, Port Saint Lucie, FL 34953Off Market
Similar homes
- $375,0003 bd2 ba1.6k sqft2109 SW CHESTNUT Lane, Port St Lucie, FL 34953For Sale
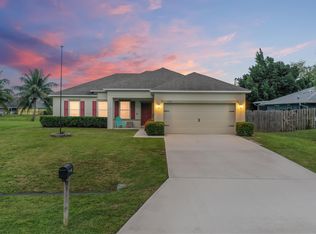
 MLS ID #B26058104, Nora A Hambrick, RE/MAX Gold. BeachesMLS
 - $399,0003 bd2 ba1.2k sqft1402 SW Flounder Lane, Port St Lucie, FL 34953For Sale
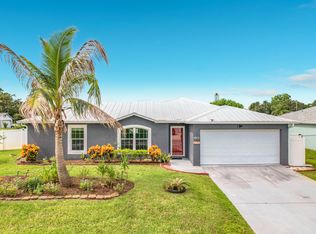 MLS ID #B26063648, Steven Koleno, Beycome of Florida LLC. BeachesMLS
 - $400,0004 bd2 ba1.8k sqft525 SW Twig Avenue, Port St Lucie, FL 34983For Sale
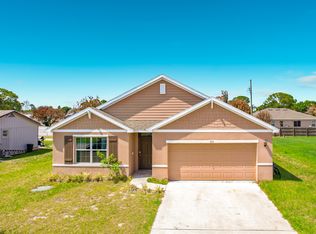 MLS ID #R11160481, Lora B Harper, Coldwell Banker/ Res. Real Est. BeachesMLS
 - $415,0003 bd2 ba1.8k sqft749 SW Mccracken Avenue, Port St Lucie, FL 34953For Sale
 MLS ID #B26044016, Deborah Lee Williams, The Keyes Company. BeachesMLS
 - $435,0003 bd2 ba1.8k sqft1013 SW EUREKA Avenue, Port St Lucie, FL 34953For SaleMLS ID #B26060393, Nichole Wilmarth, Vic's Picks Realty, LLC.. BeachesMLS
- $414,8904 bd2 ba1.8k sqft10953 SW Tessili Way, Port St Lucie, FL 34987For SaleMLS ID #B26045277, Christian Hill, Echo Fine Properties. BeachesMLS
- $399,5004 bd2 ba1.8k sqft1042 SW Dartmouth Avenue, Port St Lucie, FL 34953For SaleMLS ID #B26067923, Lelia Garver, RE/MAX Gold. BeachesMLS
- $414,9003 bd2 ba1.5k sqft4418 SW Farmington Street, Port St Lucie, FL 34953For SaleMLS ID #R11160673, Jennifer R Eggeling, RE/MAX Gold. BeachesMLS
- $414,8803 bd2 ba1.7k sqft743 SW Mccoy Avenue, Port St Lucie, FL 34953For SaleMLS ID #B26027210, Robyn O'Heron, Echo Fine Properties. BeachesMLS
- $415,0003 bd2 ba1.5k sqft515 SW Indian Key Drive, Port St Lucie, FL 34986For SaleMLS ID #B26029211, Jason M Coley, Atlantic Shores ERA Powered. BeachesMLS
- $390,0004 bd2 ba1.8k sqft535 SW Butler Avenue, Port St Lucie, FL 34983For SaleMLS ID #B26020294, Olga Castillo Duarte, LPT Realty, LLC. BeachesMLS
- $440,0004 bd2 ba1.9k sqft3482 SW Rosser Boulevard, Port St Lucie, FL 34953For SaleMLS ID #B26017166, Ryan Irizarry, Realty ONE Group Innovation. BeachesMLS
- $425,0003 bd3 ba1.8k sqft12701 SW Ambra Street, Port St Lucie, FL 34987For SaleMLS ID #B26072230, Megan Schoner, Keller Williams Realty of PSL. BeachesMLS
- $395,0003 bd2 ba1.8k sqft9592 SW Royal Poinciana Drive, Port St Lucie, FL 34987For SaleMLS ID #B26009145, Tony Reagan, Sandhill Realty Group. BeachesMLS
- $339,9003 bd2 ba1.7k sqft414 SW Fairway Landing, Port St Lucie, FL 34986For SaleMLS ID #B26043209, Jennifer R Eggeling, RE/MAX Gold. BeachesMLS
- $400,0003 bd2 ba1.8k sqft10731 SW Westlawn Boulevard, Port St Lucie, FL 34987For SaleMLS ID #B26046617, Catherine Figueroa, Glass Realty, LLC. BeachesMLS
- $334,9003 bd2 ba1.5k sqft562 SW Saint Martins Cove, Port St Lucie, FL 34986For SaleMLS ID #B26033771, Debi A Jensen, Century 21 All Professional. BeachesMLS
- $369,9003 bd2 ba1.6k sqft974 SE BELFAST Avenue, Port St Lucie, FL 34983For SaleMLS ID #B26054695, Shannon Whiteley Meizinger, Century 21 All Professional. BeachesMLS
- $350,0003 bd2 ba1.5k sqft11200 SW HADLEY Street, Port St Lucie, FL 34987For SaleMLS ID #B26058702, Sheryl Glants Pina, Keller Williams Realty of PSL. BeachesMLS
- $379,0003 bd2 ba1.6k sqft25007 SW Alberti Way, Port St Lucie, FL 34986For SaleMLS ID #B26031018, Lisa Cavooris, Florida Sun & Surf Realty. BeachesMLS
