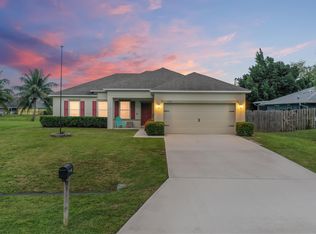
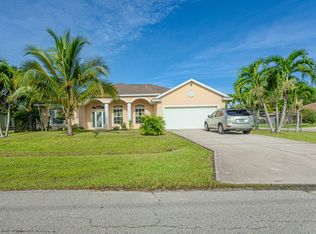
Built in 2023, this highly desirable Cali floor plan blends modern design, smart technology, and everyday functionality in a thoughtfully designed split layout offering 4 bedrooms and 2 bathrooms. Upon entry, you're welcomed into a bright, open-concept living space ideal for both relaxing and entertaining. The heart of the home is the expansive kitchen, featuring stainless steel appliances, abundant cabinetry, a walk-in pantry, and a huge center island that provides generous space for meal prep, casual dining, and gathering with family and friends. This smart home is equipped with modern features designed for convenience, efficiency, and peace of mind. The private primary suite is tucked away from the secondary bedrooms, creating a peaceful retreat. The spa-inspired ensuite includes dual sinks, a stand-up shower, a separate toilet room for added privacy, and a spacious walk-in closet. The secondary bedrooms are well-sized and share a guest bathroom with a tub and shower combo, perfect for family or visitors. Enjoy outdoor living on the covered patio overlooking a huge backyard with plenty of room for a pool, outdoor kitchen, play area, or future entertaining space. With contemporary finishes throughout, smart home technology, and move-in-ready appeal, this home offers the perfect combination of comfort, style, and modern living. Call now to schedule a tour!
For sale
Price cut: $15K (7/25)
$400,000
525 SW Twig Avenue, Port St Lucie, FL 34983
4beds
1,828sqft
:
Get pre-qualified$2,820/mo
Single Family Residence
Built in 2023
10,000 Square Feet Lot
$398,600 Zestimate®
$219/sqft
$-- HOA
What's special
Contemporary finishes throughoutHuge center islandModern designSpa-inspired ensuiteBright open-concept living spaceSmart technologyExpansive kitchen
- 181 days |
- 474 |
- 25 |
Zillow last checked:
Listing updated:
Listed by:
Lora B Harper 954-798-6424,
Coldwell Banker Realty
Source: BeachesMLS,MLS#: R11160481 Originating MLS: BeachesMLS
Originating MLS: BeachesMLSFacts & features
Interior
Bedrooms & bathrooms
- Bedrooms: 4
- Bathrooms: 2
- Full bathrooms: 2
- Main level bathrooms: 2
- Main level bedrooms: 4
Primary bedroom
- Description: sizes approximate pls verify
- Level: Main
- Area: 180
- Dimensions: 12 X 15
Bedroom 2
- Description: sizes approximate pls verify
- Level: Main
- Area: 110
- Dimensions: 10 X 11
Bedroom 3
- Description: sizes approximate pls verify
- Level: Main
- Area: 110
- Dimensions: 10 X 11
Bedroom 4
- Description: sizes approximate pls verify
- Level: Main
- Area: 132
- Dimensions: 11 X 12
Dining room
- Description: sizes approximate pls verify
- Level: Main
- Area: 121
- Dimensions: 11 X 11
Kitchen
- Description: sizes approximate pls verify
- Level: Main
- Area: 198
- Dimensions: 18 X 11
Living room
- Description: sizes approximate pls verify
- Level: Main
- Area: 240
- Dimensions: 15 X 16
Heating
- Central
Cooling
- Central Air
Appliances
- Included: Cooktop, Dishwasher, Microwave, Refrigerator
- Laundry: Inside
Features
- Dual Sinks, Kitchen Island, Kitchen/Dining Combo, Main Level Primary, Pantry, Split Bedrooms, Separate Shower, Walk-In Closet(s)
- Flooring: Carpet, Ceramic Tile
- Windows: Blinds
- Has fireplace: No
Interior area
- Total structure area: 2,335
- Total interior livable area: 1,828 sqft
Video & virtual tour
Property
Parking
- Total spaces: 2
- Parking features: Attached, Driveway, Garage
- Attached garage spaces: 2
- Has uncovered spaces: Yes
Accessibility
- Accessibility features: None
Features
- Levels: One
- Stories: 1
- Patio & porch: Covered, Patio
- Exterior features: Outdoor Living Area, Room For Pool
- Fencing: None
- Waterfront features: None
Lot
- Size: 10,000 Square Feet
- Features: None, < 1/4 Acre
Details
- Additional structures: None
- Parcel number: 342051510100000
- Zoning: RS-2PS
- Special conditions: Standard
- Other equipment: None
Construction
Type & style
- Home type: SingleFamily
- Property subtype: Single Family Residence
Materials
- Block
- Foundation: Slab
- Roof: Shingle
Condition
- Resale
- New construction: No
- Year built: 2023
Details
- Builder model: cali
- Builder name: D.R. Horton
Utilities & green energy
- Sewer: Public Sewer
- Water: Public
- Utilities for property: Cable Connected, Electricity Available, Sewer Available, Water Available
Community & HOA
Community
- Security: None
- Subdivision: PORT ST LUCIE SECTION 4
HOA
- Has HOA: No
Location
- Region: Port Saint Lucie
Financial & listing details
- Price per square foot: $219/sqft
- Tax assessed value: $347,300
- Annual tax amount: $8,404
- Date on market: 2/4/2026
- Cumulative days on market: 182 days
- Listing terms: Cash,Conventional,FHA,VA Loan
- Electric utility on property: Yes
- Road surface type: Paved
Estimated market value
$398,600
$379,000 - $419,000
$2,848/mo
Price history
| Date | Event | Price |
|---|---|---|
| 7/25/2026 | Price change | $400,000-3.6%$219/sqft |
Source:  BeachesMLS #R11160481 Report a problem BeachesMLS #R11160481 Report a problem | ||
| 4/24/2026 | Price change | $415,000-1%$227/sqft |
Source: BeachesMLS #R11160481 Report a problem | ||
| 3/20/2026 | Price change | $419,000+4.8%$229/sqft |
Source: BeachesMLS #R11160481 Report a problem | ||
| 3/12/2026 | Price change | $400,000-8.9%$219/sqft |
Source: BeachesMLS #R11160481 Report a problem | ||
| 2/4/2026 | Listed for sale | $439,000+16.1%$240/sqft |
Source: BeachesMLS #RX-11160481 Report a problem | ||
| 6/1/2023 | Sold | $378,165-2.6%$207/sqft |
Source: BeachesMLS #R10873599 Report a problem | ||
| 3/14/2023 | Pending sale | $388,165+346.2%$212/sqft |
Source: BeachesMLS #RX-10873599 Report a problem | ||
| 3/18/2022 | Sold | $87,000-8.4%$48/sqft |
Source: BeachesMLS #R10749072 Report a problem | ||
| 1/13/2022 | Contingent | $95,000$52/sqft |
Source: BeachesMLS #RX-10749072 Report a problem | ||
| 10/1/2021 | Listed for sale | $95,000$52/sqft |
Source: BeachesMLS #RX-10749072 Report a problem | ||
Public tax history
| Year | Property taxes | Tax assessment |
|---|---|---|
| 2025 | $8,404 -0.8% | $347,300 -1% |
| 2024 | $8,475 +239.4% | $350,800 +371.5% |
| 2023 | $2,497 +225.5% | $74,400 +518.9% |
| 2022 | $767 +34.8% | $12,021 +10% |
| 2021 | $569 +28.7% | $10,929 +10% |
| 2020 | $442 | $9,936 -48.5% |
| 2019 | $442 +4.5% | $19,300 +32.2% |
| 2018 | $423 +15.8% | $14,600 +18.7% |
| 2017 | $365 +7.2% | $12,300 +11.8% |
| 2016 | $341 +6.7% | $11,000 +20.9% |
| 2015 | $320 -37.5% | $9,100 +62.2% |
| 2014 | $511 | $5,610 +10% |
| 2013 | -- | $5,100 -16.4% |
| 2012 | -- | $6,100 -23.8% |
| 2011 | -- | $8,000 +5.3% |
| 2010 | -- | $7,600 -47.2% |
| 2009 | -- | $14,400 -34.8% |
| 2008 | -- | $22,100 -55.4% |
| 2007 | -- | $49,500 -21.4% |
| 2006 | -- | $63,000 +34.9% |
| 2005 | -- | $46,700 +124.5% |
| 2004 | -- | $20,800 |
| 2003 | -- | -- |
| 2002 | -- | -- |
| 2001 | -- | -- |
| 2000 | -- | -- |
Find assessor info on the county website
Monthly payment
Est. payment
Payment breakdown
Explore the cost of this home by adjusting the details. Changes won't be saved.Climate risks
Neighborhood: Swan Park
Nearby schools
GreatSchools rating
- 5/10Northport K-8 SchoolGrades: PK-8Distance: 1.8 mi
- 3/10St. Lucie West Centennial High SchoolGrades: PK,9-12Distance: 1.1 mi
- 4/10Floresta Elementary SchoolGrades: PK-5Distance: 2.3 mi
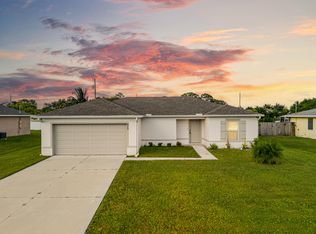
- $365,0003 bd2 ba1.2k sqft517 SW Twig Ave, Port Saint Lucie, FL 34983Sold
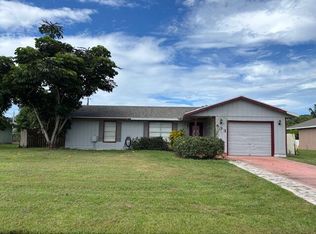
- $280,0003 bd2 ba1.1k sqft533 SW Twig Ave, Port Saint Lucie, FL 34983Sold
- $361,6003 bd2 ba1.8k sqft482 SW Todd Ave, Port Saint Lucie, FL 34983Off Market
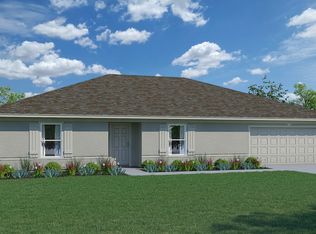
- $426,1004 bd2 ba2.1k sqft472 SW Todd Ave, Port Saint Lucie, FL 34983Off Market
- $393,0004 bd3 ba2.1k sqft492 SW Todd Ave, Port Saint Lucie, FL 34983Off Market
- $305,9003 bd2 ba1.3k sqft509 SW Twig Ave, Port Saint Lucie, FL 34983Off Market
- $310,4003 bd3 ba1.4k sqft541 SW Twig Ave, Port Saint Lucie, FL 34983Off Market
- $424,0003 bd2 ba1.4k sqft526 SW Twig Ave, Port Saint Lucie, FL 34983Sold
A local agent can set up tours, give advice and negotiate with sellers.
A local lender can help you make sure your offer is ready when you are.
Similar homes
- $395,0003 bd2 ba1.4k sqft641 SW Addie Street, Port St Lucie, FL 34983For Sale

 MLS ID #B26036369, Jeffrey L Tricoli PA, KW Reserve Palm Beach. BeachesMLS
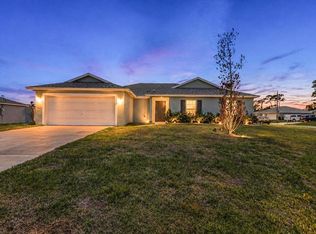
 - $435,0004 bd2 ba1.9k sqft1220 SE NAVAJO Lane, Port St Lucie, FL 34983For Sale
 MLS ID #B26054248, Crystal Michelle Cardenas PA, Southern Key Realty. BeachesMLS
 - $410,0003 bd2 ba1.6k sqft2109 SW CHESTNUT Lane, Port St Lucie, FL 34953For Sale
 MLS ID #B26058104, Nora A Hambrick, RE/MAX Gold. BeachesMLS
 - $440,0004 bd3 ba1.9k sqft1518 SW Hutchins Street, Port St Lucie, FL 34983For Sale
 MLS ID #R11121906, Brendaliz Perez Rodriguez, EXP Realty LLC. BeachesMLS
 - $399,9993 bd2 ba2k sqft471 SE Lamon Lane, Port St Lucie, FL 34983For SaleMLS ID #B26053663, William N Eggeling III, RE/MAX Gold. BeachesMLS
- $379,0004 bd2 ba1.9k sqft6289 NW Regent Street, Port St Lucie, FL 34983For SaleMLS ID #B26054050, Minh Thu Pham, Illustrated Properties/Sewalls. BeachesMLS
- $499,0004 bd3 ba2k sqft581 SW Grove Avenue, Port St Lucie, FL 34983For SaleMLS ID #B26030618, Karen N. Sandler, Berkshire Hathaway Florida Realty. BeachesMLS
- $415,0004 bd2 ba1.9k sqft718 SW Crean Terrace SW, Port St Lucie, FL 34953For SaleMLS ID #B26045401, Maria A Mitchell, LoKation. BeachesMLS
- $382,0004 bd2 ba2k sqft6343 NW Regent Street, Port St Lucie, FL 34983For SaleMLS ID #R11164097, Robert Bigone, Platinum Properties/The Keyes. BeachesMLS
- $489,0003 bd2 ba1.8k sqft626 SW ESTER Avenue, Port St Lucie, FL 34983For SaleMLS ID #B26058262, Dennis Byrne PA, Keller Williams Realty Jupiter. BeachesMLS
- $415,0004 bd2 ba1.8k sqft1040 SW Canary Terrace, Port St Lucie, FL 34953For SaleMLS ID #B26014073, Renee Box, All Properties Realty Group. BeachesMLS
- $399,9003 bd2 ba2k sqft544 SW Lake Manatee Way, Port St Lucie, FL 34986For SaleMLS ID #F10544879, Conroy J McKenzie, CJM Realty Inc. BeachesMLS
- $399,9994 bd2 ba1.9k sqft692 SW Paar Drive, Port St Lucie, FL 34953For SaleMLS ID #B26053769, Jhade Peynado, Epique Realty Inc.. BeachesMLS
- $430,0004 bd2 ba2.2k sqft6173 NW East Deville Circle, Port St Lucie, FL 34986For SaleMLS ID #B26056311, Margaret E. Good, m.e.Good Realty, inc. BeachesMLS
- $429,0004 bd3 ba2k sqft1042 SW Janette Avenue, Port St Lucie, FL 34953For SaleMLS ID #R11101894, Aaron Oken, Signature Int'l Premier Properties. BeachesMLS
- $405,0003 bd2 ba1.8k sqft1885 SW Morelia Lane, Port St Lucie, FL 34953For SaleMLS ID #B26022740, Jonathan Hayes PA, Real Broker, LLC. BeachesMLS
- $399,0003 bd2 ba1.4k sqft2674 SW ABELARD Street, Port St Lucie, FL 34953For SaleMLS ID #B26053765, Lindsay Maldonado, LPT Realty, LLC. BeachesMLS
- $449,9903 bd2 ba1.8k sqft826 SE Quiescent Lane, Port St Lucie, FL 34983For SaleMLS ID #R11164751, Catherine M Prisco, RE/MAX Gold. BeachesMLS
- $419,0004 bd2 ba1.9k sqft1962 SW Delmonico Avenue, Port St Lucie, FL 34953For SaleMLS ID #B26045952, Patricia Walker, Berkshire Hathaway Florida. BeachesMLS
- $430,0004 bd2 ba1.9k sqft2096 SW Leafy Road, Port St Lucie, FL 34953For SaleMLS ID #B26043438, David Courtney, IAD Real Estate. BeachesMLS
