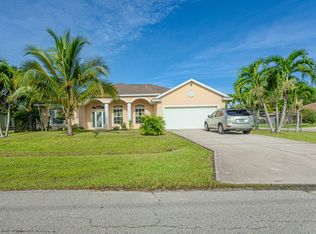
Must-see beautiful 4BR/3BA/2-car garage home with office featuring a desirable triple-split bedroom floor plan, volume ceilings, plant shelves, and crown molding. Enjoy a privacy-fenced backyard and large screened pool/patio perfect for entertaining. Open kitchen offers wood cabinets, granite countertops, breakfast bar, and eat-in area with bay window overlooking the pool. Primary suite features French doors to the pool area, huge walk-in closet, and primary bath with dual sinks, Roman tub, and separate shower. French doors from the living room also open to the pool area. Accordion shutters included. Great location near I-95 and the Turnpike with shopping and restaurants nearby. A pleasure to show!
For sale
Price cut: $20K (6/8)
$499,000
581 SW Grove Avenue, Port St Lucie, FL 34983
4beds
2,038sqft
:
Get pre-qualified$3,451/mo
Single Family Residence
Built in 2004
10,000 Square Feet Lot
$493,000 Zestimate®
$245/sqft
$-- HOA
What's special
Breakfast barGranite countertopsVolume ceilingsWood cabinetsAccordion shutters includedCrown moldingPlant shelves
- 67 days |
- 385 |
- 43 |
Likely to sell faster than
Zillow last checked:
Listing updated:
Listed by:
Karen N. Sandler 772-341-3304,
Berkshire Hathaway Florida Realty
Source: BeachesMLS,MLS#: B26030618 Originating MLS: BeachesMLS
Originating MLS: BeachesMLSFacts & features
Interior
Bedrooms & bathrooms
- Bedrooms: 4
- Bathrooms: 3
- Full bathrooms: 3
- Main level bathrooms: 3
- Main level bedrooms: 4
Primary bedroom
- Area: 221
- Dimensions: 17 X 13
Bedroom 2
- Area: 144
- Dimensions: 12 X 12
Bedroom 3
- Area: 132
- Dimensions: 12 X 11
Bedroom 4
- Area: 132
- Dimensions: 12 X 11
Dining room
- Area: 130
- Dimensions: 13 X 10
Family room
- Area: 255
- Dimensions: 17 X 15
Kitchen
- Area: 100
- Dimensions: 10 X 10
Living room
- Area: 130
- Dimensions: 13 X 10
Heating
- Central
Cooling
- Central Air
Appliances
- Included: Dryer, Dishwasher, Electric Range, Microwave, Refrigerator, Washer
- Laundry: Washer Hookup, In Garage
Features
- Breakfast Bar, Breakfast Area, Dining Area, Separate/Formal Dining Room, Dual Sinks, Entrance Foyer, Garden Tub/Roman Tub, High Ceilings, Pantry, Split Bedrooms, Separate Shower, Tub Shower, Walk-In Closet(s)
- Flooring: Carpet, Ceramic Tile
- Doors: French Doors
- Windows: Blinds
- Has fireplace: No
Interior area
- Total structure area: 2,699
- Total interior livable area: 2,038 sqft
Video & virtual tour
Property
Parking
- Total spaces: 4
- Parking features: Attached, Driveway, Garage
- Attached garage spaces: 2
- Uncovered spaces: 2
Accessibility
- Accessibility features: None
Features
- Levels: One
- Stories: 1
- Patio & porch: Patio, Screened
- Exterior features: Outdoor Living Area
- Has private pool: Yes
- Pool features: Concrete, In Ground, Screen Enclosure
- Fencing: Fenced
- Has view: Yes
- View description: Pool
- Waterfront features: None
Lot
- Size: 10,000 Square Feet
- Dimensions: .23
Details
- Parcel number: 342051509470000
- Zoning: RS-2 PSL
- Special conditions: Standard,Listed As-Is
Construction
Type & style
- Home type: SingleFamily
- Architectural style: Contemporary
- Property subtype: Single Family Residence
Materials
- Block
- Roof: Composition,Shingle
Condition
- Resale
- New construction: No
- Year built: 2004
Utilities & green energy
- Sewer: Public Sewer
- Water: Public
- Utilities for property: Sewer Available, Water Available
Community & HOA
Community
- Security: None
- Subdivision: PORT ST LUCIE SECTION 4
HOA
- Has HOA: No
Location
- Region: Port Saint Lucie
Financial & listing details
- Price per square foot: $245/sqft
- Tax assessed value: $166,066
- Annual tax amount: $3,280
- Date on market: 5/19/2026
- Cumulative days on market: 67 days
- Listing terms: Cash,Conventional,FHA,VA Loan
Estimated market value
$493,000
$468,000 - $518,000
$3,456/mo
Price history
| Date | Event | Price |
|---|---|---|
| 6/8/2026 | Price change | $499,000-3.9%$245/sqft |
Source:  BeachesMLS #B26030618 Report a problem BeachesMLS #B26030618 Report a problem | ||
| 5/19/2026 | Listed for sale | $519,000+224.6%$255/sqft |
Source: BeachesMLS #B26030618 Report a problem | ||
| 10/5/2011 | Sold | $159,900-3%$78/sqft |
Source: Public Record Report a problem | ||
| 8/7/2011 | Listed for sale | $164,900+0.1%$81/sqft |
Source: Coldwell Banker Thomas J. White Realty, Inc. #R3216284 Report a problem | ||
| 9/9/2008 | Sold | $164,700-41%$81/sqft |
Source: Public Record Report a problem | ||
| 9/1/2006 | Sold | $279,000+3387.5%$137/sqft |
Source: Public Record Report a problem | ||
| 9/30/2002 | Sold | $8,000$4/sqft |
Source: Public Record Report a problem | ||
Public tax history
| Year | Property taxes | Tax assessment |
|---|---|---|
| 2025 | $3,280 +3.6% | $166,066 +2.9% |
| 2024 | $3,165 +2.7% | $161,386 +3% |
| 2023 | $3,083 +1.2% | $156,686 +3% |
| 2022 | $3,047 +3% | $152,123 +3% |
| 2021 | $2,959 -0.4% | $147,693 +1.4% |
| 2020 | $2,972 | $145,654 +2.3% |
| 2019 | $2,972 +1.1% | $142,380 +1.9% |
| 2018 | $2,939 +5.3% | $139,726 -25.5% |
| 2017 | $2,791 +1.2% | $187,500 +1.7% |
| 2016 | $2,756 +1.5% | $184,300 +17.3% |
| 2015 | $2,715 -1% | $157,100 +19% |
| 2014 | $2,741 | $132,052 +1.5% |
| 2013 | -- | $130,100 +0.9% |
| 2012 | -- | $128,900 -3.2% |
| 2011 | -- | $133,200 -3.3% |
| 2010 | -- | $137,800 -4.4% |
| 2009 | -- | $144,200 -18.3% |
| 2008 | -- | $176,600 -21.8% |
| 2007 | -- | $225,800 +1.4% |
| 2006 | -- | $222,600 +16.1% |
| 2005 | -- | $191,800 +822.1% |
| 2004 | -- | $20,800 |
| 2003 | -- | -- |
| 2002 | -- | -- |
| 2001 | -- | -- |
| 2000 | -- | -- |
Find assessor info on the county website
Monthly payment
Est. payment
Payment breakdown
Explore the cost of this home by adjusting the details. Changes won't be saved.Climate risks
Neighborhood: Swan Park
Nearby schools
GreatSchools rating
- 5/10Northport K-8 SchoolGrades: PK-8Distance: 1.9 mi
- 3/10St. Lucie West Centennial High SchoolGrades: PK,9-12Distance: 1 mi
- 4/10Floresta Elementary SchoolGrades: PK-5Distance: 2.4 mi
- $---- bd-- ba-- sqft581 SW Grove Ave, Pt Saint Lucie, FL 34983Off Market
- $307,4003 bd2 ba1.3k sqft589 SW Grove Ave, Port Saint Lucie, FL 34983Off Market
- $397,6003 bd2 ba2.5k sqft573 SW Grove Ave, Port Saint Lucie, FL 34983Off Market
- $---- bd-- ba-- sqft573 SW Grove Ave, Pt Saint Lucie, FL 34983Off Market
- $--10,019 Square Feet580 SW Ray Ave, Pt Saint Lucie, FL 34953Off Market
- $382,30010,000 Square Feet580 SW Ray Ave, Port Saint Lucie, FL 34983Off Market
- $398,3004 bd2 ba2.1k sqft588 SW Ray Ave, Port Saint Lucie, FL 34983Off Market
- $459,3004 bd3 ba2.2k sqft572 SW Ray Ave, Port Saint Lucie, FL 34983Off Market
A local agent can set up tours, give advice and negotiate with sellers.
A local lender can help you make sure your offer is ready when you are.
Similar homes
- $485,0004 bd3 ba3k sqft1298 SW Byron Street, Port St Lucie, FL 34983For Sale

 MLS ID #B26023177, Jason Lisowy, RE/MAX Gold. BeachesMLS
 - $440,0004 bd3 ba1.9k sqft1518 SW Hutchins Street, Port St Lucie, FL 34983For Sale
 MLS ID #R11121906, Brendaliz Perez Rodriguez, EXP Realty LLC. BeachesMLS
 - $499,8883 bd3 ba2.5k sqft1375 SW Bent Pine Cove, Port St Lucie, FL 34986For Sale
 MLS ID #B26036336, William N Eggeling III, RE/MAX Gold. BeachesMLS
 - $430,0004 bd2 ba2.2k sqft6173 NW East Deville Circle, Port St Lucie, FL 34986For Sale
 MLS ID #B26056311, Margaret E. Good, m.e.Good Realty, inc. BeachesMLS
 - $445,0004 bd3 ba2.1k sqft566 SW Sea Holly Terrace, Port St Lucie, FL 34984For SaleMLS ID #B26000860, Lydia O Gates PA, KW Reserve. BeachesMLS
- $530,0004 bd3 ba2.4k sqft624 SW Nichols Terrace, Port St Lucie, FL 34953For SaleMLS ID #F10542462, Esmaeel Arman Mirza, Green Door Real Estate LLC. BeachesMLS
- $499,9994 bd3 ba2k sqft611 SW Saragossa Avenue, Port St Lucie, FL 34953For SaleMLS ID #B26046256, Loussi Pierre, Our Promise Realty LLC. BeachesMLS
- $509,9994 bd3 ba2.6k sqft1019 SW California Boulevard, Port St Lucie, FL 34953For SaleMLS ID #B26034379, William N Eggeling III, RE/MAX Gold. BeachesMLS
- $484,9004 bd3 ba2.3k sqft294 SW Statler Avenue, Port St Lucie, FL 34984For SaleMLS ID #R11164039, Linda Moore, RE/MAX of Stuart. BeachesMLS
- $425,9994 bd3 ba2.3k sqft1193 SW Live Oak Cove, Port St Lucie, FL 34986For SaleMLS ID #B26033663, William N Eggeling III, RE/MAX Gold. BeachesMLS
- $485,0003 bd2 ba2.2k sqft524 SE Nome Drive, Port St Lucie, FL 34984For SaleMLS ID #B26044446, Phillip A. Parisi, Sea Flag Homes. BeachesMLS
- $399,9993 bd2 ba2k sqft471 SE Lamon Lane, Port St Lucie, FL 34983For SaleMLS ID #B26053663, William N Eggeling III, RE/MAX Gold. BeachesMLS
- $495,0004 bd3 ba2.5k sqft1858 SW Mackenzie Street, Port St Lucie, FL 34953For SaleMLS ID #B26032312, Louis Andrew Cornejo, LPT Realty, LLC. BeachesMLS
- $525,0003 bd3 ba2.1k sqft3306 SE Ford Lane SE, Port St Lucie, FL 34984For SaleMLS ID #B26032752, Rosalie Corso, Coldwell Banker Realty. BeachesMLS
- $475,0003 bd2 ba2.3k sqft827 SW Grand Reserves Boulevard, Port St Lucie, FL 34986For SaleMLS ID #R11122343, Timothy P Doody, United Realty Group, Inc. BeachesMLS
- $433,0003 bd2 ba2k sqft117 NE Jettie Terrace, Port St Lucie, FL 34983For SaleMLS ID #F10546751, Neville O Martin, Hometrust Real Estate Inc.. BeachesMLS
- $539,9994 bd2 ba2.1k sqft208 SW Whitewood Drive, Port St Lucie, FL 34953For SaleMLS ID #B26028038, Jennifer R Eggeling, RE/MAX Gold. BeachesMLS
- $499,0004 bd3 ba2.5k sqft11251 SW Apple Blossom Trail, Port St Lucie, FL 34987For SaleMLS ID #R11104206, Kevin Richard Kohloff, TradeWind Real Estate Corp. BeachesMLS
- $489,0003 bd2 ba1.9k sqft2144 SE Elmhurst Road, Port St Lucie, FL 34952For SaleMLS ID #B26032895, Sheila Clark, LPT Realty, LLC. BeachesMLS
- $450,0004 bd2 ba2k sqft5785 NW Dublin Drive, Port St Lucie, FL 34986For SaleMLS ID #B26010431, Janell Douglas, Golden Sands S. Florida Realty. BeachesMLS
