Welcome Home to this lovingly updated well maintained house centrally located in Port St Lucie. House features 4 bedrooms, 2 bathrooms and a 2 car garage. 3 Yrs new Metal Roof, CBS construction. Expansive patio with heated pool recently resurfaced and salt water converted. Hot tub still functional, pool lights at night. Child safety fence included, new patio screening and patio storage unit for pool equipment. Privacy fence installed 2019. Security lights on fence remain. Sprinkler system "AS- IS" . Fresh interior paint, knock down ceilings. Appliances are well maintained, refrigerator dispenses water & ice at the door. New kitchen sink, new sky lights installed in adjacent Family Room allowing for lots of natural light. Guest bathroom features new vanity with storage baskets and new mirror. New cabana Bath door. Master Bedroom features dual walk in closets complete with built-ins. Master Bath has separate tub with jets as well as a full shower. Formal Living and Dining Rooms as well as a large Laundry Room r complete with shelving and cabinets. The 2 car garage features, Storage Bin, Work Bench and Garage Door Opener . Complete Hurricane Shutters included. Schedule your private showing today ! Offered at $469,000
For sale
$469,000
2133 SW LARCHMONT Lane, Port St Lucie, FL 34984
4beds
2,074sqft
:
Get pre-qualified$3,241/mo
Single Family Residence
Built in 2003
10,000 Square Feet Lot
$-- Zestimate®
$226/sqft
$-- HOA
What's special
Fresh interior paintSecurity lights on fenceKnock down ceilingsComplete hurricane shutters includedNew patio screeningNew cabana bath doorNew kitchen sink
- 2 days |
- 110 |
- 12 |
Likely to sell faster than
Zillow last checked:
Listing updated:
Listed by:
Linda S Barra 772-607-2798,
Century 21 Move with Us
Source: BeachesMLS,MLS#: B26060235 Originating MLS: BeachesMLS
Originating MLS: BeachesMLSFacts & features
Interior
Bedrooms & bathrooms
- Bedrooms: 4
- Bathrooms: 2
- Full bathrooms: 2
- Main level bathrooms: 2
- Main level bedrooms: 4
Primary bedroom
- Level: First
- Area: 255
- Dimensions: 17 X 15
Bedroom 2
- Area: 210
- Dimensions: 14 X 15
Bedroom 3
- Area: 165
- Dimensions: 15 X 11
Bedroom 4
- Area: 165
- Dimensions: 15 X 11
Dining room
- Area: 132
- Dimensions: 11 X 12
Family room
- Area: 288
- Dimensions: 24 X 12
Kitchen
- Level: First
- Area: 288
- Dimensions: 18 X 16
Laundry
- Area: 42
- Dimensions: 6 X 7
Living room
- Level: First
- Area: 195
- Dimensions: 15 X 13
Heating
- Central, Electric
Cooling
- Central Air, Electric
Appliances
- Included: Dishwasher, Electric Range, Electric Water Heater, Ice Maker, Microwave, Oven, Refrigerator, Water Heater
- Laundry: Washer Hookup, Electric Dryer Hookup, Laundry Room
Features
- Attic, Breakfast Bar, Bathtub, Closet Cabinetry, Dining Area, Separate/Formal Dining Room, Entrance Foyer, Pull Down Attic Stairs, Split Bedrooms, Soaking Tub, Separate Shower, Vaulted Ceiling(s), Walk-In Closet(s)
- Flooring: Ceramic Tile, Laminate
- Windows: Blinds, Rods
- Attic: Pull Down Stairs
- Has fireplace: No
Interior area
- Total structure area: 2,705
- Total interior livable area: 2,074 sqft
Property
Parking
- Total spaces: 2
- Parking features: Attached, Garage
- Attached garage spaces: 2
Accessibility
- Accessibility features: None
Features
- Levels: One
- Stories: 1
- Exterior features: Lighting
- Has private pool: Yes
- Pool features: Concrete, Heated, Salt Water
- Fencing: Full,Privacy
- Has view: Yes
- View description: Garden, Pool
Lot
- Size: 10,000 Square Feet
- Features: Interior Lot, < 1/4 Acre
Details
- Parcel number: 34205852590003
- Zoning: RS-2 PSL
- Special conditions: Standard,Listed As-Is
Construction
Type & style
- Home type: SingleFamily
- Architectural style: Contemporary
- Property subtype: Single Family Residence
Materials
- Block
- Roof: Metal
Condition
- Resale
- New construction: No
- Year built: 2003
Utilities & green energy
- Sewer: Public Sewer
- Water: Public
- Utilities for property: Cable Connected, Electricity Connected, Sewer Connected, Water Connected
Community & HOA
Community
- Security: Security System, Smoke Detector(s)
- Subdivision: PORT ST LUCIE SECTION 18
HOA
- Has HOA: No
Location
- Region: Port Saint Lucie
Financial & listing details
- Price per square foot: $226/sqft
- Tax assessed value: $308,621
- Annual tax amount: $6,292
- Date on market: 8/4/2026
- Cumulative days on market: 3 days
- Listing terms: Cash,Conventional,FHA,VA Loan
- Electric utility on property: Yes
- Road surface type: Paved
Estimated market value
Not available
Estimated sales range
Not available
Not available
Price history
| Date | Event | Price |
|---|---|---|
| 8/4/2026 | Listed for sale | $469,000+61.7%$226/sqft |
Source:  BeachesMLS #B26060235 Report a problem BeachesMLS #B26060235 Report a problem | ||
| 8/5/2019 | Sold | $290,000-3.3%$140/sqft |
Source: BeachesMLS #R10519422 Report a problem | ||
| 7/21/2019 | Pending sale | $299,888$145/sqft |
Source: RE/MAX 100 Riverside #RX-10519422 Report a problem | ||
| 5/28/2019 | Price change | $299,888-3.2%$145/sqft |
Source: RE/MAX 100 Riverside Inc #RX-10519422 Report a problem | ||
| 4/5/2019 | Listed for sale | $309,888+158.2%$149/sqft |
Source: RE/MAX 100 Riverside Inc #RX-10519422 Report a problem | ||
| 11/30/2012 | Sold | $120,000+9.2%$58/sqft |
Source: BeachesMLS #R3311353 Report a problem | ||
| 10/9/2012 | Pending sale | $109,900+9.9%$53/sqft |
Source: Prudential Florida Realty #R3311353 Report a problem | ||
| 10/5/2012 | Sold | $100,000-9%$48/sqft |
Source: Public Record Report a problem | ||
| 9/20/2012 | Listed for sale | $109,900-8.4%$53/sqft |
Source: Prudential Florida Realty #R3311353 Report a problem | ||
| 9/17/2011 | Listing removed | $120,000$58/sqft |
Source: Meridian Realty #R3020308 Report a problem | ||
| 7/17/2010 | Listed for sale | $120,000-60.7%$58/sqft |
Source: Meridian Realty #R3020308 Report a problem | ||
| 6/29/2006 | Sold | $305,000+79%$147/sqft |
Source: Public Record Report a problem | ||
| 5/1/2003 | Sold | $170,400+2334.3%$82/sqft |
Source: Public Record Report a problem | ||
| 9/9/2002 | Sold | $7,000$3/sqft |
Source: Public Record Report a problem | ||
Public tax history
| Year | Property taxes | Tax assessment |
|---|---|---|
| 2025 | $6,292 +5.2% | $288,519 +6.9% |
| 2024 | $5,981 +4.7% | $269,809 +6.9% |
| 2023 | $5,710 +9.2% | $252,478 +6.8% |
| 2022 | $5,230 +11.4% | $236,513 +9.4% |
| 2021 | $4,695 +5.7% | $216,156 +5.7% |
| 2020 | $4,440 | $204,500 -3.5% |
| 2019 | $4,440 -18.6% | $212,000 +4.7% |
| 2018 | $5,457 +10.5% | $202,400 +19.2% |
| 2017 | $4,939 +2.5% | $169,800 +3% |
| 2016 | $4,819 +7.9% | $164,900 +19.6% |
| 2015 | $4,468 +8.8% | $137,900 +14.7% |
| 2014 | $4,108 | $120,200 +9.7% |
| 2013 | -- | $109,600 +3% |
| 2012 | -- | $106,400 -0.5% |
| 2011 | -- | $106,900 -0.1% |
| 2010 | -- | $107,000 -11.9% |
| 2009 | -- | $121,400 -25.3% |
| 2008 | -- | $162,600 -21% |
| 2007 | -- | $205,800 +11.9% |
| 2006 | -- | $183,958 +3% |
| 2005 | -- | $178,600 +21.2% |
| 2004 | -- | $147,400 |
| 2003 | -- | -- |
| 2002 | -- | -- |
| 2001 | -- | -- |
| 2000 | -- | -- |
Find assessor info on the county website
Monthly payment
Est. payment
Payment breakdown
Explore the cost of this home by adjusting the details. Changes won't be saved.Climate risks
Neighborhood: Bayshore Heights
Nearby schools
GreatSchools rating
- 4/10Floresta Elementary SchoolGrades: PK-5Distance: 2.2 mi
- 5/10Northport K-8 SchoolGrades: PK-8Distance: 3.2 mi
- 4/10Port St. Lucie High SchoolGrades: 9-12Distance: 4.8 mi
- $111,800-- bd-- ba-- sqft2141 SW Larchmont Ln, Port Saint Lucie, FL 34984Off Market
- $386,9003 bd2 ba1.4k sqft2125 SW Larchmont Ln, Port Saint Lucie, FL 34984Sold
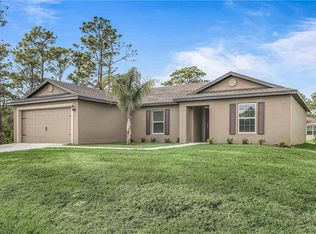
- $390,0003 bd2 ba1.9k sqft2126 SW Trenton Ln, Port Saint Lucie, FL 34984Pending

- $475,0004 bd2 ba1.8k sqft2120 SW Trenton Ln, Port Saint Lucie, FL 34984For Sale
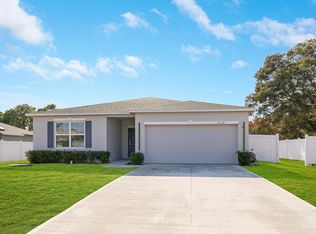
- $351,2003 bd2 ba1.8k sqft2134 SW Trenton Ln, Port Saint Lucie, FL 34984Off Market
- $400,6004 bd2 ba1.8k sqft2120 SW Trenton Ln, Pt Saint Lucie, FL 34984Off Market
- $486,4004 bd3 ba2.7k sqft2149 SW Larchmont Ln, Port Saint Lucie, FL 34984Off Market
- $354,0003 bd2 ba1.6k sqft2117 SW Larchmont Ln, Port Saint Lucie, FL 34984Off Market
A local agent can set up tours, give advice and negotiate with sellers.
A local lender can help you make sure your offer is ready when you are.
Similar homes
- $485,0003 bd2 ba1.8k sqftPort St Lucie Section 13, Port Saint Lucie, FL 34984For Sale

 MLS ID #A12064932, Trenesia Heath, NTD 1ST Class Realty Miami. MIAMI
 - $469,9003 bd2 ba2k sqft497 SE NOME Drive, Port St Lucie, FL 34984For Sale

 MLS ID #B26058642, Todd M. Murphy, Real Estate of Florida. BeachesMLS
 - $499,5003 bd2 ba2k sqft3398 SE East Snow Road, Port St Lucie, FL 34984For Sale
 MLS ID #B26037765, Cyd Leann Diaz, RE Florida Homes. BeachesMLS
 - $475,0004 bd2 ba2.1k sqft2301 SW ABNER Road, Port St Lucie, FL 34953For Sale
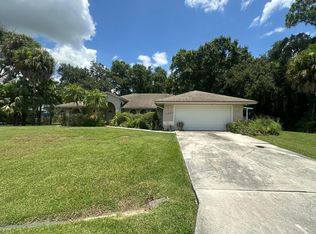 MLS ID #B26059222, Khaliq Jacas, RT Commercial Real Estate LLC. BeachesMLS
 - $485,0003 bd2 ba2.2k sqft524 SE Nome Drive, Port St Lucie, FL 34984For SaleMLS ID #B26044446, Phillip A. Parisi, Sea Flag Homes. BeachesMLS
- $--3 bd2 ba1.3k sqft1438 SE Marisol Ln, Port Saint Lucie, FL 34952AuctionServiceLink Auction
- $425,9994 bd3 ba2.3k sqft1193 SW Live Oak Cove, Port St Lucie, FL 34986For SaleMLS ID #B26033663, William N Eggeling III, RE/MAX Gold. BeachesMLS
- $460,0004 bd2 ba2.5k sqft688 SW Heather Street, Port St Lucie, FL 34983For SaleMLS ID #B26035775, Andy Jolivert, Real Estate Solutions Today. BeachesMLS
- $--3 bd2 ba1.4k sqft1281 SW Milan Ln, Port Saint Lucie, FL 34953AuctionAuction.com 2
- $565,0004 bd3 ba2.3k sqft357 SE Cork Road, Port St Lucie, FL 34984For SaleMLS ID #B26034217, MaryAnn Korkuc, The Keyes Company. BeachesMLS
- $440,0004 bd3 ba1.9k sqft1518 SW Hutchins Street, Port St Lucie, FL 34983For SaleMLS ID #R11121906, Brendaliz Perez Rodriguez, EXP Realty LLC. BeachesMLS
- $410,0003 bd2 ba1.6k sqft2109 SW CHESTNUT Lane, Port St Lucie, FL 34953For SaleMLS ID #B26058104, Nora A Hambrick, RE/MAX Gold. BeachesMLS
- $445,0003 bd2 ba1.5k sqft2049 SW Bayshore Boulevard, Port St Lucie, FL 34984For SaleMLS ID #R11137575, Tamara Basore, Adams Homes Realty Inc. BeachesMLS
- $430,0003 bd2 ba2k sqft779 SW HILLSBORO Circle, Port St Lucie, FL 34953For SaleMLS ID #B26058360, Salvatore Joseph Messina, The Keyes Company - Stuart. BeachesMLS
- $450,0004 bd2 ba1.8k sqft149 SW COVINGTON Road, Port St Lucie, FL 34953For SaleMLS ID #B26055305, Jean Renaud Jean Louis, Realty Express. BeachesMLS
- $450,0004 bd2 ba2.3k sqft3642 SW Sterricker Street, Port St Lucie, FL 34953For SaleMLS ID #B26049743, Karen Rae Albright, Opendoor Brokerage LLC. BeachesMLS
- $499,0003 bd2 ba2.3k sqft1251 SW Briarwood Drive, Port St Lucie, FL 34986For SaleMLS ID #B26050612, Colleen Barnes, Security Real Estate Services. BeachesMLS
- $450,0004 bd2 ba1.8k sqft4605 NW Gastonia Street, Port St Lucie, FL 34983For SaleMLS ID #B26046001, Ludmilla Rogof, Prime Realty & Investments LLC. BeachesMLS
- $520,0004 bd3 ba2.3k sqft103 SW Grove Avenue, Port St Lucie, FL 34983For SaleMLS ID #B26002402, Osvaldo Sanchez, Sunrise Homes Realty Group Inc.. BeachesMLS
- $455,0004 bd2 ba1.8k sqft1844 SW Breezeway Street, Port St Lucie, FL 34987For SaleMLS ID #B26046218, Glenn R. Krumenacker, RE/MAX Masterpiece Realty. BeachesMLS
