Welcome to your dream home
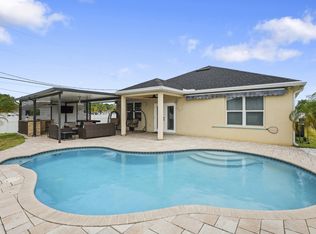
built in 2021! This stunning single-family residence boasts 4 spacious bedrooms and 2 beautifully appointed bathrooms, offering ample space for family and guests alike. The impressive two-car garage and expansive driveway ensure convenience and plenty of parking.
This home features a robust roof, modern AC system, and a water heater that's only five years old, providing peace of mind and efficiency. Step into the updated kitchen, where upscale, state-of-the-art finishes and new appliances create a culinary haven for any home chef.
You'll appreciate the brand-new washer and dryer, just three months old, making laundry a breeze. Throughout the home, new wood flooring adds warmth and elegance, complemented by exquisite crown molding and sophisticated LED ceiling lights with dimmers that allow you to set the perfect ambiance.
The master bathroom is a luxurious retreat, and the second bathroom has been updated with top-of-the-line fixtures, ensuring that every detail caters to your comfort and style. This home is not just a place to live; it's a lifestyle waiting for you to step into!
For sale
$475,000
2120 SW Trenton, Port St Lucie, FL 34984
4beds
1,874sqft
:
Get pre-qualified$3,282/mo
Single Family Residence
Built in 2021
-- sqft lot
$467,400 Zestimate®
$253/sqft
$-- HOA
What's special
New appliancesImpressive two-car garageExquisite crown moldingUpscale state-of-the-art finishesBrand-new washer and dryerNew wood flooringUpdated kitchen
- 166 days |
- 56 |
- 10 |
Zillow last checked:
Listing updated:
Listed by:
Dilenia Rivas 561-633-6456,
RE/MAX Prestige Realty/Wellington
Source: BeachesMLS,MLS#: R11166775 Originating MLS: BeachesMLS
Originating MLS: BeachesMLSFacts & features
Interior
Bedrooms & bathrooms
- Bedrooms: 4
- Bathrooms: 2
- Full bathrooms: 2
- Main level bathrooms: 2
- Main level bedrooms: 4
Heating
- Central, Electric
Cooling
- Central Air, Ceiling Fan(s), Electric
Appliances
- Included: Cooktop, Dryer, Dishwasher, Electric Range, Electric Water Heater, Free-Standing Freezer, Disposal, Ice Maker, Oven, Refrigerator, Water Heater, Washer
- Laundry: Inside
Features
- Bathtub, Closet Cabinetry, Cathedral Ceiling(s), Dual Sinks, Family/Dining Room, Garden Tub/Roman Tub, High Ceilings, Kitchen Island, Kitchen/Dining Combo, Pantry, Soaking Tub, Separate Shower, Tub Shower, Vaulted Ceiling(s), Walk-In Closet(s)
- Flooring: Wood
- Windows: Blinds
Interior area
- Total structure area: 2,518
- Total interior livable area: 1,874 sqft
Video & virtual tour
Property
Parking
- Total spaces: 2
- Parking features: Attached, Garage
- Attached garage spaces: 2
Features
- Levels: One
- Stories: 1
- Patio & porch: Patio, Screened
- Exterior features: Lighting, Outdoor Living Area
- Fencing: Fenced
- Waterfront features: None
Details
- Parcel number: 342058526070006
- Zoning: RS-2 PSL
Construction
Type & style
- Home type: SingleFamily
- Property subtype: Single Family Residence
Materials
- Block, Stucco
Condition
- Resale
- New construction: No
- Year built: 2021
Utilities & green energy
- Electric: 3 Phase
- Sewer: Public Sewer
- Water: Public
- Utilities for property: Sewer Available, Water Available
Community & HOA
Community
- Subdivision: PORT ST LUCIE SECTION 18
HOA
- Has HOA: No
- Amenities included: None
Location
- Region: Port Saint Lucie
Financial & listing details
- Price per square foot: $253/sqft
- Tax assessed value: $355,700
- Annual tax amount: $6,628
- Date on market: 2/26/2026
- Cumulative days on market: 167 days
- Listing terms: Cash,Conventional,FHA,VA Loan
Estimated market value
$467,400
$444,000 - $491,000
$2,613/mo
Price history
| Date | Event | Price |
|---|---|---|
| 3/20/2026 | Price change | $475,000-3%$253/sqft |
Source:  BeachesMLS #R11166775 Report a problem BeachesMLS #R11166775 Report a problem | ||
| 2/26/2026 | Listed for sale | $489,900+66.1%$261/sqft |
Source: BeachesMLS #RX-11166775 Report a problem | ||
| 11/13/2021 | Sold | $294,900+527.4%$157/sqft |
Source: Public Record Report a problem | ||
| 1/26/2021 | Sold | $47,000+11.9%$25/sqft |
Source: Public Record Report a problem | ||
| 6/16/2004 | Sold | $42,000$22/sqft |
Source: Public Record Report a problem | ||
Public tax history
| Year | Property taxes | Tax assessment |
|---|---|---|
| 2025 | $6,905 +3.1% | $322,368 +2.9% |
| 2024 | $6,700 +1.9% | $313,283 +3% |
| 2023 | $6,576 +3.1% | $304,159 +3% |
| 2022 | $6,377 +492.8% | $295,300 +669% |
| 2021 | $1,076 +117% | $38,400 +239.9% |
| 2020 | $496 | $11,299 -41.5% |
| 2019 | $496 +5.2% | $19,300 +32.2% |
| 2018 | $472 +14.5% | $14,600 +18.7% |
| 2017 | $412 -32.4% | $12,300 +11.8% |
| 2016 | $609 +3.9% | $11,000 +0.9% |
| 2015 | $586 +2.1% | $10,900 +70.8% |
| 2014 | $574 | $6,380 +10% |
| 2013 | -- | $5,800 -14.7% |
| 2012 | -- | $6,800 -19% |
| 2011 | -- | $8,400 |
| 2010 | -- | $8,400 -34.4% |
| 2009 | -- | $12,800 -34.4% |
| 2008 | -- | $19,500 -55.4% |
| 2007 | -- | $43,700 -28.6% |
| 2006 | -- | $61,200 +23.4% |
| 2005 | -- | $49,600 +124.4% |
| 2004 | -- | $22,100 |
| 2003 | -- | -- |
| 2002 | -- | -- |
| 2001 | -- | -- |
| 2000 | -- | -- |
Find assessor info on the county website
Monthly payment
Est. payment
Payment breakdown
Explore the cost of this home by adjusting the details. Changes won't be saved.Climate risks
Neighborhood: Bayshore Heights
Nearby schools
GreatSchools rating
- 4/10Floresta Elementary SchoolGrades: PK-5Distance: 2.2 mi
- 5/10Northport K-8 SchoolGrades: PK-8Distance: 3.2 mi
- 4/10Port St. Lucie High SchoolGrades: 9-12Distance: 4.8 mi
Schools provided by the listing agent
- Elementary: Savanna Ridge
- Middle: Northport K-8
- High: Port St. Lucie
Source: BeachesMLS. This data may not be complete. We recommend contacting the local school district to confirm school assignments for this home.
- $394,4004 bd2 ba1.8k sqft2120 SW Trenton Ln, Pt Saint Lucie, FL 34984Off Market
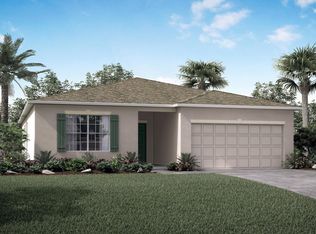
- $390,0003 bd2 ba1.9k sqft2126 SW Trenton Ln, Port Saint Lucie, FL 34984Pending

- $324,8003 bd2 ba1.3k sqft2118 SW Trenton Ln, Port Saint Lucie, FL 34984Off Market
- $386,9003 bd2 ba1.4k sqft2125 SW Larchmont Ln, Port Saint Lucie, FL 34984Sold
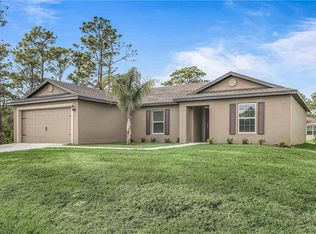
- $469,0004 bd2 ba2k sqft2133 SW Larchmont Ln, Port Saint Lucie, FL 34984For Sale
- $351,5003 bd2 ba1.6k sqft2117 SW Larchmont Ln, Port Saint Lucie, FL 34984Off Market
- $339,3004 bd2 ba1.3k sqft2110 SW Trenton Ln, Pt Saint Lucie, FL 34953Off Market
- $353,9003 bd2 ba1.8k sqft2134 SW Trenton Ln, Port Saint Lucie, FL 34984Off Market
A local agent can set up tours, give advice and negotiate with sellers.
A local lender can help you make sure your offer is ready when you are.
Similar homes
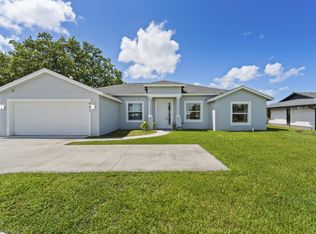
- $499,0004 bd3 ba1.9k sqft981 SW California Boulevard, Port St Lucie, FL 34953For Sale
 MLS ID #B26029828, Gail Anderson, Fulton Grace Realty. BeachesMLS
 - $384,4003 bd2 ba1.4k sqft1717 SW Burlington St, Port Saint Lucie, FL 34984Off Market
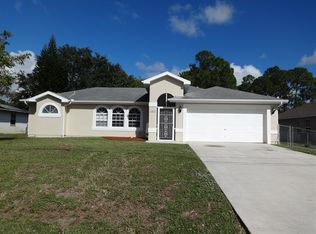
- $485,0004 bd2 ba2k sqft1049 SW Paar Drive, Port St Lucie, FL 34953For Sale
 MLS ID #B26036807, Maday Lisbet Diaz, Partnership Realty Inc.. BeachesMLS
 - $525,0004 bd2 ba1.8k sqft275 SW Tulip Boulevard, Port St Lucie, FL 34953For Sale
 MLS ID #B26024156, Priscila Rouleau, Keller Williams Realty - Welli. BeachesMLS
 - $459,0004 bd2 ba2k sqft201 SW North Wakefield Circle, Port St Lucie, FL 34953For SaleMLS ID #B26045237, Kylie Fink, Compass Florida LLC. BeachesMLS
- $445,0004 bd3 ba2.1k sqft1855 SW Fears Avenue, Port St Lucie, FL 34953For SaleMLS ID #B26011436, Peter Negron, RE/MAX Gold. BeachesMLS
- $484,9003 bd2 ba2k sqft1887 SW Hilola Lane, Port St Lucie, FL 34953For SaleMLS ID #B26004201, Linda Moore, RE/MAX of Stuart. BeachesMLS
- $535,0004 bd3 ba2k sqft719 SW Andrew Road, Port St Lucie, FL 34953For SaleMLS ID #B26015399, Joseph Rosen, EXP Realty LLC. BeachesMLS
- $454,9003 bd2 ba2.2k sqft625 SW Long Key Court, Port St Lucie, FL 34986For SaleMLS ID #R11165785, Nereida McAlister, McAlister Properties LLC. BeachesMLS
- $485,0004 bd3 ba2.7k sqft2202 SW Newport Isles Boulevard, Port St Lucie, FL 34953For SaleMLS ID #B26041290, Maria Castillo, Keller Williams Realty Of The Treasure Coast. BeachesMLS
- $424,9003 bd2 ba1.5k sqft102 NW Peach Street, Port St Lucie, FL 34983For SaleMLS ID #B26041442, Alexandra Abilene Sanchez, Atlantic Shores ERA Powered. BeachesMLS
- $480,5113 bd2 ba2k sqft4671 SW Albacore Street, Port St Lucie, FL 34953For SaleMLS ID #B26053606, Carmelot Dorsainrre, Keller Williams Realty of PSL. BeachesMLS
- $474,9994 bd3 ba2.2k sqft14071 SW Safi Terrace, Port St Lucie, FL 34987For SaleMLS ID #B26029736, Jodi-Ann Brown, Keller Williams Realty of PSL. BeachesMLS
- $500,0003 bd2 ba1.9k sqft1502 SW Kosnar Avenue, Port St Lucie, FL 34953For SaleMLS ID #B26029838, Mark Naumovitz, Keller Williams Realty of PSL. BeachesMLS
- $460,0003 bd2 ba2.1k sqft1740 SW Jamesport Drive, Port St Lucie, FL 34953For SaleMLS ID #B26006322, Elionay Imbert Hernandez, LoKation. BeachesMLS
- $455,0003 bd2 ba1.7k sqft176 SE Via Sangro, Port St Lucie, FL 34952For SaleMLS ID #B26045640, Cesar Trujillo, Keller Williams Realty of PSL. BeachesMLS
- $484,9003 bd3 ba2k sqft11379 SW Reston Court, Port St Lucie, FL 34987For SaleMLS ID #B26011111, Katrina Wells, RE/MAX Gold. BeachesMLS
- $430,0003 bd2 ba1.7k sqft1451 SE Grapeland Avenue, Port St Lucie, FL 34952For SaleMLS ID #B26016742, Cara Caprino, LYNQ Real Estate. BeachesMLS
- $489,9004 bd2 ba2k sqft684 SW Jada Road, Port St Lucie, FL 34953For SaleMLS ID #R11140823, Jonathan W Dolphus, EXP Realty LLC. BeachesMLS
- $529,0004 bd4 ba2.2k sqft655 SW Seagull Terrace, Port St Lucie, FL 34953New ConstructionMLS ID #B26056553, Candace Garber, TruDeals Realty Corp. BeachesMLS
