New roof 2024 - Built in 2018 - Fully fenced backyard - Corner lot - No HOA - Covered outdoor kitchen. Welcome to 275 SW Tulip Blvd in Port St. Lucie, a 4-bedroom, 2-bathroom, with 2 car garage. Step inside and enjoy a bright, open layout enhanced by upgraded light fixtures throughout. Outside is where this home truly shines — an amazing fully fenced backyard designed for unforgettable gatherings! Enjoy your private pool, expansive deck, and shed for extra storage. The outdoor space is built for entertaining with a covered outdoor kitchen and a dedicated area to relax and watch your favorite games poolside. Schedule your showing today.
For sale
Price cut: $25K (7/2)
$525,000
275 SW Tulip Boulevard, Port St Lucie, FL 34953
4beds
1,879sqft
:
Get pre-qualified$3,632/mo
Single Family Residence
Built in 2018
0.26 Acres Lot
$518,800 Zestimate®
$279/sqft
$-- HOA
What's special
Private poolCovered outdoor kitchenExpansive deckCorner lotBright open layoutShed for extra storageUpgraded light fixtures throughout
- 86 days |
- 484 |
- 48 |
Zillow last checked:
Listing updated:
Listed by:
Priscila Rouleau 561-309-2474,
Keller Williams Realty - Welli,
Anna Petrides Hall 561-568-6921,
Keller Williams Realty - Welli
Source: BeachesMLS,MLS#: B26024156 Originating MLS: BeachesMLS
Originating MLS: BeachesMLSFacts & features
Interior
Bedrooms & bathrooms
- Bedrooms: 4
- Bathrooms: 2
- Full bathrooms: 2
- Main level bathrooms: 2
- Main level bedrooms: 4
Primary bedroom
- Level: First
- Area: 180
- Dimensions: 12 X 15
Kitchen
- Level: First
- Area: 198
- Dimensions: 18 X 11
Living room
- Level: First
- Area: 240
- Dimensions: 15 X 16
Heating
- Central
Cooling
- Central Air, Ceiling Fan(s)
Appliances
- Included: Dryer, Dishwasher, Electric Range, Electric Water Heater, Disposal, Ice Maker, Microwave, Range, Refrigerator, Water Heater, Washer
- Laundry: Inside, Laundry Room
Features
- Dual Sinks, Kitchen Island, Living/Dining Room, Pantry, Walk-In Closet(s)
- Flooring: Tile
- Doors: French Doors
- Has fireplace: No
Interior area
- Total structure area: 4,087
- Total interior livable area: 1,879 sqft
Video & virtual tour
Property
Parking
- Total spaces: 4
- Parking features: Attached, Driveway, Garage
- Attached garage spaces: 2
- Has uncovered spaces: Yes
Accessibility
- Accessibility features: None
Features
- Levels: One
- Stories: 1
- Patio & porch: Covered, Deck, Patio
- Exterior features: Awning(s), Built-in Barbecue, Barbecue, Courtyard, Lighting, Outdoor Kitchen, Outdoor Living Area, Storage
- Has private pool: Yes
- Pool features: Fenced, In Ground, Private
- Fencing: Back Yard,Fenced,Gate
- Has view: Yes
- View description: Other
Lot
- Size: 0.26 Acres
- Features: None, 1/4 to 1/2 Acre Lot
Details
- Additional structures: Outbuilding, Shed(s), Storage
- Parcel number: 342070509280004
- Zoning: RS-2 PSL
- Special conditions: Standard
Construction
Type & style
- Home type: SingleFamily
- Architectural style: Ranch,Traditional
- Property subtype: Single Family Residence
Materials
- Block, Stucco
- Foundation: Block
- Roof: Shingle
Condition
- Resale
- New construction: No
- Year built: 2018
Details
- Builder name: D.R. Horton
Utilities & green energy
- Sewer: Public Sewer
- Water: Public
- Utilities for property: Sewer Connected, Water Connected
Community & HOA
Community
- Security: Smoke Detector(s)
- Subdivision: PORT ST LUCIE SECTION 41
HOA
- Has HOA: No
Location
- Region: Port Saint Lucie
Financial & listing details
- Price per square foot: $279/sqft
- Tax assessed value: $227,459
- Annual tax amount: $4,787
- Date on market: 5/4/2026
- Cumulative days on market: 86 days
- Listing terms: Cash,Conventional,FHA,VA Loan
Estimated market value
$518,800
$493,000 - $545,000
$2,840/mo
Price history
| Date | Event | Price |
|---|---|---|
| 7/2/2026 | Price change | $525,000-4.5%$279/sqft |
Source:  BeachesMLS #B26024156 Report a problem BeachesMLS #B26024156 Report a problem | ||
| 5/4/2026 | Listed for sale | $550,000+147.9%$293/sqft |
Source: BeachesMLS #B26024156 Report a problem | ||
| 1/18/2018 | Sold | $221,900+2119%$118/sqft |
Source: EXIT Realty solds #-4125124544674653650 Report a problem | ||
| 1/12/2010 | Sold | $10,000-57.3%$5/sqft |
Source: Public Record Report a problem | ||
| 5/17/2006 | Sold | $23,400$12/sqft |
Source: Public Record Report a problem | ||
Public tax history
| Year | Property taxes | Tax assessment |
|---|---|---|
| 2025 | $4,787 +3.2% | $227,459 +2.9% |
| 2024 | $4,637 +2.1% | $221,049 +3% |
| 2023 | $4,540 +3.7% | $214,611 +3% |
| 2022 | $4,378 +1.6% | $208,361 +3% |
| 2021 | $4,311 -0.7% | $202,293 +1.4% |
| 2020 | $4,342 | $199,500 +5.8% |
| 2019 | $4,342 +4.8% | $188,600 +977.7% |
| 2018 | $4,143 +366.1% | $17,500 +16.7% |
| 2017 | $889 +62.3% | $15,000 +37.6% |
| 2016 | $548 +9.3% | $10,900 +3.8% |
| 2015 | $501 +3.8% | $10,500 +22.1% |
| 2014 | $483 | $8,600 +17.8% |
| 2013 | -- | $7,300 -15.1% |
| 2012 | -- | $8,600 -4.4% |
| 2011 | -- | $9,000 -4.3% |
| 2010 | -- | $9,400 -35.6% |
| 2009 | -- | $14,600 -43.4% |
| 2008 | -- | $25,800 -51.4% |
| 2007 | -- | $53,100 -31.3% |
| 2006 | -- | $77,300 +42.4% |
| 2005 | -- | $54,300 +114.6% |
| 2004 | -- | $25,300 |
| 2003 | -- | -- |
| 2002 | -- | -- |
| 2001 | -- | -- |
| 2000 | -- | -- |
Find assessor info on the county website
Monthly payment
Est. payment
Payment breakdown
Explore the cost of this home by adjusting the details. Changes won't be saved.Climate risks
Neighborhood: Whispering Pines
Nearby schools
GreatSchools rating
- 4/10Floresta Elementary SchoolGrades: PK-5Distance: 3.6 mi
- 7/10Southport Middle SchoolGrades: 6-8Distance: 3.9 mi
- 5/10Treasure Coast High SchoolGrades: 9-12Distance: 0.7 mi
- $392,5003 bd2 ba2.1k sqft277 SW Tulip Blvd, Port Saint Lucie, FL 34953Off Market
- $372,5003 bd2 ba1.9k sqft449 SW Homeland Rd, Port Saint Lucie, FL 34953Off Market
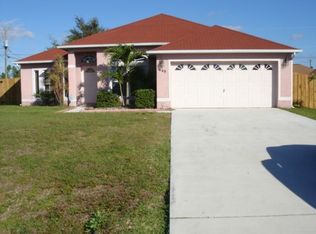
- $332,4003 bd2 ba1.4k sqft443 SW Homeland Rd, Port Saint Lucie, FL 34953Off Market
- $413,4004 bd2 ba2.2k sqft273 SW Tulip Blvd, Port Saint Lucie, FL 34953Off Market
- $411,2004 bd2 ba2k sqft279 SW Tulip Blvd, Port Saint Lucie, FL 34953Off Market
- $353,8001 Acres455 SW Homeland Rd, Port Saint Lucie, FL 34953Off Market
- $333,0003 bd2 ba1.5k sqft437 SW Homeland Rd, Port Saint Lucie, FL 34953Off Market
- $405,1004 bd2 ba2.1k sqft275 Sw Tulip Ave, Port St. Lucie, FL 34953Off Market
A local agent can set up tours, give advice and negotiate with sellers.
Similar homes
- $549,9004 bd3 ba2.3k sqft1780 SW Buttercup Ave, Port Saint Lucie, FL 34953For Sale

 MLS ID #M20056385, Laura Hoult, Berkshire Hathaway Florida Realty. Martin County REALTORS® of the Treasure Coast (MCRTC)
 - $540,0004 bd2 ba2.1k sqft2526 SW Abney Street, Port St Lucie, FL 34953For Sale

 MLS ID #R11169458, Melissa Stallings, RE/MAX of Stuart. BeachesMLS
 - $425,0004 bd2 ba1.6k sqft685 SW Homeland Road, Port St Lucie, FL 34953For Sale
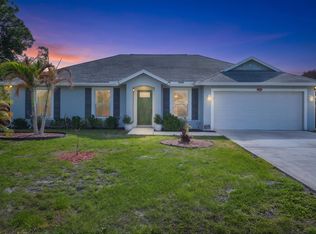 MLS ID #B26016397, Cleude Defatima Rodrigues, LPT Realty, LLC. BeachesMLS
 - $499,9994 bd3 ba2k sqft611 SW Saragossa Avenue, Port St Lucie, FL 34953For Sale
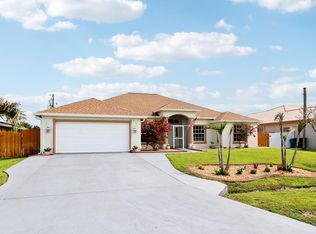 MLS ID #B26046256, Loussi Pierre, Our Promise Realty LLC. BeachesMLS
 - $499,0004 bd3 ba1.9k sqft981 SW California Boulevard, Port St Lucie, FL 34953For SaleMLS ID #B26029828, Gail Anderson, Fulton Grace Realty. BeachesMLS
- $485,0004 bd2 ba2k sqft1049 SW Paar Drive, Port St Lucie, FL 34953For SaleMLS ID #B26036807, Maday Lisbet Diaz, Partnership Realty Inc.. BeachesMLS
- $513,0003 bd3 ba2.2k sqft2081 SW Tropical Terrace, Port St Lucie, FL 34953For SaleMLS ID #B26043186, Priscilla I Dwarika, LPT Realty, LLC. BeachesMLS
- $579,9004 bd3 ba2.4k sqft2301 SW Lawford Street, Port St Lucie, FL 34953For SaleMLS ID #R11166300, Ivan Neil Danziger, REDFIN CORPORATION. BeachesMLS
- $434,9003 bd2 ba1.7k sqft1373 SW Granville Avenue, Port St Lucie, FL 34953For SaleMLS ID #B26055484, Monica K Jimenez Varea, PA, Partnership Realty Inc.. BeachesMLS
- $399,9994 bd2 ba1.9k sqft692 SW Paar Drive, Port St Lucie, FL 34953For SaleMLS ID #B26053769, Jhade Peynado, Epique Realty Inc.. BeachesMLS
- $619,9004 bd3 ba2.2k sqft1174 SW Edinburgh Drive, Port St Lucie, FL 34953For SaleMLS ID #B26055871, Blake Potts, One Sotheby's Intl. Realty. BeachesMLS
- $485,0004 bd3 ba2.7k sqft2202 SW Newport Isles Boulevard, Port St Lucie, FL 34953For SaleMLS ID #B26041290, Maria Castillo, Keller Williams Realty Of The Treasure Coast. BeachesMLS
- $480,5113 bd2 ba2k sqft4671 SW Albacore Street, Port St Lucie, FL 34953For SaleMLS ID #B26053606, Carmelot Dorsainrre, Keller Williams Realty of PSL. BeachesMLS
- $457,7003 bd2 ba1.9k sqft1602 SW Cefalu Circle, Port St Lucie, FL 34953For SaleMLS ID #B26041515, Zully Soraya Hunter, Coldwell Banker Paradise. BeachesMLS
- $675,0005 bd3 ba2.4k sqft1890 SW Penrose Ave, Port Saint Lucie, FL 34953For SaleMLS ID #1083635, Leonor Kryla. Space Coast AOR
- $450,0004 bd2 ba1.9k sqft3482 SW Rosser Boulevard, Port St Lucie, FL 34953For SaleMLS ID #B26017166, Ryan Irizarry, Realty ONE Group Innovation. BeachesMLS
- $460,0003 bd2 ba2.1k sqft1740 SW Jamesport Drive, Port St Lucie, FL 34953For SaleMLS ID #B26006322, Elionay Imbert Hernandez, LoKation. BeachesMLS
- $489,9004 bd2 ba2k sqft684 SW Jada Road, Port St Lucie, FL 34953For SaleMLS ID #R11140823, Jonathan W Dolphus, EXP Realty LLC. BeachesMLS
- $590,0004 bd3 ba2.4k sqft4225 SW Ragen Street, Port St Lucie, FL 34953For SaleMLS ID #B26019734, MARY M MASTERS, RE/MAX Masterpiece Realty. BeachesMLS
- $445,0004 bd3 ba2.1k sqft1855 SW Fears Avenue, Port St Lucie, FL 34953For SaleMLS ID #B26011436, Peter Negron, RE/MAX Gold. BeachesMLS
