Completed in 2023, this beautifully designed residence offers the perfect blend of modern luxury and everyday comfort. Situated on an oversized homesite in Port Saint Lucie, the home features 4 bedrooms (plus an office), 3 full baths, a 2-car garage, full impact windows and doors, and a resort-style pool. Inside, soaring ceilings and an open-concept floor plan are filled with natural light, while the designer kitchen showcases soft-close cabinetry, granite countertops, stainless steel appliances, and an oversized island overlooking the main living spaces. The spacious primary suite offers a spa-inspired bath, complemented by generous guest accommodations and a flexible office or den. Sliding glass doors open to a private backyard retreat with a covered lanai and sparkling pool, creating an effortless indoor-outdoor lifestyle in a nearly new, move-in-ready home.
For sale
$619,900
1174 SW Edinburgh Drive, Port St Lucie, FL 34953
4beds
2,207sqft
:
Get pre-qualified$4,285/mo
Single Family Residence
Built in 2023
0.33 Acres Lot
$607,500 Zestimate®
$281/sqft
$-- HOA
What's special
Resort-style poolGenerous guest accommodationsCovered lanaiGranite countertopsFlexible office or denSparkling poolPrivate backyard retreat
- 14 days |
- 1,616 |
- 181 |
Likely to sell faster than
Zillow last checked:
Listing updated:
Listed by:
Blake Potts 772-634-1828,
One Sotheby's Intl. Realty,
Alex Burns 561-420-1910,
One Sotheby's Intl. Realty
Source: BeachesMLS,MLS#: B26055871 Originating MLS: BeachesMLS
Originating MLS: BeachesMLSFacts & features
Interior
Bedrooms & bathrooms
- Bedrooms: 4
- Bathrooms: 3
- Full bathrooms: 3
- Main level bathrooms: 3
- Main level bedrooms: 4
Primary bedroom
- Level: Main
- Area: 23460
- Dimensions: 138 X 170
Bedroom 2
- Level: Main
- Area: 127650
- Dimensions: 1110 X 115
Bedroom 3
- Level: Main
- Area: 1121100
- Dimensions: 1110 X 1010
Bedroom 4
- Level: Main
- Area: 120990
- Dimensions: 1110 X 109
Kitchen
- Level: Main
- Area: 29733
- Dimensions: 159 X 187
Living room
- Level: Main
- Area: 225060
- Dimensions: 1210 X 186
Other
- Description: Office
- Level: Main
- Area: 81100
- Dimensions: 811 X 100
Heating
- Central, Electric
Cooling
- Central Air, Electric
Appliances
- Included: Dryer, Washer
Features
- Bathtub, Dual Sinks, High Ceilings, Kitchen Island, Soaking Tub, Separate Shower, Vaulted Ceiling(s)
- Flooring: Carpet, Ceramic Tile
- Has fireplace: No
Interior area
- Total structure area: 2,944
- Total interior livable area: 2,207 sqft
Video & virtual tour
Property
Parking
- Total spaces: 6
- Parking features: Attached, Driveway, Garage
- Attached garage spaces: 2
- Uncovered spaces: 4
Accessibility
- Accessibility features: None
Features
- Levels: One
- Stories: 1
- Patio & porch: Patio
- Exterior features: Outdoor Living Area
- Has private pool: Yes
- Pool features: Concrete, Electric Heat
- Fencing: None
- Has view: Yes
- View description: Pond, Pool, Water
- Has water view: Yes
- Water view: Pond,Water
- Waterfront features: None, Pond
Lot
- Size: 0.33 Acres
- Features: Oversized Lot, 1/4 to 1/2 Acre Lot
Details
- Parcel number: 342066009280008
- Zoning: RS-2 PSL
- Special conditions: Standard
Construction
Type & style
- Home type: SingleFamily
- Property subtype: Single Family Residence
Materials
- Block
- Roof: Shingle
Condition
- Resale
- New construction: No
- Year built: 2023
Utilities & green energy
- Sewer: Public Sewer
- Water: Public
- Utilities for property: Sewer Connected, Water Connected
Community & HOA
Community
- Subdivision: PORT ST LUCIE SECTION 33
HOA
- Has HOA: No
Location
- Region: Port Saint Lucie
Financial & listing details
- Price per square foot: $281/sqft
- Tax assessed value: $480,800
- Annual tax amount: $9,855
- Date on market: 7/23/2026
- Cumulative days on market: 14 days
- Listing terms: Cash,Conventional,FHA,VA Loan
- Road surface type: Asphalt
Estimated market value
$607,500
$577,000 - $638,000
$3,985/mo
Price history
| Date | Event | Price |
|---|---|---|
| 7/23/2026 | Listed for sale | $619,900+0.8%$281/sqft |
Source:  BeachesMLS #B26055871 Report a problem BeachesMLS #B26055871 Report a problem | ||
| 7/30/2025 | Listing removed | $615,000$279/sqft |
Source: BeachesMLS #RX-11108423 Report a problem | ||
| 7/22/2025 | Price change | $615,000+7.9%$279/sqft |
Source: BeachesMLS #RX-11108423 Report a problem | ||
| 7/17/2025 | Listed for sale | $570,000+408.9%$258/sqft |
Source: BeachesMLS #RX-11108423 Report a problem | ||
| 5/9/2022 | Sold | $112,000-2.6%$51/sqft |
Source: BeachesMLS #R10760737 Report a problem | ||
| 1/28/2022 | Contingent | $115,000$52/sqft |
Source: BeachesMLS #RX-10760737 Report a problem | ||
| 1/5/2022 | Price change | $115,000-8%$52/sqft |
Source: BeachesMLS #RX-10760737 Report a problem | ||
| 12/15/2021 | Listed for sale | $125,000+40.4%$57/sqft |
Source: BeachesMLS #RX-10760737 Report a problem | ||
| 4/28/2021 | Listing removed | -- |
Source: Owner Report a problem | ||
| 3/23/2021 | Listed for sale | $89,000$40/sqft |
Source: Owner Report a problem | ||
Public tax history
| Year | Property taxes | Tax assessment |
|---|---|---|
| 2025 | $9,856 -1.1% | $455,817 +2.9% |
| 2024 | $9,963 +336.6% | $442,971 +368.8% |
| 2023 | $2,282 +130.6% | $94,500 +401.1% |
| 2022 | $990 +33.8% | $18,860 +10% |
| 2021 | $740 -13.5% | $17,146 +10% |
| 2020 | $855 | $15,588 -52.3% |
| 2019 | $855 +1.8% | $32,700 +47.3% |
| 2018 | $840 +15.5% | $22,200 +32.9% |
| 2017 | $727 +7.5% | $16,700 +18.4% |
| 2016 | $676 +5.6% | $14,100 +7.6% |
| 2015 | $640 +3.5% | $13,100 +48.9% |
| 2014 | $619 | $8,800 +10% |
| 2013 | -- | $8,000 -8% |
| 2012 | -- | $8,700 -5.4% |
| 2011 | -- | $9,200 -4.2% |
| 2010 | -- | $9,600 -38.5% |
| 2009 | -- | $15,600 -43.3% |
| 2008 | -- | $27,500 -50% |
| 2007 | -- | $55,000 -26% |
| 2006 | -- | $74,300 +35.1% |
| 2005 | -- | $55,000 +114% |
| 2004 | -- | $25,700 |
| 2003 | -- | -- |
| 2002 | -- | -- |
| 2001 | -- | -- |
| 2000 | -- | -- |
Find assessor info on the county website
Monthly payment
Est. payment
Payment breakdown
Explore the cost of this home by adjusting the details. Changes won't be saved.Climate risks
Neighborhood: Woodland Trails
Nearby schools
GreatSchools rating
- 4/10Floresta Elementary SchoolGrades: PK-5Distance: 7.1 mi
- 7/10Southport Middle SchoolGrades: 6-8Distance: 6.7 mi
- 5/10Treasure Coast High SchoolGrades: 9-12Distance: 2.9 mi
Schools provided by the listing agent
- Elementary: Oak Hammock K-8
- Middle: Southern Oaks
- High: Treasure Coast
Source: BeachesMLS. This data may not be complete. We recommend contacting the local school district to confirm school assignments for this home.
- $327,2003 bd2 ba1.2k sqft1178 SW Edinburgh Dr, Port Saint Lucie, FL 34953Off Market
- $354,0003 bd2 ba1.4k sqft1170 SW Edinburgh Dr, Port Saint Lucie, FL 34953Sold
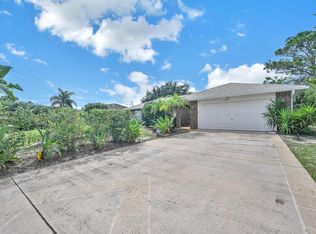
- $406,2004 bd2 ba1.8k sqft1166 SW Edinburgh Dr, Port Saint Lucie, FL 34953Off Market

- $381,0003 bd2 ba1.4k sqft1182 SW Edinburgh Dr, Port Saint Lucie, FL 34953Off Market
- $408,5004 bd2 ba1.8k sqft1171 SW Edinburgh Dr, Port Saint Lucie, FL 34953Off Market
- $339,3003 bd2 ba1.3k sqft1177 SW Edinburgh Dr, Port Saint Lucie, FL 34953Off Market
- $215,0003 bd2 ba2k sqft1165 SW Edinburgh Dr, Port Saint Lucie, FL 34953Sold
- $295,0003 bd2 ba1.1k sqft1186 SW Edinburgh Dr, Port Saint Lucie, FL 34953Off Market
A local agent can set up tours, give advice and negotiate with sellers.
Similar homes
- $497,9004 bd3 ba2.1k sqft4633 SW Savona Boulevard, Port St Lucie, FL 34953For Sale

 MLS ID #B26026485, Hadley Thompson Reisig, EXP Realty LLC. BeachesMLS
 - $555,0003 bd2 ba2k sqft1568 SW Abacus Avenue, Port St Lucie, FL 34953For Sale
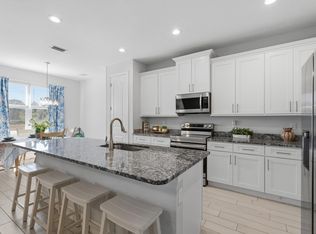 MLS ID #R11159733, Kerri Brooks, The Keyes Company - Stuart. BeachesMLS
 - $474,9003 bd2 ba1.7k sqft709 SW Jacoby Avenue, Port St Lucie, FL 34953For Sale
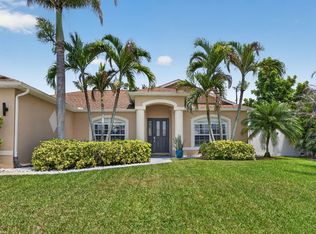 MLS ID #B26058553, Adena Williams, Coldwell Banker Paradise. BeachesMLS
 - $485,0004 bd2 ba2k sqft1049 SW Paar Drive, Port St Lucie, FL 34953For Sale
 MLS ID #B26036807, Maday Lisbet Diaz, Partnership Realty Inc.. BeachesMLS
 - $509,9003 bd2 ba1.9k sqft1502 SW Kosnar Avenue, Port St Lucie, FL 34953For SaleMLS ID #B26029838, Mark Naumovitz, Keller Williams Realty of PSL. BeachesMLS
- $649,0003 bd3 ba2.3k sqft11553 SW Half Moon Lake Lane, Port St Lucie, FL 34987For SaleMLS ID #B26058272, Arthur L Bimonte, Signature Best Florida Realty. BeachesMLS
- $419,9003 bd2 ba2k sqft216 SW Kestor Drive, Port St Lucie, FL 34953For SaleMLS ID #B26059428, Richard L. McKinney, RE/MAX Gold. BeachesMLS
- $480,5113 bd2 ba2k sqft4671 SW Albacore Street, Port St Lucie, FL 34953For SaleMLS ID #B26053606, Carmelot Dorsainrre, Keller Williams Realty of PSL. BeachesMLS
- from $552,9954 bd3 ba2.3k sqftAegean Plan, Aspire at Port St. Lucie, Port Saint Lucie, FL 34953New ConstructionK. Hovnanian Companies, LLC
- $588,8884 bd3 ba2.3k sqft1697 SW Meridian Ave, Port Saint Lucie, FL 34953New ConstructionK. Hovnanian Companies, LLC
- $399,9994 bd2 ba1.9k sqft692 SW Paar Drive, Port St Lucie, FL 34953For SaleMLS ID #B26053769, Jhade Peynado, Epique Realty Inc.. BeachesMLS
- $499,0004 bd3 ba1.9k sqft981 SW California Boulevard, Port St Lucie, FL 34953For SaleMLS ID #B26029828, Gail Anderson, Fulton Grace Realty. BeachesMLS
- $765,0003 bd2 ba2.4k sqft508 SW Bradshaw Circle, Port St Lucie, FL 34953For SaleMLS ID #B26020110, Matthew Grant, Keller Williams Realty of PSL. BeachesMLS
- $450,0004 bd2 ba1.9k sqft3482 SW Rosser Boulevard, Port St Lucie, FL 34953For SaleMLS ID #B26017166, Ryan Irizarry, Realty ONE Group Innovation. BeachesMLS
- $513,0003 bd3 ba2.2k sqft2081 SW Tropical Terrace, Port St Lucie, FL 34953For SaleMLS ID #B26043186, Priscilla I Dwarika, LPT Realty, LLC. BeachesMLS
- $650,0004 bd2 ba1.8k sqft770 SE Courances Drive, Port St Lucie, FL 34984For SaleMLS ID #B26056539, Pamella Queiroga, Douglas Elliman. BeachesMLS
- $569,9954 bd3 ba2.3k sqft1908 SW Beauregard St, Port Saint Lucie, FL 34953New ConstructionK. Hovnanian Companies, LLC
- $635,0004 bd2 ba2.1k sqft6748 NW Mamie Court, Port St Lucie, FL 34983For SaleMLS ID #B26040797, Michele Pino, RE/MAX Direct. BeachesMLS
- $484,9003 bd2 ba2k sqft1887 SW Hilola Lane, Port St Lucie, FL 34953For SaleMLS ID #B26004201, Linda Moore, RE/MAX of Stuart. BeachesMLS
- $599,9003 bd3 ba2.4k sqft13901 SE Riversway Street, Port St Lucie, FL 34984For SaleMLS ID #B26048949, Fatima Mia Arbelo, PA, RE/MAX Gold. BeachesMLS
