Built in late 2022, this beautifully designed single-family residence situated on a spacious cul-de-sac lot offers the perfect blend of modern comfort, style, and functionality. Featuring 4 generously sized bedrooms and 2 well-appointed bathrooms, this home provides ample space for families of all sizes while maintaining a warm and inviting atmosphere. Step inside to discover a bright, open-concept floor plan filled with natural light and designed for effortless everyday living. The heart of the home is the beautifully appointed kitchen, complete with stainless steel Whirlpool appliances, wood cabinetry with decorative crown molding, a stylish tile backsplash, a large pantry, and abundant counter space. Overlooking both the breakfast nook and family room, the kitchen creates the ideal setting to entertain. Spacious outdoor setting with pool and spa, fire pit. There is also a reverse osmosis filter and a whole home salt water filter.
For sale
$635,000
6748 NW Mamie Court, Port St Lucie, FL 34983
4beds
2,110sqft
Single Family Residence
Built in 2022
0.29 Acres Lot
$619,100 Zestimate®
$301/sqft
$-- HOA
What's special
Large pantryFamily roomBright open-concept floor planBreakfast nookFilled with natural lightFire pitAbundant counter space
- 77 days
- 434
- 39
Zillow last checked:
Listing updated:
Listed by:
Michele Pino 561-714-6758,
RE/MAX Direct
Source: BeachesMLS,MLS#: B26040797 Originating MLS: BeachesMLS
Originating MLS: BeachesMLSFacts & features
Interior
Bedrooms & bathrooms
- Bedrooms: 4
- Bathrooms: 2
- Full bathrooms: 2
- Main level bathrooms: 2
- Main level bedrooms: 4
Primary bedroom
- Level: Main
- Area: 234
- Dimensions: 18 X 13
Bedroom 2
- Level: Main
- Area: 132
- Dimensions: 12 X 11
Bedroom 3
- Level: Main
- Area: 121
- Dimensions: 11 X 11
Bedroom 4
- Level: Main
- Area: 121
- Dimensions: 11 X 11
Dining room
- Level: Main
- Area: 120
- Dimensions: 12 X 10
Family room
- Level: Main
- Area: 378
- Dimensions: 21 X 18
Kitchen
- Level: Main
- Area: 132
- Dimensions: 12 X 11
Living room
- Level: Main
- Area: 120
- Dimensions: 12 X 10
Heating
- Central, Electric
Cooling
- Central Air, Ceiling Fan(s), Electric
Appliances
- Included: Dryer, Dishwasher, Electric Range, Electric Water Heater, Disposal, Microwave, Water Heater, Washer
- Laundry: Inside, Laundry Closet
Features
- Attic, Breakfast Area, Dining Area, Separate/Formal Dining Room, Dual Sinks, Entrance Foyer, Eat-in Kitchen, High Ceilings, Kitchen/Dining Combo, Pantry, Pull Down Attic Stairs, Split Bedrooms, Separate Shower
- Flooring: Carpet, Vinyl
- Windows: Blinds
- Attic: Pull Down Stairs
- Has fireplace: No
Interior area
- Total structure area: 3,259
- Total interior livable area: 2,110 sqft
Video & virtual tour
Property
Parking
- Total spaces: 4
- Parking features: Attached, Driveway, Garage, Garage Door Opener
- Attached garage spaces: 2
- Has uncovered spaces: Yes
Accessibility
- Accessibility features: None
Features
- Levels: Multi/Split,One
- Stories: 1
- Patio & porch: Patio
- Exterior features: Outdoor Living Area
- Has private pool: Yes
- Pool features: Heated, In Ground, Pool/Spa Combo
- Has spa: Yes
- Spa features: In Ground
- Fencing: Fenced
- Has view: Yes
- View description: Garden, Pool
- Waterfront features: None
Lot
- Size: 0.29 Acres
- Dimensions: .29 acres
- Features: Cul-De-Sac, 1/4 to 1/2 Acre Lot
Details
- Parcel number: 342074106010008
- Zoning: RS-2PS
- Special conditions: Standard,Listed As-Is
Construction
Type & style
- Home type: SingleFamily
- Property subtype: Single Family Residence
Materials
- Block
- Roof: Composition,Shingle
Condition
- Resale
- New construction: No
- Year built: 2022
Utilities & green energy
- Sewer: Public Sewer
- Water: Public
- Utilities for property: Cable Available, Sewer Available, Water Available
Community & HOA
Community
- Security: Security System Owned
- Subdivision: PORT ST LUCIE SECTION 48 1ST REPLAT
HOA
- Has HOA: No
Location
- Region: Port Saint Lucie
Financial & listing details
- Price per square foot: $301/sqft
- Tax assessed value: $412,700
- Annual tax amount: $9,469
- Date on market: 6/13/2026
- Cumulative days on market: 77 days
- Listing terms: Cash,Conventional,FHA,VA Loan
- Road surface type: Paved
Estimated market value
$619,100
$588,000 - $650,000
$3,652/mo
Price history
| Date | Event | Price |
|---|---|---|
| 6/13/2026 | Listed for sale | $635,000+7.6%$301/sqft |
Source:  BeachesMLS #B26040797 Report a problem BeachesMLS #B26040797 Report a problem | ||
| 4/14/2025 | Sold | $590,000-1.7%$280/sqft |
Source: BeachesMLS #R11062987 Report a problem | ||
| 2/24/2025 | Listed for sale | $599,900-1.5%$284/sqft |
Source: BeachesMLS #RX-11062987 Report a problem | ||
| 12/3/2024 | Listing removed | $4,000$2/sqft |
Source:  MIAMI #A11654542 Report a problem MIAMI #A11654542 Report a problem | ||
| 11/15/2024 | Listing removed | $609,000-3.2%$289/sqft |
Source: MIAMI #A11639088 Report a problem | ||
| 10/18/2024 | Price change | $629,000-3%$298/sqft |
Source: MIAMI #A11639088 Report a problem | ||
| 9/18/2024 | Price change | $648,500-0.2%$307/sqft |
Source: MIAMI #A11639088 Report a problem | ||
| 9/16/2024 | Listed for rent | $4,000$2/sqft |
Source: MIAMI #A11654542 Report a problem | ||
| 8/13/2024 | Listed for sale | $650,000+34%$308/sqft |
Source: MIAMI #A11639088 Report a problem | ||
| 9/15/2022 | Sold | $484,900-0.4%$230/sqft |
Source: BeachesMLS #R10809521 Report a problem | ||
| 8/12/2022 | Pending sale | $486,900$231/sqft |
Source: BeachesMLS #RX-10809521 Report a problem | ||
| 7/27/2022 | Price change | $486,900-1%$231/sqft |
Source: BeachesMLS #RX-10809521 Report a problem | ||
| 7/18/2022 | Price change | $491,900+2.1%$233/sqft |
Source: BeachesMLS #RX-10809521 Report a problem | ||
| 7/13/2022 | Price change | $481,900+1%$228/sqft |
Source: BeachesMLS #RX-10809521 Report a problem | ||
| 6/27/2022 | Price change | $476,900+1.1%$226/sqft |
Source: BeachesMLS #RX-10809521 Report a problem | ||
| 6/23/2022 | Price change | $471,900+1.1%$224/sqft |
Source: BeachesMLS #RX-10809521 Report a problem | ||
| 6/17/2022 | Listed for sale | $466,900+1067.3%$221/sqft |
Source: BeachesMLS #RX-10809521 Report a problem | ||
| 8/16/2019 | Sold | $40,000+1500%$19/sqft |
Source: Public Record Report a problem | ||
| 3/6/2002 | Sold | $2,500$1/sqft |
Source: Public Record Report a problem | ||
Public tax history
| Year | Property taxes | Tax assessment |
|---|---|---|
| 2025 | $9,864 +11.3% | $412,700 +0.3% |
| 2024 | $8,866 +1% | $411,300 +6.8% |
| 2023 | $8,780 +549.2% | $385,000 +870.1% |
| 2022 | $1,353 +32.5% | $39,688 +10% |
| 2021 | $1,021 +9.3% | $36,080 +10% |
| 2020 | $934 | $32,800 |
| 2019 | $934 +22.4% | $32,800 +16.3% |
| 2018 | $763 +12.9% | $28,200 +30.6% |
| 2017 | $676 +11.3% | $21,600 |
| 2016 | $607 +4.9% | $21,600 +8.5% |
| 2015 | $579 +6.2% | $19,900 +42.4% |
| 2014 | $545 | $13,970 +10% |
| 2013 | -- | $12,700 -22.1% |
| 2012 | -- | $16,300 -10.4% |
| 2011 | -- | $18,200 |
| 2010 | -- | $18,200 -42.8% |
| 2009 | -- | $31,800 -37.8% |
| 2008 | -- | $51,100 -32.4% |
| 2007 | -- | $75,600 -10.6% |
| 2006 | -- | $84,600 +22.6% |
| 2005 | -- | $69,000 +96% |
| 2004 | -- | $35,200 |
| 2003 | -- | -- |
| 2002 | -- | -- |
| 2001 | -- | -- |
| 2000 | -- | -- |
Find assessor info on the county website
Monthly payment
Est. payment
Payment breakdown
Explore the cost of this home by adjusting the details. Changes won't be saved.Climate risks
Neighborhood: St. Lucie North
- $356,3003 bd2 ba1.7k sqft6738 NW Mamie Ct, Port Saint Lucie, FL 34983Off Market
- $495,0004 bd3 ba2.5k sqft6743 NW Mamie Ct, Port Saint Lucie, FL 34983Sold
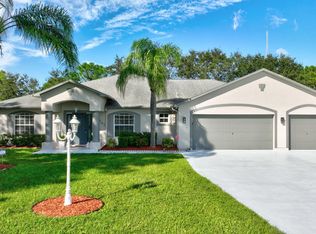
- $116,700-- bd-- ba-- sqft6728 NW Mamie Ct, Port Saint Lucie, FL 34983Off Market
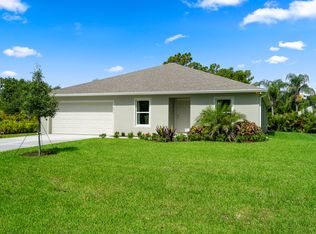
- $383,0004 bd2 ba1.8k sqft6733 NW Mamie Ct, Port Saint Lucie, FL 34983Sold
Similar homes
- $799,0004 bd3 ba3k sqft6920 NW Jorgensen Road, Port St Lucie, FL 34983For Sale
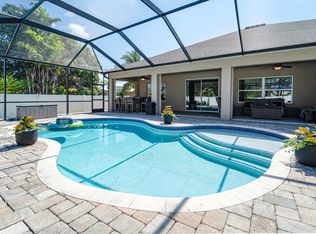
 MLS ID #B26064373, Hector Mesa, EXP Realty LLC. BeachesMLS
 - $599,0004 bd3 ba2.7k sqft5681 NW Croton Avenue, Port St Lucie, FL 34986For Sale
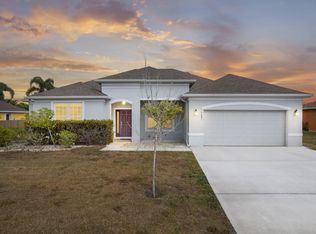 MLS ID #R11153362, Natalia Rhinehart, EXP Realty LLC. BeachesMLS
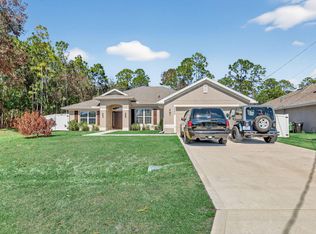
 - $499,0004 bd3 ba2.2k sqft5462 NW Scepter Drive, Port St Lucie, FL 34983For Sale
 MLS ID #B26000861, Leslie B Torino, Realty Home Advisors Inc. BeachesMLS
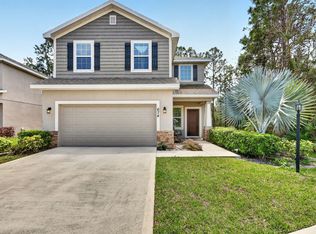
 - $525,0004 bd3 ba2.3k sqft674 NE Turtleback Trail, Port St Lucie, FL 34983For Sale
 MLS ID #B26017431, Judith Serna, Paradise Homes Realty of the Treasure Coast. BeachesMLS
 - $549,0004 bd3 ba2.5k sqft5825 NW Bates Avenue, Port St Lucie, FL 34986For SaleMLS ID #B26041780, Michael Angell, Exit TwoAndAHalfMen Real Estate, LLC. BeachesMLS
- $390,0004 bd2 ba1.8k sqft535 SW Butler Avenue, Port St Lucie, FL 34983For SaleMLS ID #B26020294, Olga Castillo Duarte, LPT Realty, LLC. BeachesMLS
- $489,9994 bd3 ba2.1k sqft6723 NW Dorothy Street, Port St Lucie, FL 34983For SaleMLS ID #B26043792, Taylor Wing, Real Broker, LLC. BeachesMLS
- $358,0003 bd2 ba1.6k sqft6379 NW NORTHWOOD Loop, Port St Lucie, FL 34983For SaleMLS ID #B26061163, Nora A Hambrick, RE/MAX Gold. BeachesMLS
- $382,0004 bd2 ba2k sqft6343 NW Regent Street, Port St Lucie, FL 34983For SaleMLS ID #R11164097, Robert Bigone, Keyes Platinum Group. BeachesMLS
- $529,9004 bd3 ba2.4k sqft6801 NW Cloverdale Avenue, Port St Lucie, FL 34987For SaleMLS ID #B26059300, Cheryl Schweigart, The Keyes Company. BeachesMLS
- $585,0006 bd3 ba2.5k sqft1850 SW ALTMAN Avenue, Port St Lucie, FL 34953For SaleMLS ID #B26063679, David Russotti, Russotti Group. BeachesMLS
- $435,0004 bd2 ba1.9k sqft1220 SE NAVAJO Lane, Port St Lucie, FL 34983For SaleMLS ID #B26054248, Crystal Michelle Cardenas PA, Southern Key Realty. BeachesMLS
- $379,0003 bd2 ba1.7k sqft5655 NW Pine Trail Circle, Port St Lucie, FL 34983For SaleMLS ID #B26038148, Valinda Malave, LPT Realty, LLC. BeachesMLS
- $430,0003 bd2 ba1.6k sqft4491 NW Alsace Avenue, Port St Lucie, FL 34983For SaleMLS ID #B26021189, Adelisse Hernandez Suarez, CENTURY 21 Tenace Realty. BeachesMLS
- $445,9004 bd3 ba2.8k sqft1327 NW Leonardo Circle, Port St Lucie, FL 34986For SaleMLS ID #B26046607, Mary Ann Zuver, Coastal Breeze Realty Corp. BeachesMLS
- $424,9004 bd2 ba1.8k sqft473 SE Streamlet Avenue, Port St Lucie, FL 34983For SaleMLS ID #B26034794, Tammy A Eiseman PA, Keller Williams Realty of PSL. BeachesMLS
- $519,9004 bd2 ba1.9k sqft10765 SW Cremona Way, Port St Lucie, FL 34987For SaleMLS ID #B26062232, Brittany Earll, RE/MAX Gold. BeachesMLS
- $554,9005 bd3 ba2.3k sqft1957 SW LOGAN Street, Port St Lucie, FL 34953For SaleMLS ID #B26052214, Kenyasha McDaniel Knight, Lifestyle International Realty. BeachesMLS
- $439,9003 bd2 ba1.8k sqft516 SE Crosspoint Drive, Port St Lucie, FL 34983For SaleMLS ID #B26045038, Verant R Telemaque Jr., Royal Real Estate International Inc.. BeachesMLS
- $389,9003 bd2 ba1.4k sqft641 SW Addie Street, Port St Lucie, FL 34983For SaleMLS ID #B26036369, Jeffrey L Tricoli PA, KW Reserve Palm Beach. BeachesMLS
