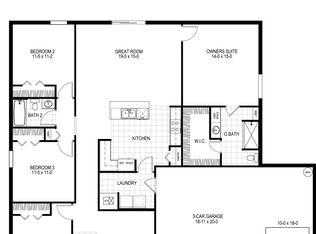
Seller's loss is your gain! Reduced to create a win for the next owner! FHA appraised for $437K, so you'll walk in with POSITIVE EQUITY at our new list price! Built in 2022, this Synergy Homes Biltmore Model is waiting for its next owners to make new memories. Mrs. Clean lives here. Stunning 4-bed, 2 bath home with true pride of ownership. When asked what they'd miss the most, the Owner's response was "the warm feeling, well-kept neighborhood, and most of all... the amazing neighbors who became extended family." As you step into the welcoming Foyer entry, you'll immediately feel at home. The kitchen is in the heart of the home with recent upgrades such as a larger fridge, over-island lighting, Farmer's sink, new faucet, and disposal. Pantry with a built-in door-mounted spice rack. Center island with breakfast bar for informal dining. Open floor plan with split bedrooms (primary on one side and 3 bedrooms with guest bath on the other). You'll notice this is not a standard builder-grade home. Recent upgrades include custom decorative mailbox, handmade wooden decorative shutters on the exterior, updated plumbing and lighting fixtures, shower doors, and hidden wiring for your wall-mounted TV's. A sliding barn door was added to give the primary suite more privacy. Impact glass front door was added to provide more natural light. In the backyard, you will find a wooden privacy fence and a poured concrete deck measuring 20' x 45' with 2 gazebos and a pergola for your outdoor enjoyment. Buyer must assume the contract on the Vivant Security System, which is equipped with 24-hour surveillance with front and rear cameras, as well as a doorbell camera, flood alarm, glass-break alarms on windows, and an emergency necklace (ask for details). The Sellers are able to convey the home unfurnished, but the remaining furniture is negotiable, as well. If you see something you like, let us know. Don't wait! Call and book your private showing today! Photos don't do it justice...you have to see this place to appreciate the pride of ownership.
For sale
Price cut: $1.5K (9/9)
$423,000
473 SE Streamlet Avenue, Port St Lucie, FL 34983
4beds
1,806sqft
Single Family Residence
Built in 2022
10,018 Square Feet Lot
$421,600 Zestimate®
$234/sqft
$-- HOA
What's special
Welcoming foyer entryCustom decorative mailboxLarger fridgeOver-island lightingShower doorsNew faucet
- 30 days
- 558
- 50
Zillow last checked:
Listing updated:
Listed by:
Tammy A Eiseman PA 772-224-4522,
Keller Williams Realty of PSL,
Krystine Eiseman 772-359-5624,
Keller Williams Realty of PSL
Source: BeachesMLS,MLS#: B26034794 Originating MLS: BeachesMLS
Originating MLS: BeachesMLSFacts & features
Interior
Bedrooms & bathrooms
- Bedrooms: 4
- Bathrooms: 2
- Full bathrooms: 2
- Main level bathrooms: 2
- Main level bedrooms: 4
Primary bedroom
- Level: Main
- Area: 186.49
- Dimensions: 12.11 X 15.4
Primary bedroom
- Level: Main
- Area: 186.49
- Dimensions: 12.11 X 15.4
Bedroom 2
- Level: Main
- Area: 120
- Dimensions: 12 X 10
Bedroom 2
- Level: Main
- Area: 120
- Dimensions: 12 X 10
Bedroom 3
- Level: Main
- Area: 138
- Dimensions: 13.8 X 10
Bedroom 3
- Level: Main
- Area: 138
- Dimensions: 13.8 X 10
Bedroom 4
- Level: Main
- Area: 118
- Dimensions: 10 X 11.8
Bedroom 4
- Level: Main
- Area: 118
- Dimensions: 10 X 11.8
Dining room
- Level: Main
- Area: 153.6
- Dimensions: 12.8 X 12
Dining room
- Level: Main
- Area: 153.6
- Dimensions: 12.8 X 12
Kitchen
- Level: Main
- Area: 142.68
- Dimensions: 11.6 X 12.3
Kitchen
- Level: Main
- Area: 142.68
- Dimensions: 11.6 X 12.3
Living room
- Level: Main
- Area: 231.42
- Dimensions: 19.11 X 12.11
Living room
- Level: Main
- Area: 231.42
- Dimensions: 19.11 X 12.11
Heating
- Central, Electric
Cooling
- Central Air, Ceiling Fan(s), Electric
Appliances
- Included: Dryer, Dishwasher, Electric Range, Electric Water Heater, Disposal, Microwave, Refrigerator, Water Heater, Washer
- Laundry: Inside, Laundry Room
Features
- Breakfast Bar, Dining Area, Separate/Formal Dining Room, Dual Sinks, Entrance Foyer, Kitchen Island, Living/Dining Room, Pantry, Split Bedrooms, Separate Shower
- Flooring: Carpet, Tile
- Windows: Shutters
- Has fireplace: No
Interior area
- Total structure area: 3,082
- Total interior livable area: 1,806 sqft
Video & virtual tour
Property
Parking
- Total spaces: 2
- Parking features: Attached, Driveway, Garage
- Attached garage spaces: 2
- Has uncovered spaces: Yes
Accessibility
- Accessibility features: None
Features
- Levels: One
- Stories: 1
- Patio & porch: Deck
- Exterior features: Outdoor Living Area, Room For Pool
- Fencing: Fenced
- Waterfront features: None
Lot
- Size: 10,018 Square Feet
- Dimensions: 80 x 125 x 80 x 125
- Features: None, < 1/4 Acre
Details
- Additional structures: Gazebo, Pergola
- Parcel number: 342056014690002
- Zoning: RS-2 PSL
- Special conditions: Standard
Construction
Type & style
- Home type: SingleFamily
- Architectural style: Ranch
- Property subtype: Single Family Residence
Materials
- Block
- Roof: Shingle
Condition
- Resale
- New construction: No
- Year built: 2022
Details
- Builder model: Biltmore
- Builder name: Synergy Homes, LLC
Utilities & green energy
- Sewer: Public Sewer
- Water: Public
- Utilities for property: Cable Connected, Electricity Connected, Sewer Connected, Water Connected
Community & HOA
Community
- Subdivision: PORT ST LUCIE SECTION 13
HOA
- Has HOA: No
Location
- Region: Port Saint Lucie
Financial & listing details
- Price per square foot: $234/sqft
- Tax assessed value: $353,300
- Annual tax amount: $7,568
- Date on market: 8/11/2026
- Cumulative days on market: 54 days
- Listing terms: Cash,Conventional,FHA,VA Loan
- Electric utility on property: Yes
Estimated market value
$421,600
$401,000 - $443,000
$2,462/mo
Price history
| Date | Event | Price |
|---|---|---|
| 9/9/2026 | Price change | $423,000-0.4%$234/sqft |
Source:  BeachesMLS #B26034794 Report a problem BeachesMLS #B26034794 Report a problem | ||
| 9/4/2026 | Price change | $424,500-0.1%$235/sqft |
Source: BeachesMLS #B26034794 Report a problem | ||
| 8/27/2026 | Price change | $424,9000%$235/sqft |
Source: BeachesMLS #B26034794 Report a problem | ||
| 7/27/2026 | Price change | $425,000-2.3%$235/sqft |
Source: BeachesMLS #B26034794 Report a problem | ||
| 6/7/2026 | Price change | $435,000-1.1%$241/sqft |
Source: BeachesMLS #B26034794 Report a problem | ||
| 5/31/2026 | Listed for sale | $439,900+21.6%$244/sqft |
Source: BeachesMLS #B26034794 Report a problem | ||
| 2/27/2022 | Sold | $361,900+358.1%$200/sqft |
Source: Public Record Report a problem | ||
| 6/14/2021 | Sold | $79,000+216%$44/sqft |
Source: Public Record Report a problem | ||
| 12/29/2020 | Sold | $25,000-47.9%$14/sqft |
Source: Public Record Report a problem | ||
| 4/3/2007 | Sold | $48,000+100.8%$27/sqft |
Source: Public Record Report a problem | ||
| 8/6/2003 | Sold | $23,900+91.2%$13/sqft |
Source: Public Record Report a problem | ||
| 3/31/2003 | Sold | $12,500+150%$7/sqft |
Source: Public Record Report a problem | ||
| 4/30/1998 | Sold | $5,000$3/sqft |
Source: Public Record Report a problem | ||
Public tax history
| Year | Property taxes | Tax assessment |
|---|---|---|
| 2025 | $7,569 -0.1% | $353,300 -0.1% |
| 2024 | $7,578 +1.5% | $353,700 +2.7% |
| 2023 | $7,465 +265.5% | $344,400 +429.8% |
| 2022 | $2,042 +105.9% | $65,000 +80.6% |
| 2021 | $992 +112.7% | $36,000 +218.6% |
| 2020 | $466 | $11,299 -44.3% |
| 2019 | $466 +3% | $20,300 +39% |
| 2018 | $453 +17.3% | $14,600 +18.7% |
| 2017 | $386 -33.8% | $12,300 +13.9% |
| 2016 | $583 +4.4% | $10,800 +2.9% |
| 2015 | $559 +2.5% | $10,500 +64.6% |
| 2014 | $545 | $6,380 +10% |
| 2013 | -- | $5,800 -14.7% |
| 2012 | -- | $6,800 -10.5% |
| 2011 | -- | $7,600 -15.6% |
| 2010 | -- | $9,000 -29.7% |
| 2009 | -- | $12,800 -34.4% |
| 2008 | -- | $19,500 -58.1% |
| 2007 | -- | $46,500 -24% |
| 2006 | -- | $61,200 +38.5% |
| 2005 | -- | $44,200 +118.8% |
| 2004 | -- | $20,200 |
| 2003 | -- | -- |
| 2002 | -- | -- |
| 2001 | -- | -- |
| 2000 | -- | -- |
Find assessor info on the county website
Monthly payment
Est. payment
Payment breakdown
Explore the cost of this home by adjusting the details. Changes won't be saved.Climate risks
Neighborhood: Floresta Gardens
- $331,4003 bd2 ba1.2k sqft467 SE Streamlet Ave, Port Saint Lucie, FL 34983Off Market

- $400,0004 bd2 ba1.8k sqft479 SE Streamlet Ave, Port Saint Lucie, FL 34983Sold
- $407,2003 bd2 ba1.9k sqft462 SE Strait Ave, Port Saint Lucie, FL 34983Off Market
- $390,3003 bd2 ba1.6k sqft474 SE Strait Ave, Port Saint Lucie, FL 34983Off Market
Similar homes
- $415,0004 bd2 ba1.9k sqft1617 SE SHEPARD Lane, Port St Lucie, FL 34983For Sale

 MLS ID #B26064173, Charilee Vanessa Rivera, Icon Realty Advisors LLC. BeachesMLS
 - $410,0004 bd2 ba1.9k sqft1220 SE NAVAJO Lane, Port St Lucie, FL 34983For Sale
 MLS ID #B26054248, Crystal Michelle Cardenas PA, Southern Key Realty. BeachesMLS
 - $427,0003 bd2 ba1.7k sqft482 SE GALLEON Lane, Port St Lucie, FL 34983For Sale
 MLS ID #B26054104, Anna Melissa Lopez, LPT Realty, LLC. BeachesMLS
 - $390,0004 bd2 ba1.8k sqft535 SW Butler Avenue, Port St Lucie, FL 34983For Sale
 MLS ID #B26020294, Olga Castillo Duarte, LPT Realty, LLC. BeachesMLS
 - $439,9003 bd2 ba1.8k sqft516 SE Crosspoint Drive, Port St Lucie, FL 34983For SaleMLS ID #B26045038, Verant R Telemaque Jr., Royal Real Estate International Inc.. BeachesMLS
- $430,0004 bd3 ba2k sqft4154 SW ELBA Street, Port St Lucie, FL 34953For SaleMLS ID #B26064011, Andrew Chesnut, The Collective RealEstateGroup. BeachesMLS
- $449,0004 bd2 ba1.9k sqft936 SW Harvard Road, Port St Lucie, FL 34953For SaleMLS ID #B26070489, Amanda Kelly, Keller Williams Realty of PSL. BeachesMLS
- $389,9003 bd2 ba1.4k sqft641 SW Addie Street, Port St Lucie, FL 34983For SaleMLS ID #B26036369, Jeffrey L Tricoli PA, KW Reserve Palm Beach. BeachesMLS
- $420,0004 bd2 ba1.9k sqft2096 SW Leafy Road, Port St Lucie, FL 34953For SaleMLS ID #B26043438, David Courtney, IAD Real Estate. BeachesMLS
- $414,9003 bd3 ba1.8k sqft609 SW Saint Thomas Cove, Port St Lucie, FL 34986For SaleMLS ID #B26051064, Connor McKinney, RE/MAX Gold. BeachesMLS
- $419,9904 bd2 ba1.8k sqft10788 SW Vasari Way, Port St Lucie, FL 34987For SaleMLS ID #B26053893, Jennifer Baethke, Century 21 Tenace Realty. BeachesMLS
- $399,9993 bd2 ba1.4k sqft3005 SE Wake Road, Port St Lucie, FL 34984For SaleMLS ID #B26056531, Lee Tilton, Real Estate of Florida. BeachesMLS
- $422,5004 bd2 ba1.9k sqft10862 SW Pacini Way, Port St Lucie, FL 34987For SaleMLS ID #B26008051, Joshua Christensen, TAIL GUNNER LAW AND REAL ESTAT. BeachesMLS
- $450,0004 bd2 ba1.6k sqft1502 SW Herder Road, Port St Lucie, FL 34953For SaleMLS ID #B26044037, Robert Temelkoski, LoKation. BeachesMLS
- $427,0003 bd2 ba1.7k sqft1373 SW Granville Avenue, Port St Lucie, FL 34953For SaleMLS ID #B26055484, Monica K Jimenez Varea, PA, Partnership Realty Inc.. BeachesMLS
- $475,0004 bd2 ba1.8k sqft543 SW Kabot Avenue, Port St Lucie, FL 34953For SaleMLS ID #B26073225, Dawn March Burlace, Florida Real Estate Navigators. BeachesMLS
- $382,0004 bd2 ba2k sqft6343 NW Regent Street, Port St Lucie, FL 34983For SaleMLS ID #R11164097, Robert Bigone, Keyes Platinum Group. BeachesMLS
- $450,0004 bd2 ba1.9k sqft1967 SW Beard Street, Port St Lucie, FL 34953For SaleMLS ID #B26010516, Jason M Coley, Atlantic Shores ERA Powered. BeachesMLS
- $449,9003 bd2 ba1.6k sqft1549 SW Aledo Lane, Port St Lucie, FL 34953For SaleMLS ID #B26068943, Dawn Rehling Byrd, Real Broker LLC. BeachesMLS
- $430,0004 bd3 ba2.2k sqft7456 NW Greenspring Street, Port St Lucie, FL 34987For SaleMLS ID #B26038899, Brent M Doolan, Highlight Realty Corp. BeachesMLS
