Spacious 4 bedroom home in Port St. Lucie built in 2023. Move in ready home with split floor plan and open living room, dining room and kitchen with large center island and dark cabinets. Tile floor in main living area and carpet in the bedrooms. Laundry room inside, 2 car garage and large covered patio to enjoy your backyard. This is the Verona Model by Synergy Builders. Close to Turtle Run Park and Oak Hammock School.
For sale
$449,000
936 SW Harvard Road, Port St Lucie, FL 34953
4beds
1,915sqft
Single Family Residence
Built in 2023
10,001 Square Feet Lot
$444,300 Zestimate®
$234/sqft
$-- HOA
What's special
Large center islandCarpet in the bedroomsEnjoy your backyardSplit floor planLarge covered patioLaundry room insideDark cabinets
- 26 days
- 256
- 14
Zillow last checked:
Listing updated:
Listed by:
Amanda Kelly 772-675-0749,
Keller Williams Realty of PSL,
Bryan Kelly 772-675-0748,
Keller Williams Realty of PSL
Source: BeachesMLS,MLS#: B26070489 Originating MLS: BeachesMLS
Originating MLS: BeachesMLSFacts & features
Interior
Bedrooms & bathrooms
- Bedrooms: 4
- Bathrooms: 2
- Full bathrooms: 2
- Main level bathrooms: 2
- Main level bedrooms: 4
Primary bedroom
- Level: Main
- Area: 195
- Dimensions: 13 X 15
Kitchen
- Level: Main
- Area: 130
- Dimensions: 10 X 13
Living room
- Level: Main
- Area: 340
- Dimensions: 20 X 17
Heating
- Central
Cooling
- Central Air, Ceiling Fan(s)
Appliances
- Included: Dishwasher, Electric Range, Microwave, Range, Refrigerator
- Laundry: Inside, Laundry Room
Features
- Breakfast Area, Cathedral Ceiling(s), Dining Area, Separate/Formal Dining Room, Dual Sinks, High Ceilings, Kitchen Island, Main Level Primary, Split Bedrooms, Separate Shower, Vaulted Ceiling(s), Walk-In Closet(s)
- Flooring: Carpet, Tile
- Has fireplace: No
Interior area
- Total structure area: 2,547
- Total interior livable area: 1,915 sqft
Video & virtual tour
Property
Parking
- Total spaces: 6
- Parking features: Attached, Driveway, Garage, Garage Door Opener
- Attached garage spaces: 2
- Has uncovered spaces: Yes
Accessibility
- Accessibility features: None
Features
- Levels: One
- Stories: 1
- Patio & porch: Covered, Patio
- Exterior features: Outdoor Living Area
Lot
- Size: 10,001 Square Feet
- Features: < 1/4 Acre
Details
- Parcel number: 342055506090003
- Zoning: RS-2 PSL
- Special conditions: Standard
Construction
Type & style
- Home type: SingleFamily
- Architectural style: Ranch
- Property subtype: Single Family Residence
Materials
- Block, Stucco
- Foundation: Block
- Roof: Shingle
Condition
- Resale
- New construction: No
- Year built: 2023
Utilities & green energy
- Sewer: Public Sewer
- Water: Public
- Utilities for property: Cable Available, Electricity Connected, Phone Available, Sewer Connected, Water Connected
Community & HOA
Community
- Security: Smoke Detector(s)
- Subdivision: PORT ST LUCIE SECTION 12
HOA
- Has HOA: No
Location
- Region: Port Saint Lucie
Financial & listing details
- Price per square foot: $234/sqft
- Tax assessed value: $375,100
- Annual tax amount: $9,024
- Date on market: 8/31/2026
- Cumulative days on market: 26 days
- Listing terms: Cash,Conventional,FHA,VA Loan
- Electric utility on property: Yes
Estimated market value
$444,300
$422,000 - $467,000
$2,743/mo
Price history
| Date | Event | Price |
|---|---|---|
| 8/31/2026 | Listed for sale | $449,000+10.9%$234/sqft |
Source:  BeachesMLS #B26070489 Report a problem BeachesMLS #B26070489 Report a problem | ||
| 2/17/2023 | Sold | $405,000-1.2%$211/sqft |
Source: BeachesMLS #R10847530 Report a problem | ||
| 1/19/2023 | Contingent | $409,900$214/sqft |
Source: BeachesMLS #RX-10847530 Report a problem | ||
| 11/22/2022 | Listed for sale | $409,900+309.9%$214/sqft |
Source: BeachesMLS #RX-10847530 Report a problem | ||
| 7/21/2022 | Sold | $100,000-20%$52/sqft |
Source: BeachesMLS #R10784695 Report a problem | ||
| 6/9/2022 | Pending sale | $125,000$65/sqft |
Source: BeachesMLS #RX-10784695 Report a problem | ||
| 3/17/2022 | Listed for sale | $125,000+316.7%$65/sqft |
Source: BeachesMLS #RX-10784695 Report a problem | ||
| 11/15/2019 | Sold | $30,000-24.8%$16/sqft |
Source: BeachesMLS #R10550721 Report a problem | ||
| 11/1/2019 | Pending sale | $39,900$21/sqft |
Source: CENTURY 21 All Professional #RX-10550721 Report a problem | ||
| 7/31/2019 | Listed for sale | $39,900+786.7%$21/sqft |
Source: CENTURY 21 All Professional #RX-10550721 Report a problem | ||
| 7/16/2002 | Sold | $4,500$2/sqft |
Source: Public Record Report a problem | ||
Public tax history
| Year | Property taxes | Tax assessment |
|---|---|---|
| 2025 | $9,025 +270.8% | $375,100 +24% |
| 2024 | $2,434 -4.8% | $302,521 +300.2% |
| 2023 | $2,557 +140.8% | $75,600 +160.3% |
| 2022 | $1,062 +28.4% | $29,040 +10% |
| 2021 | $827 -12.4% | $26,400 +10% |
| 2020 | $944 | $24,000 +18.8% |
| 2019 | $944 +19.9% | $20,200 +21% |
| 2018 | $788 +8.4% | $16,700 +24.6% |
| 2017 | $727 +5.9% | $13,400 +22.9% |
| 2016 | $686 +17.5% | $10,900 -2.7% |
| 2015 | $584 +1.9% | $11,200 +54.3% |
| 2014 | $573 | $7,260 +10% |
| 2013 | -- | $6,600 |
| 2012 | -- | $6,600 -17.5% |
| 2011 | -- | $8,000 |
| 2010 | -- | $8,000 -26.6% |
| 2009 | -- | $10,900 -44.1% |
| 2008 | -- | $19,500 -53.6% |
| 2007 | -- | $42,000 -35.2% |
| 2006 | -- | $64,800 +35% |
| 2005 | -- | $48,000 +130.8% |
| 2004 | -- | $20,800 |
| 2003 | -- | -- |
| 2002 | -- | -- |
| 2001 | -- | -- |
| 2000 | -- | -- |
Find assessor info on the county website
Monthly payment
Est. payment
Payment breakdown
Explore the cost of this home by adjusting the details. Changes won't be saved.Climate risks
Neighborhood: Palm Trails
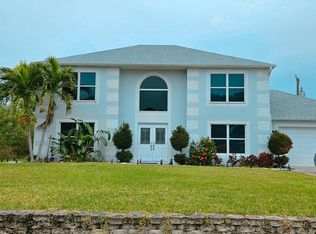
- $448,0004 bd3 ba2.3k sqft924 SW Harvard Rd, Port Saint Lucie, FL 34953Sold
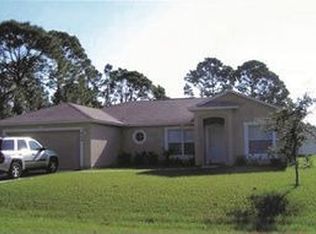
- $344,1003 bd2 ba1.5k sqft948 SW Harvard Rd, Port Saint Lucie, FL 34953Off Market
- $267,8003 bd2 ba1k sqft861 SW Andrew Rd, Port Saint Lucie, FL 34953Off Market
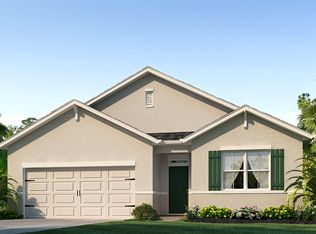
- $384,8004 bd2 ba1.8k sqft855 SW Andrew Rd, Port Saint Lucie, FL 34953Off Market
Similar homes
- $439,9004 bd2 ba1.9k sqftGroza Builders Inc, Port St Lucie, FL 34953For Sale

 MLS ID #B26058882, Fritz R Delouis, Solutions Realty & Financial S. BeachesMLS
 - $459,0004 bd2 ba2k sqft2615 SW HAREM Circle, Port St Lucie, FL 34953For Sale
 MLS ID #B26073096, Douglas E. Addeo, Community Realty Associates. BeachesMLS
 - $450,0004 bd2 ba2k sqft2979 SW Moody Terrace, Port St Lucie, FL 34953For Sale
 MLS ID #B26016180, Elionay Imbert Hernandez, LoKation. BeachesMLS
 - $450,0004 bd2 ba1.9k sqft1967 SW Beard Street, Port St Lucie, FL 34953For Sale
 MLS ID #B26010516, Jason M Coley, Atlantic Shores ERA Powered. BeachesMLS
 - $434,3504 bd2 ba2.2k sqft3408 SW Funtuna Street, Port St Lucie, FL 34953For SaleMLS ID #B26049995, Cheryl Schweigart, Keyes Company. BeachesMLS
- $429,0004 bd3 ba2k sqft1042 SW Janette Avenue, Port St Lucie, FL 34953For SaleMLS ID #R11101894, Aaron Oken, Signature Int'l Premier Properties. BeachesMLS
- $469,5004 bd2 ba1.9k sqft4402 SW PORT ST LUCIE Boulevard, Port St Lucie, FL 34953For SaleMLS ID #B26064085, Mirtha Busbin, Red Gator Real Estate. BeachesMLS
- $440,0003 bd2 ba1.9k sqft2389 SW VALE Street, Port St Lucie, FL 34953For SaleMLS ID #B26067081, Lizbet Ramirez, LPT Realty, LLC. BeachesMLS
- $449,9903 bd2 ba1.8k sqft770 SW Saragossa Avenue, Port St Lucie, FL 34953For SaleMLS ID #B26032912, Marlene B Reyes, Coldwell Banker Paradise. BeachesMLS
- $399,9003 bd2 ba1.5k sqft1467 SW Dimperio Avenue, Port St Lucie, FL 34953For SaleMLS ID #B26034190, Ruth P. Rodman, RE/MAX Masterpiece Realty. BeachesMLS
- $450,0003 bd2 ba2k sqft1571 SW Hunnicut Avenue, Port St Lucie, FL 34953For SaleMLS ID #B26037225, Elionay Imbert Hernandez, LoKation. BeachesMLS
- $400,0004 bd2 ba2k sqft4154 SW ELBA Street, Port St Lucie, FL 34953For SaleMLS ID #B26064011, Andrew Atwood Chesnut, The Collective RealEstateGroup. BeachesMLS
- $515,0004 bd2 ba2.1k sqft2526 SW Abney Street, Port St Lucie, FL 34953For SaleMLS ID #R11169458, Melissa Stallings, RE/MAX of Stuart. BeachesMLS
- $425,0003 bd2 ba1.5k sqft1632 SW ALVATON Avenue, Port St Lucie, FL 34953For SaleMLS ID #B26062982, Loodmy Jacques, KW Reserve Palm Beach. BeachesMLS
- $485,9994 bd3 ba2k sqft611 SW Saragossa Avenue, Port St Lucie, FL 34953For SaleMLS ID #B26046256, Loussi Pierre, Our Promise Realty LLC. BeachesMLS
- $513,0004 bd2 ba2.1k sqft2060 SW Morelia Lane, Port St Lucie, FL 34953For SaleMLS ID #B26050656, Robert Bigone, Keyes Platinum Group. BeachesMLS
- $395,0003 bd2 ba1.8k sqft1885 SW Morelia Lane, Port St Lucie, FL 34953For SaleMLS ID #B26022740, Jonathan Hayes PA, Real Broker LLC. BeachesMLS
- $419,0003 bd2 ba2k sqft1781 SW Starman Avenue, Port St Lucie, FL 34953For SaleMLS ID #B26049490, Manuel Rey, RE/MAX Gold. BeachesMLS
- $535,5004 bd2 ba2.5k sqft1862 SW Monterrey Lane, Port St Lucie, FL 34953For SaleMLS ID #B26000039, Tyler OBrady, Realty OF America. BeachesMLS
- $465,0004 bd2 ba2.1k sqft4642 SW Paley Road, Port St Lucie, FL 34953For SaleMLS ID #B26059061, AnnMarie L Napolitano, Keller Williams Realty of PSL. BeachesMLS
