Ready to experience it in person? Schedule your own private showing of this Authentic Rustic, Farmhouse Style Home. Ready to Move In 3 Bedroom, 2 Bath, 2 Car Garage CBS Home on an Oversized 0.33 Acre Lot. Upgrades include AC with newly installed Air Compressor, Water Heater, Generator, Chest Freezer, Generator is only 4 years old-only used once. Generator is set up with its own circuit breaker, specifically engineered to easily accept backup generator controls. Roof is 2020! The washer and dryer are 4 years old. Large Kitchen with newer Cabinets/Counters/ Stainless steel appliances overlooks Screened Patio & Backyard Screened Lanai has an open sided outdoor space featuring hard flooring. The private primary bathroom suite offers dual sinks, huge Mosaic Frameless Shower and A Separate Tub, New Gutters installed this year. Garage Floor has a Newly installed Epoxy along with a Brand New Garage Door Opener. Partially Fenced. Enjoy your own Laundry Room with its Own Sink Overlooking the Oversized Backyard with its Own Farm Door. Ceramic Plank Tile throughout the home and bathrooms, New Vinyl flooring in the bedrooms. Great Layout for Entertainment. NO HOA and an Oversized Concrete Driveway easy to pull onto - that means bring all the Toys with Ample RV/Boat parking. The Sprinkler System on the property was never used by Current Sellers. The Security System conveys (5 Ring Cameras) Conveniently located near shopping, dining, parks, schools, and the Florida Turnpike.
For sale
Price cut: $7.9K (8/2)
$427,000
482 SE GALLEON Lane, Port St Lucie, FL 34983
3beds
1,709sqft
Single Family Residence
Built in 1996
0.33 Acres Lot
$421,000 Zestimate®
$250/sqft
$-- HOA
What's special
Great layout for entertainmentHuge mosaic frameless shower
- 35 days |
- 327 |
- 21 |
Zillow last checked:
Listing updated:
Listed by:
Anna Melissa Lopez 305-804-8277,
LPT Realty, LLC
Source: BeachesMLS,MLS#: B26054104 Originating MLS: BeachesMLS
Originating MLS: BeachesMLSFacts & features
Interior
Bedrooms & bathrooms
- Bedrooms: 3
- Bathrooms: 2
- Full bathrooms: 2
- Main level bathrooms: 1
- Main level bedrooms: 1
Primary bedroom
- Level: First
- Area: 192
- Dimensions: 16 X 12
Primary bedroom
- Level: First
- Area: 192
- Dimensions: 16 X 12
Kitchen
- Level: First
- Area: 192
- Dimensions: 16 X 12
Kitchen
- Level: First
- Area: 192
- Dimensions: 16 X 12
Living room
- Level: First
- Area: 375
- Dimensions: 25 X 15
Living room
- Level: First
- Area: 375
- Dimensions: 25 X 15
Heating
- Central
Cooling
- Central Air
Appliances
- Included: Dryer, Dishwasher, Electric Range, Electric Water Heater, Freezer, Disposal, Microwave, Range, Refrigerator, Water Heater, Washer
- Laundry: Laundry Room
Features
- Breakfast Bar, Breakfast Area, Bathtub, Dual Sinks, Eat-in Kitchen, Family/Dining Room, Kitchen/Dining Combo, Main Level Primary, Pantry, Split Bedrooms, Soaking Tub, Separate Shower, Tub Shower
- Flooring: Ceramic Tile, Vinyl
- Windows: Blinds, Sliding, Shutters
- Has fireplace: No
Interior area
- Total structure area: 4,152
- Total interior livable area: 1,709 sqft
Video & virtual tour
Property
Parking
- Total spaces: 12
- Parking features: Attached, Boat, Concrete, Deeded, Driveway, Garage, Golf Cart Garage, Garage Door Opener
- Attached garage spaces: 2
- Uncovered spaces: 10
Accessibility
- Accessibility features: None
Features
- Levels: One
- Stories: 1
- Patio & porch: Patio, Screened
- Exterior features: Outdoor Living Area, Room For Pool
- Fencing: Partial
- Has view: Yes
- View description: Other, Preserve
- Waterfront features: None
Lot
- Size: 0.33 Acres
- Features: Oversized Lot, 1/4 to 1/2 Acre Lot, Sprinkler System
Details
- Additional structures: Garage(s), Shed(s)
- Parcel number: 342052500570005
- Zoning: RS-2 PSL
- Special conditions: Standard,Listed As-Is
- Other equipment: Call Listing Agent, Generator, Irrigation Equipment, Other
Construction
Type & style
- Home type: SingleFamily
- Architectural style: Other
- Property subtype: Single Family Residence
Materials
- Block, Concrete
- Roof: Shingle
Condition
- Resale
- New construction: No
- Year built: 1996
Utilities & green energy
- Sewer: Public Sewer
- Water: Public
- Utilities for property: Cable Available, Electricity Not Available, Sewer Available, Water Available
Community & HOA
Community
- Security: Security System Owned, Security System, Smoke Detector(s)
- Subdivision: PORT ST LUCIE SECTION 6
HOA
- Has HOA: No
Location
- Region: Port Saint Lucie
Financial & listing details
- Price per square foot: $250/sqft
- Tax assessed value: $309,487
- Annual tax amount: $6,617
- Date on market: 7/19/2026
- Cumulative days on market: 35 days
- Listing terms: Cash,Conventional,Contract,FHA,VA Loan
- Road surface type: Paved
Estimated market value
$421,000
$400,000 - $442,000
$2,413/mo
Price history
| Date | Event | Price |
|---|---|---|
| 8/2/2026 | Price change | $427,000-1.8%$250/sqft |
Source:  BeachesMLS #B26054104 Report a problem BeachesMLS #B26054104 Report a problem | ||
| 7/28/2026 | Price change | $434,900-1.1%$254/sqft |
Source: BeachesMLS #B26054104 Report a problem | ||
| 7/19/2026 | Listed for sale | $439,900+51.7%$257/sqft |
Source: BeachesMLS #B26054104 Report a problem | ||
| 4/30/2021 | Sold | $290,000+3.6%$170/sqft |
Source: BeachesMLS #R10699134 Report a problem | ||
| 3/29/2021 | Pending sale | $280,000$164/sqft |
Source: BeachesMLS #RX-10699134 Report a problem | ||
| 3/27/2021 | Contingent | $280,000$164/sqft |
Source: BeachesMLS #RX-10699134 Report a problem | ||
| 3/20/2021 | Listed for sale | $280,000$164/sqft |
Source: BeachesMLS #RX-10699134 Report a problem | ||
| 3/17/2021 | Pending sale | $280,000$164/sqft |
Source: BeachesMLS #RX-10699134 Report a problem | ||
| 3/12/2021 | Listed for sale | $280,000+24.5%$164/sqft |
Source: BeachesMLS #RX-10699134 Report a problem | ||
| 4/17/2019 | Listing removed | $224,900$132/sqft |
Source: Realty Square, LLC #RX-10516220 Report a problem | ||
| 3/26/2019 | Listed for sale | $224,900+32.3%$132/sqft |
Source: Realty Square, LLC #RX-10516220 Report a problem | ||
| 1/3/2017 | Sold | $170,000$99/sqft |
Source: Public Record Report a problem | ||
Public tax history
| Year | Property taxes | Tax assessment |
|---|---|---|
| 2025 | $6,617 +3.1% | $309,487 +2.9% |
| 2024 | $6,420 +1.9% | $300,765 +3% |
| 2023 | $6,299 +3.2% | $292,005 +3% |
| 2022 | $6,106 +76.2% | $283,500 +69.6% |
| 2021 | $3,466 -0.6% | $167,170 +1.4% |
| 2020 | $3,486 | $164,862 +2.3% |
| 2019 | $3,486 +1% | $161,156 +1.9% |
| 2018 | $3,452 +5.1% | $158,152 +4.5% |
| 2017 | $3,283 +1.1% | $151,400 +14.1% |
| 2016 | $3,246 | $132,700 +24.1% |
| 2015 | -- | $106,900 +10.7% |
| 2014 | -- | $96,600 +9.6% |
| 2013 | -- | $88,100 +5.4% |
| 2012 | -- | $83,600 +5.3% |
| 2011 | -- | $79,400 -5.7% |
| 2010 | -- | $84,200 -11.9% |
| 2009 | -- | $95,600 -1.4% |
| 2008 | -- | $96,983 +3% |
| 2007 | -- | $94,158 +2.5% |
| 2006 | -- | $91,861 +3% |
| 2005 | -- | $89,185 +3% |
| 2004 | -- | $86,587 |
| 2003 | -- | -- |
| 2002 | -- | -- |
| 2001 | -- | -- |
| 2000 | -- | -- |
Find assessor info on the county website
Monthly payment
Est. payment
Payment breakdown
Explore the cost of this home by adjusting the details. Changes won't be saved.Climate risks
Neighborhood: Riverview
Nearby schools
GreatSchools rating
- 4/10Floresta Elementary SchoolGrades: PK-5Distance: 1.5 mi
- 5/10Northport K-8 SchoolGrades: PK-8Distance: 1.5 mi
- 3/10St. Lucie West Centennial High SchoolGrades: PK,9-12Distance: 3.3 mi
Schools provided by the listing agent
- Elementary: Mariposa
- Middle: Southern Oaks
- High: Treasure Coast
Source: BeachesMLS. This data may not be complete. We recommend contacting the local school district to confirm school assignments for this home.
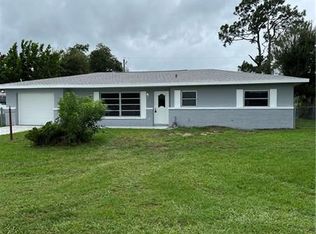
- $310,4003 bd2 ba1.8k sqft476 SE Galleon Ln, Port Saint Lucie, FL 34983Off Market
- $461,3004 bd3 ba2.7k sqft728 SE Calmoso Dr, Port Saint Lucie, FL 34983Off Market
- $413,4004 bd3 ba2.2k sqft728 SE Calmoso Dr, Pt Saint Lucie, FL 34953Off Market
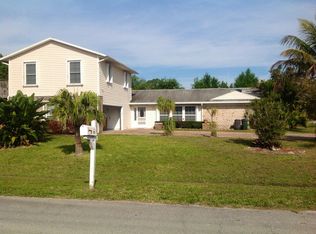
- $392,0003 bd2 ba1.7k sqft483 SE Lamon Ln, Port Saint Lucie, FL 34983Off Market
- $359,4003 bd2 ba1.6k sqft477 SE Lamon Ln, Port Saint Lucie, FL 34983Off Market
- $296,7002 bd2 ba1.5k sqft716 SE Calmoso Dr, Port Saint Lucie, FL 34983Off Market
- $334,4003 bd2 ba1.4k sqft470 SE Galleon Ln, Port Saint Lucie, FL 34983Off Market
- $342,3002 bd2 ba1.2k sqft489 SE Galleon Ln, Port Saint Lucie, FL 34983Off Market
A local agent can set up tours, give advice and negotiate with sellers.
A local lender can help you make sure your offer is ready when you are.
Similar homes
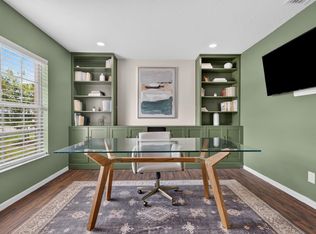
- $439,9003 bd2 ba1.8k sqft516 SE Crosspoint Drive, Port St Lucie, FL 34983For Sale
 MLS ID #B26045038, Verant R Telemaque Jr., Royal Real Estate International Inc.. BeachesMLS
 - $439,9993 bd2 ba1.6k sqft381 NE Surfside Avenue, Port St Lucie, FL 34983For Sale
 MLS ID #B26060455, Brian C Wilder PA, Keller Williams Realty - Welli. BeachesMLS
 - $415,0004 bd2 ba1.9k sqft1617 SE SHEPARD Lane, Port St Lucie, FL 34983For Sale
 MLS ID #B26064173, Charilee Vanessa Rivera, Icon Realty Advisors LLC. BeachesMLS
 - $425,0004 bd2 ba1.8k sqft473 SE Streamlet Avenue, Port St Lucie, FL 34983For Sale
 MLS ID #B26034794, Tammy A Eiseman PA, Keller Williams Realty of PSL. BeachesMLS
 - $400,0004 bd2 ba1.8k sqft501 SW Todd Avenue, Port St Lucie, FL 34983For SaleMLS ID #B26007450, Brayden Baker, Keller Williams Realty of PSL. BeachesMLS
- $475,0003 bd4 ba2.3k sqft502 NW Kilpatrick Avenue, Port St Lucie, FL 34983For SaleMLS ID #B26054233, Channin Medina, EXP Realty LLC. BeachesMLS
- $465,0004 bd2 ba1.7k sqft1120 SW Irving Street, Port St Lucie, FL 34983For SaleMLS ID #B26057952, Anna Melissa Lopez, LPT Realty, LLC. BeachesMLS
- $450,0003 bd2 ba1.7k sqft2526 SE Victory Avenue, Port St Lucie, FL 34952For SaleMLS ID #B26049229, Kelly Lynne McCarthy, EXP Realty LLC. BeachesMLS
- $479,9003 bd2 ba1.9k sqft1991 SE Manth Lane, Port St Lucie, FL 34983For SaleMLS ID #B26013277, Craig A Reeves, Keller Williams Realty Jupiter. BeachesMLS
- $430,0003 bd2 ba1.6k sqft4491 NW Alsace Avenue, Port St Lucie, FL 34983For SaleMLS ID #B26021189, Adelisse Hernandez Suarez, CENTURY 21 Tenace Realty. BeachesMLS
- $345,0003 bd2 ba1.4k sqft641 SE Streamlet Avenue, Port St Lucie, FL 34983For SaleMLS ID #B26036055, Gary R Karwoski, Atlantic Shores ERA Powered. BeachesMLS
- $424,5003 bd2 ba1.5k sqft5861 NW Cullom Circle, Port St Lucie, FL 34986For SaleMLS ID #B26061836, Amanda Kelly, Keller Williams Realty of PSL. BeachesMLS
- $400,0003 bd2 ba1.9k sqft6124 NW Ginger Lane, Port St Lucie, FL 34986For SaleMLS ID #B26021982, Frantzcito Jean Pierre, LYNQ Real Estate. BeachesMLS
- $399,9993 bd2 ba1.4k sqft3005 SE Wake Road, Port St Lucie, FL 34984For SaleMLS ID #B26056531, Lee Tilton, Real Estate of Florida. BeachesMLS
- $435,0003 bd2 ba1.8k sqft2118 SE Morningside Boulevard, Port St Lucie, FL 34952For SaleMLS ID #R11166418, Leidy Johanna Gonzalez, EXP Realty LLC. BeachesMLS
- $439,9004 bd2 ba1.9k sqftGroza Builders Inc, Port St Lucie, FL 34953For SaleMLS ID #B26058882, Fritz R Delouis, Solutions Realty & Financial S. BeachesMLS
- $465,0004 bd3 ba2.4k sqft6944 NW Daffodil Lane, Port St Lucie, FL 34983For SaleMLS ID #F10543125, Michelle A Morrison PA, LoKation. BeachesMLS
- $338,0003 bd2 ba1.1k sqft1842 SE CARVALHO Street, Port St Lucie, FL 34983For SaleMLS ID #B26062374, Joseph Sanchez, Coldwell Banker Paradise. BeachesMLS
- $450,0004 bd2 ba1.7k sqft2970 SE San Jeronimo Road, Port St Lucie, FL 34952For SaleMLS ID #B26055225, Helane George Darazi, Atlantic Shores ERA Powered. BeachesMLS
- $419,9004 bd2 ba2.2k sqft6173 NW East Deville Circle, Port St Lucie, FL 34986For SaleMLS ID #B26056311, Margaret E. Good, m.e.Good Realty, inc. BeachesMLS
