Bring your Boat or RV to this lovingly cared for 3/2/2 home located in the much desired and peaceful Saint James area surrounded by the north fork of the Saint Lucie River. Public ramp close by for easy days on the water. Come home from a day on the water and cook out with family & friends in the expansive back yard with plenty of room for your pups to roam. The pool space offers over 750 square feet of screened lanai/patio space with a In-ground pool built for sport with two shallow ends plus seating. Home updates include SIMONTON double hung double pane Krypton filled vinyl IMPACT WINDOWS with tilt in to clean feature, cutting down exterior noise. A 500 gallon certified inground propane tank, LG & Fridgidaire Galley Stainless Steel appliances, granite counter tops in kitchen and baths Double blown in Insualtion to help with those electic bills and Kohler toilets, Moen faucets, new ceiling fans, Maytag washer/dryer set, 18x18 ceramic tile throughout, & new garage door opener with warranty.
For sale
$439,999
381 NE Surfside Avenue, Port St Lucie, FL 34983
3beds
1,610sqft
:
Get pre-qualified$3,042/mo
Single Family Residence
Built in 2003
10,454 Square Feet Lot
$432,800 Zestimate®
$273/sqft
$-- HOA
What's special
Moen faucetsKohler toiletsCutting down exterior noiseNew ceiling fans
- 1 day |
- 111 |
- 10 |
Zillow last checked:
Listing updated:
Listed by:
Brian C Wilder PA 561-201-4717,
Keller Williams Realty - Welli,
Jennifer Wilder 561-797-6484,
Keller Williams Realty - Welli
Source: BeachesMLS,MLS#: B26060455 Originating MLS: BeachesMLS
Originating MLS: BeachesMLSFacts & features
Interior
Bedrooms & bathrooms
- Bedrooms: 3
- Bathrooms: 2
- Full bathrooms: 2
- Main level bathrooms: 2
- Main level bedrooms: 3
Primary bedroom
- Level: First
- Area: 224
- Dimensions: 16 X 14
Kitchen
- Level: First
- Area: 99
- Dimensions: 11 X 9
Living room
- Level: First
- Area: 380
- Dimensions: 19 X 20
Heating
- Central
Cooling
- Central Air, Ceiling Fan(s)
Appliances
- Included: Dryer, Dishwasher, Electric Range, Electric Water Heater, Disposal, Ice Maker, Microwave, Oven, Refrigerator, Water Heater, Washer
- Laundry: Inside, Laundry Room
Features
- Bedroom on Main Level, Dual Sinks, Kitchen/Dining Combo, Main Level Primary, Split Bedrooms, Separate Shower, Vaulted Ceiling(s)
- Flooring: Ceramic Tile
- Windows: Storm Window(s)
- Has fireplace: No
Interior area
- Total structure area: 2,190
- Total interior livable area: 1,610 sqft
Video & virtual tour
Property
Parking
- Total spaces: 4
- Parking features: Attached, Garage, Garage Door Opener, Paver Block
- Attached garage spaces: 2
Accessibility
- Accessibility features: None
Features
- Levels: One
- Stories: 1
- Patio & porch: Covered, Patio, Screened
- Exterior features: Outdoor Living Area
- Has private pool: Yes
- Pool features: In Ground, Screen Enclosure
- Fencing: Fenced,Wood
- Has view: Yes
- View description: Pool
Lot
- Size: 10,454 Square Feet
- Features: Landscaped, Sprinkler System, < 1/4 Acre
Details
- Parcel number: 342062504720007
- Zoning: RS-2 PSL
- Special conditions: Standard
Construction
Type & style
- Home type: SingleFamily
- Architectural style: Traditional
- Property subtype: Single Family Residence
Materials
- Block, Concrete, Stucco
- Roof: Shingle
Condition
- Resale
- New construction: No
- Year built: 2003
Utilities & green energy
- Sewer: Public Sewer
- Water: Public
- Utilities for property: Cable Available
Community & HOA
Community
- Subdivision: PORT ST LUCIE SECTION 26
HOA
- Has HOA: No
Location
- Region: Port Saint Lucie
Financial & listing details
- Price per square foot: $273/sqft
- Tax assessed value: $323,600
- Annual tax amount: $4,621
- Date on market: 8/5/2026
- Listing terms: Cash,Conventional,FHA,VA Loan
- Road surface type: Paved
Estimated market value
$432,800
$411,000 - $454,000
$3,057/mo
Price history
| Date | Event | Price |
|---|---|---|
| 8/5/2026 | Listed for sale | $439,999+55.5%$273/sqft |
Source:  BeachesMLS #B26060455 Report a problem BeachesMLS #B26060455 Report a problem | ||
| 5/31/2018 | Sold | $283,000-1.9%$176/sqft |
Source: BeachesMLS #R10416651 Report a problem | ||
| 4/21/2018 | Pending sale | $288,500$179/sqft |
Source: Keller Williams Realty of Jupiter / Tequesta / Hobe Sound #RX-10416651 Report a problem | ||
| 4/9/2018 | Price change | $288,500-3.7%$179/sqft |
Source: Keller Williams Realty of Jupiter / Tequesta / Hobe Sound #RX-10416651 Report a problem | ||
| 3/23/2018 | Listed for sale | $299,500+62.3%$186/sqft |
Source: Keller Williams Realty Jupiter #RX-10416651 Report a problem | ||
| 9/4/2008 | Sold | $184,500-16.1%$115/sqft |
Source: Public Record Report a problem | ||
| 5/25/2008 | Listing removed | $219,900$137/sqft |
Source: Point2 #R2835240 Report a problem | ||
| 4/6/2008 | Listed for sale | $219,900+61.1%$137/sqft |
Source: Point2 #R2835240 Report a problem | ||
| 12/10/2003 | Sold | $136,500$85/sqft |
Source: Public Record Report a problem | ||
Public tax history
| Year | Property taxes | Tax assessment |
|---|---|---|
| 2025 | $4,622 +3.3% | $220,049 +2.9% |
| 2024 | $4,476 +2.2% | $213,848 +3% |
| 2023 | $4,381 +3.8% | $207,620 +3% |
| 2022 | $4,222 +1.7% | $201,573 +3% |
| 2021 | $4,152 -0.7% | $195,702 +1.4% |
| 2020 | $4,182 | $193,000 +4.2% |
| 2019 | $4,182 -18.7% | $185,300 +76.4% |
| 2018 | $5,143 +160.6% | $105,036 -28.6% |
| 2017 | $1,973 +1.5% | $147,100 +7.3% |
| 2016 | $1,945 +1.8% | $137,100 +18.2% |
| 2015 | $1,911 -10.7% | $116,000 +16.9% |
| 2014 | $2,141 | $99,267 +1.5% |
| 2013 | -- | $97,800 +1.5% |
| 2012 | -- | $96,400 -0.1% |
| 2011 | -- | $96,500 -3% |
| 2010 | -- | $99,500 -12.6% |
| 2009 | -- | $113,900 -19.7% |
| 2008 | -- | $141,900 +0.6% |
| 2007 | -- | $141,085 +2.5% |
| 2006 | -- | $137,644 +3% |
| 2005 | -- | $133,635 +16.7% |
| 2004 | -- | $114,500 |
Find assessor info on the county website
Monthly payment
Est. payment
Payment breakdown
Explore the cost of this home by adjusting the details. Changes won't be saved.Climate risks
Neighborhood: Northport Village
Nearby schools
GreatSchools rating
- 5/10Northport K-8 SchoolGrades: PK-8Distance: 0.9 mi
- 4/10Fort Pierce Central High SchoolGrades: 9-12Distance: 4.2 mi
- 4/10Savanna Ridge Elementary SchoolGrades: PK-5Distance: 1.5 mi
- $397,4004 bd3 ba2.1k sqft373 NE Surfside Ave, Port Saint Lucie, FL 34983Off Market

- $420,0003 bd2 ba1.6k sqft389 NE Surfside Ave, Port Saint Lucie, FL 34983For Sale
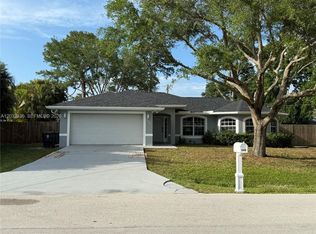
- $435,0004 bd2 ba1.8k sqft390 NE Gulfstream Ave, Port Saint Lucie, FL 34983Sold

- $367,5003 bd2 ba1.5k sqft365 NE Surfside Ave, Port Saint Lucie, FL 34983Off Market
- $367,1003 bd2 ba1.7k sqft382 NE Gulfstream Ave, Port Saint Lucie, FL 34983Off Market
- $409,3003 bd2 ba1.2k sqft378 NE Surfside Ave, Port Saint Lucie, FL 34983Off Market
- $317,2003 bd2 ba1.7k sqft618 NE Emerson St, Port Saint Lucie, FL 34983Off Market
- $362,0002 bd2 ba1.3k sqft384 NE Surfside Ave, Port Saint Lucie, FL 34983Off Market
A local agent can set up tours, give advice and negotiate with sellers.
A local lender can help you make sure your offer is ready when you are.
Similar homes
- $429,0004 bd2 ba1.8k sqft5930 NW Theda Lane, Port St Lucie, FL 34983For Sale

 MLS ID #B26020635, Amanda Kelly, Keller Williams Realty of PSL. BeachesMLS
 - $427,0003 bd2 ba1.7k sqft482 SE GALLEON Lane, Port St Lucie, FL 34983For Sale
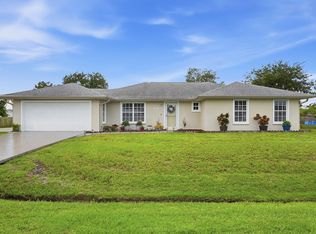 MLS ID #B26054104, Anna Melissa Lopez, LPT Realty, LLC. BeachesMLS
 - $340,0003 bd2 ba1.8k sqft514 NW FERRIS Drive, Port St Lucie, FL 34983For Sale
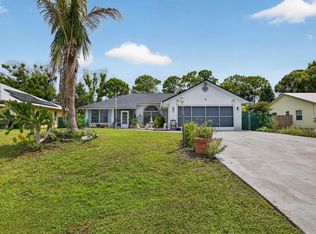 MLS ID #B26060134, Antonella Zervopoulos, RE/MAX Gold. BeachesMLS
 - $465,0004 bd2 ba1.7k sqft1120 SW Irving Street, Port St Lucie, FL 34983For Sale
 MLS ID #B26057952, Anna Melissa Lopez, LPT Realty, LLC. BeachesMLS
 - $475,0003 bd4 ba2.3k sqft502 NW Kilpatrick Avenue, Port St Lucie, FL 34983For SaleMLS ID #B26054233, Channin Medina, EXP Realty LLC. BeachesMLS
- $429,0003 bd2 ba2.1k sqft718 SW ABRAHAM Avenue, Port St Lucie, FL 34953For SaleMLS ID #B26060370, Brayden Baker, Keller Williams Realty of PSL. BeachesMLS
- $409,0004 bd2 ba1.6k sqft861 SE Cavern Avenue, Port St Lucie, FL 34983For SaleMLS ID #B26006757, Diane Camara, Realty ONE Group Innovation. BeachesMLS
- $389,9003 bd2 ba1.5k sqft2325 SW SALMON Road, Port St Lucie, FL 34953For SaleMLS ID #B26059385, Bernadette Martens, LPT Realty, LLC. BeachesMLS
- $449,9903 bd2 ba1.8k sqft826 SE Quiescent Lane, Port St Lucie, FL 34983For SaleMLS ID #R11164751, Catherine M Prisco, RE/MAX Gold. BeachesMLS
- $415,0004 bd2 ba1.8k sqft1526 SW MULLINAX Avenue, Port St Lucie, FL 34953For SaleMLS ID #B26059851, Lindsay Maldonado, LPT Realty, LLC. BeachesMLS
- $439,9004 bd2 ba1.9k sqftGroza Builders Inc, Port St Lucie, FL 34953For SaleMLS ID #B26058882, Fritz R Delouis, Solutions Realty & Financial S. BeachesMLS
- $499,9003 bd2 ba1.9k sqft1991 SE Manth Lane, Port St Lucie, FL 34983For SaleMLS ID #B26013277, Craig A Reeves, Keller Williams Realty Jupiter. BeachesMLS
- $339,9003 bd2 ba1.1k sqft5807 NW BURRI Court, Port St Lucie, FL 34986For SaleMLS ID #B26059360, Maria A Mitchell, LoKation. BeachesMLS
- $400,0004 bd2 ba1.8k sqft501 SW Todd Avenue, Port St Lucie, FL 34983For SaleMLS ID #B26007450, Brayden Baker, Keller Williams Realty of PSL. BeachesMLS
- $275,0003 bd3 ba1.5k sqft624 NE BENT PADDLE Lane, Port St Lucie, FL 34983For SaleMLS ID #B26059325, Shakira Castro-Morales, Keller Williams Realty Of The Treasure Coast. BeachesMLS
- $495,5003 bd2 ba2k sqft3398 SE East Snow Road, Port St Lucie, FL 34984For SaleMLS ID #B26037765, Cyd Leann Diaz, RE Florida Homes. BeachesMLS
- $315,0003 bd2 ba1.3k sqft636 SW EYERLY Avenue, Port St Lucie, FL 34983For SaleMLS ID #B26056591, Amy Baker, LYNQ Real Estate. BeachesMLS
- $434,9003 bd2 ba1.7k sqft1373 SW Granville Avenue, Port St Lucie, FL 34953For SaleMLS ID #B26055484, Monica K Jimenez Varea, PA, Partnership Realty Inc.. BeachesMLS
- $450,0004 bd2 ba1.7k sqft2970 SE San Jeronimo Road, Port St Lucie, FL 34952For SaleMLS ID #B26055225, Helane George Darazi, Atlantic Shores ERA Powered. BeachesMLS
- $399,0003 bd2 ba1.5k sqft2081 SE SOUTH BUTTONWOOD Drive, Port St Lucie, FL 34952For SaleMLS ID #B26058964, Lisa Rauso, Prime Time Realty LLC. BeachesMLS
