PRICE IMPROVEMENT!!! Find Your Peace on Bent Paddle Lane Tucked away on a quiet cul-de-sac, this 3-bedroom, 2.5-bath townhome offers a fresh start. Enjoy a brand-new metal roof (2022), granite countertops, newer appliances (washer & dryer not included in the sale), and an open floor plan perfect for relaxing or entertaining. Take in tranquil preserve views and let the HOA handle roof, lawn, and exterior care. Home comes with a 1-yr HomeShield Essential Warranty for additional peace of mind. Community amenities include a pool, clubhouse, fitness center, trails, and even boat ramp & day dock with access to the St. Lucie River. More... Public Historical Remarks: Boat Services: Common Dock
For sale
Price cut: $5K (7/19)
$275,000
624 NE BENT PADDLE Lane, Port St Lucie, FL 34983
3beds
1,557sqft
Townhouse
Built in 2006
2,875 Square Feet Lot
$-- Zestimate®
$177/sqft
$466/mo HOA
What's special
Granite countertopsNewer appliancesQuiet cul-de-sacTranquil preserve views
- 15 days |
- 642 |
- 29 |
Likely to sell faster than
Zillow last checked:
Listing updated:
Listed by:
Shakira Castro-Morales 772-579-7108,
Keller Williams Realty Of The Treasure Coast
Source: BeachesMLS,MLS#: B26059325 Originating MLS: BeachesMLS
Originating MLS: BeachesMLSFacts & features
Interior
Bedrooms & bathrooms
- Bedrooms: 3
- Bathrooms: 3
- Full bathrooms: 2
- 1/2 bathrooms: 1
- Main level bathrooms: 2
- Main level bedrooms: 1
Primary bedroom
- Level: Main
- Area: 224
- Dimensions: 14 X 16
Primary bedroom
- Level: Main
- Area: 224
- Dimensions: 14 X 16
Primary bedroom
- Level: Main
- Area: 224
- Dimensions: 14 X 16
Primary bedroom
- Level: Main
- Area: 224
- Dimensions: 14 X 16
Primary bedroom
- Level: Main
- Area: 224
- Dimensions: 14 X 16
Primary bedroom
- Level: Main
- Area: 224
- Dimensions: 14 X 16
Primary bedroom
- Level: Main
- Area: 224
- Dimensions: 14 X 16
Kitchen
- Level: Main
- Area: 144
- Dimensions: 12 X 12
Kitchen
- Level: Main
- Area: 144
- Dimensions: 12 X 12
Kitchen
- Level: Main
- Area: 144
- Dimensions: 12 X 12
Kitchen
- Level: Main
- Area: 144
- Dimensions: 12 X 12
Kitchen
- Level: Main
- Area: 144
- Dimensions: 12 X 12
Kitchen
- Level: Main
- Area: 144
- Dimensions: 12 X 12
Kitchen
- Level: Main
- Area: 144
- Dimensions: 12 X 12
Living room
- Level: Main
- Area: 270
- Dimensions: 18 X 15
Living room
- Level: Main
- Area: 270
- Dimensions: 18 X 15
Living room
- Level: Main
- Area: 270
- Dimensions: 18 X 15
Living room
- Level: Main
- Area: 270
- Dimensions: 18 X 15
Living room
- Level: Main
- Area: 270
- Dimensions: 18 X 15
Living room
- Level: Main
- Area: 270
- Dimensions: 18 X 15
Living room
- Level: Main
- Area: 270
- Dimensions: 18 X 15
Heating
- Central, Electric
Cooling
- Central Air, Ceiling Fan(s), Electric
Appliances
- Included: Dishwasher, Electric Range, Electric Water Heater, Microwave, Refrigerator, Water Heater
- Laundry: Washer Hookup, Electric Dryer Hookup, Inside, Laundry Closet, Main Level
Features
- Bedroom on Main Level, Bathtub, Dual Sinks, Eat-in Kitchen, Garden Tub/Roman Tub, High Ceilings, Kitchen/Dining Combo, Main Level Primary, Pantry, Soaking Tub, Separate Shower, Vaulted Ceiling(s), Walk-In Closet(s)
- Flooring: Carpet, Ceramic Tile
- Windows: Metal, Single Hung
- Has fireplace: No
Interior area
- Total structure area: 2,143
- Total interior livable area: 1,557 sqft
Video & virtual tour
Property
Parking
- Total spaces: 2
- Parking features: Attached, Garage
- Attached garage spaces: 2
Accessibility
- Accessibility features: None
Features
- Levels: Two
- Stories: 2
- Pool features: Association
- Has view: Yes
- View description: Preserve
Lot
- Size: 2,875 Square Feet
- Features: Sprinklers Automatic, < 1/4 Acre
Details
- Parcel number: 341750000430007
- Zoning: R2
- Special conditions: Standard
Construction
Type & style
- Home type: Townhouse
- Property subtype: Townhouse
Materials
- Block
- Roof: Metal
Condition
- Resale
- New construction: No
- Year built: 2006
Details
- Warranty included: Yes
Utilities & green energy
- Sewer: Public Sewer
- Water: Public
- Utilities for property: Electricity Connected, Sewer Connected, Water Connected
Community & HOA
Community
- Features: Home Owners Association, Boat Facilities, Property Manager On-Site, Street Lights
- Security: Smoke Detector(s)
- Subdivision: RIVER PLACE ON THE ST LUCIE NO 5
HOA
- Has HOA: Yes
- Amenities included: Basketball Court, Boating, Clubhouse, Fitness Center, Maintenance Grounds, Management, Maintenance, Playground, Park, Pool, Sports Fields, Spa/Hot Tub, Storage, Sidewalks
- Services included: Common Areas, Insurance, Maintenance Grounds, Maintenance Structure, Pool(s), Recreation Facilities, Roof
- HOA fee: $466 monthly
- HOA name: River Place on the St. Lucie
- HOA phone: 772-388-0172
Location
- Region: Port Saint Lucie
Financial & listing details
- Price per square foot: $177/sqft
- Tax assessed value: $227,700
- Annual tax amount: $6,467
- Date on market: 8/2/2026
- Cumulative days on market: 416 days
- Listing terms: Cash,Conventional,FHA,VA Loan
- Electric utility on property: Yes
Estimated market value
Not available
Estimated sales range
Not available
Not available
Price history
| Date | Event | Price |
|---|---|---|
| 7/19/2026 | Price change | $275,000-1.8%$177/sqft |
Source:  BeachesMLS #R11100807 Report a problem BeachesMLS #R11100807 Report a problem | ||
| 4/29/2026 | Price change | $280,000-2.7%$180/sqft |
Source: BeachesMLS #R11100807 Report a problem | ||
| 9/19/2025 | Price change | $287,900+1.4%$185/sqft |
Source: BeachesMLS #RX-11100807 Report a problem | ||
| 9/3/2025 | Price change | $284,000-1.7%$182/sqft |
Source: BeachesMLS #RX-11100807 Report a problem | ||
| 8/11/2025 | Price change | $289,000-2%$186/sqft |
Source: BeachesMLS #RX-11100807 Report a problem | ||
| 6/19/2025 | Listed for sale | $294,900+18%$189/sqft |
Source: BeachesMLS #RX-11100807 Report a problem | ||
| 12/29/2022 | Sold | $250,000-3.8%$161/sqft |
Source: BeachesMLS #R10813805 Report a problem | ||
| 12/18/2022 | Contingent | $259,999$167/sqft |
Source: BeachesMLS #RX-10813805 Report a problem | ||
| 12/5/2022 | Price change | $259,999-7.1%$167/sqft |
Source: BeachesMLS #RX-10813805 Report a problem | ||
| 11/19/2022 | Listed for sale | $279,900-6.4%$180/sqft |
Source: BeachesMLS #RX-10813805 Report a problem | ||
| 7/20/2022 | Listing removed | -- |
Source: BeachesMLS #RX-10813805 Report a problem | ||
| 7/18/2022 | Pending sale | $299,000$192/sqft |
Source: BeachesMLS #RX-10813805 Report a problem | ||
| 7/3/2022 | Listed for sale | $299,000+139.2%$192/sqft |
Source: BeachesMLS #RX-10813805 Report a problem | ||
| 5/24/2016 | Sold | $125,000+25%$80/sqft |
Source: Public Record Report a problem | ||
| 2/27/2013 | Sold | $100,000-7.7%$64/sqft |
Source: Public Record Report a problem | ||
| 12/8/2012 | Price change | $108,400+27.5%$70/sqft |
Source: Coldwell Banker Residential Real Estate #R3325983 Report a problem | ||
| 3/15/2012 | Listed for sale | $85,000-14.1%$55/sqft |
Source: Ozzie Realty Inc. #R3221746 Report a problem | ||
| 10/17/2011 | Listing removed | $99,000$64/sqft |
Source: NCI #R3202104 Report a problem | ||
| 6/21/2011 | Listed for sale | $99,000-32.1%$64/sqft |
Source: NCI #R3202104 Report a problem | ||
| 11/28/2006 | Sold | $145,900$94/sqft |
Source: Public Record Report a problem | ||
Public tax history
| Year | Property taxes | Tax assessment |
|---|---|---|
| 2025 | $6,468 +0.1% | $238,600 |
| 2024 | $6,462 -9.7% | $238,600 +6.6% |
| 2023 | $7,160 +81.8% | $223,900 +62.7% |
| 2022 | $3,937 +7.8% | $137,614 +3% |
| 2021 | $3,651 -0.2% | $133,606 +1.4% |
| 2020 | $3,659 | $131,762 +2.3% |
| 2019 | $3,659 +0.9% | $128,800 +1.9% |
| 2018 | $3,628 +3.9% | $126,399 +2.1% |
| 2017 | $3,492 +0.9% | $123,800 +21.7% |
| 2016 | $3,461 -10.3% | $101,700 +9.6% |
| 2015 | $3,857 +4.7% | $92,800 +21% |
| 2014 | $3,684 | $76,700 +4.8% |
| 2013 | -- | $73,200 |
| 2012 | -- | $73,200 -3.9% |
| 2011 | -- | $76,200 -10.9% |
| 2010 | -- | $85,500 +134% |
| 2009 | -- | $36,541 -75.4% |
| 2008 | -- | $148,600 -18.2% |
| 2007 | -- | $181,700 +626.8% |
| 2006 | -- | $25,000 +42.9% |
| 2005 | -- | $17,500 |
| 2004 | -- | $17,500 |
| 2003 | -- | -- |
Find assessor info on the county website
Monthly payment
Est. payment
Payment breakdown
Explore the cost of this home by adjusting the details. Changes won't be saved.Climate risks
Neighborhood: St. Lucie North
Nearby schools
GreatSchools rating
- 7/10Rivers Edge Elementary SchoolGrades: PK-5Distance: 1 mi
- 4/10Southern Oaks Middle SchoolGrades: 6-8Distance: 1 mi
- 4/10Fort Pierce Central High SchoolGrades: 9-12Distance: 3.1 mi
- $267,8003 bd3 ba1.5k sqft624 SE Bent Paddle Ln, Pt Saint Lucie, FL 34983Off Market
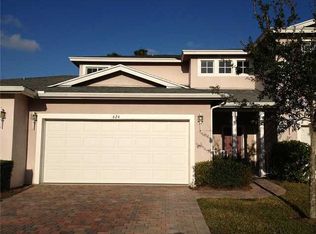
- $276,8003 bd3 ba1.6k sqft620 NE Bent Paddle Ln, Port Saint Lucie, FL 34983Off Market

- $255,6002 bd2 ba1.2k sqft628 NE Bent Paddle Ln, Port Saint Lucie, FL 34983Off Market
- $282,7003 bd3 ba1.5k sqft616 NE Bent Paddle Ln, Port Saint Lucie, FL 34983Off Market

- $289,5003 bd3 ba1.5k sqft612 NE Bent Paddle Ln, Port Saint Lucie, FL 34983Off Market
- $261,9002 bd2 ba1.2k sqft632 NE Bent Paddle Ln, Port Saint Lucie, FL 34983Off Market
- $232,8002 bd2 ba-- sqft632 NE Bent Paddle Ln, Fort Pierce, FL 34983Off Market
- $244,9002 bd2 ba1.2k sqft623 NE Bent Paddle Ln, Port Saint Lucie, FL 34983Off Market
A local agent can set up tours, give advice and negotiate with sellers.
A local lender can help you make sure your offer is ready when you are.
Similar homes
- $285,0003 bd3 ba1.4k sqft2721 NW Treviso Circle, Port St Lucie, FL 34986For Sale

 MLS ID #B26055326, Jason Carlstrom, Waterfront Properties & Club C. BeachesMLS
 - $313,5003 bd3 ba1.6k sqft755 NE Trailside Run, Port St Lucie, FL 34983For Sale
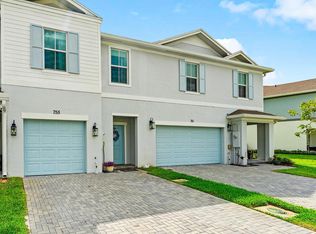 MLS ID #B26027162, Ingrid Marie Berlingeri Eaton, Fosters Realty. BeachesMLS
 - $325,0003 bd3 ba1.6k sqft1010 SE Euclid Lane, Port St Lucie, FL 34983For Sale
 MLS ID #B26045824, Lisandra Pulido Martin, My Realty Group, LLC.. BeachesMLS
 - $265,0002 bd2 ba1.1k sqftLAKES AT ST LUCIE WEST, Port St Lucie, FL 34986For Sale
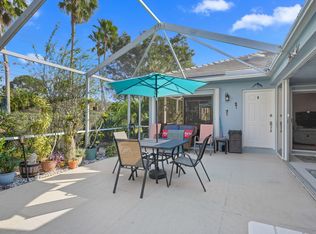 MLS ID #B26056604, Millie Gil, Bold Real Estate Group, Inc. BeachesMLS
 - $259,9002 bd2 ba1.4k sqft533 NW Portofino Lane, Port St Lucie, FL 34986For SaleMLS ID #B26047414, Erik James Beiser, Bradley & Associates Real Est. BeachesMLS
- $272,5002 bd3 ba1.3k sqft2122 SE Grand Drive, Port St Lucie, FL 34952For SaleMLS ID #B26029676, Margaret Hart, RE/MAX Gold. BeachesMLS
- $319,0003 bd3 ba1.8k sqft8133 Mulligan Circle, Port St Lucie, FL 34986For SaleMLS ID #B26048662, Sandra G Terpening, Keller Williams Realty of PSL. BeachesMLS
- $349,0003 bd2 ba1.9k sqft6108 NW Denmore Lane, Port St Lucie, FL 34983For SaleMLS ID #B26041682, Sandra G Terpening, Keller Williams Realty of PSL. BeachesMLS
- $385,0003 bd2 ba1.4k sqft213 SW NATIVITY Terrace, Port St Lucie, FL 34984For SaleMLS ID #B26063623, Joshua Steppling, LPT Realty, LLC. BeachesMLS
- $282,0002 bd2 ba1.4k sqft113 SW Starfish Avenue, Port St Lucie, FL 34984For SaleMLS ID #B26019353, Amanda Kelly, Keller Williams Realty of PSL. BeachesMLS
- $400,0003 bd2 ba2k sqft5341 NW ALAM Circle, Port St Lucie, FL 34986For SaleMLS ID #B26060967, Laura Sellers McAllister, Atlantic Shores ERA Powered. BeachesMLS
- $275,0002 bd2 ba1.3k sqft638 SW Treasure Cove, Port St Lucie, FL 34986For SaleMLS ID #B26041914, Sandra G Terpening, Keller Williams Realty of PSL. BeachesMLS
- $349,9993 bd2 ba1.2k sqft1011 SE Euclid Lane, Port St Lucie, FL 34983For SaleMLS ID #R11166933, Joanne C Canedo, Canedo Realty. BeachesMLS
- $299,9002 bd2 ba1.4k sqft211 NW Zanzibar Place, Port St Lucie, FL 34986For SaleMLS ID #B26017223, Frank Lillo, Hoot Real Estate LLC. BeachesMLS
- $294,9002 bd3 ba1.4k sqft1474 SE Rivergreen Circle, Port St Lucie, FL 34952For SaleMLS ID #B26049708, Eleonora Sari, RE/MAX Services. BeachesMLS
- $400,0003 bd2 ba1.9k sqft6124 NW Ginger Lane, Port St Lucie, FL 34986For SaleMLS ID #B26021982, Frantzcito Jean Pierre, LYNQ Real Estate. BeachesMLS
- $314,9002 bd2 ba1.3k sqft390 NW Breezy Point Loop, Port St Lucie, FL 34986For SaleMLS ID #B26056324, Jeffrey L Tricoli PA, KW Reserve Palm Beach. BeachesMLS
- $379,9003 bd2 ba1.6k sqft148 NW Pleasant Grove Way, Port St Lucie, FL 34986For SaleMLS ID #R11154253, Mark A Doring, VantaSure Realty LLC. BeachesMLS
- $349,9002 bd2 ba1.6k sqft1810 SW GEMINI Lane, Port St Lucie, FL 34984For SaleMLS ID #B26061737, Elaine R. Davis, EXP Realty LLC. BeachesMLS
- $400,0004 bd2 ba1.8k sqft501 SW Todd Avenue, Port St Lucie, FL 34983For SaleMLS ID #B26007450, Brayden Baker, Keller Williams Realty of PSL. BeachesMLS
