Movein ready and designed for easy Florida living. This beautifully maintained 3 bed, 2.5 bath townhome feels like new construction, offering modern finishes and a peaceful preserve backdrop for added privacy. The open living area flows into a kitchen with 42'' white upper cabinets, quartz countertops, and upgraded tile flooring. Upstairs features new vinyl flooring with no carpet, a spacious primary suite with walkin closet and ensuite bath, plus two additional bedrooms ideal for guests or a home office. Hurricane impact windows, granite bathroom countertops, and an epoxied garage floor add value and durability. Enjoy community amenities including a pool, sports courts, walking trails, and river access. Close to beaches, parks, and everyday conveniences. Ready for its new owners!
For sale
Price cut: $11.4K (7/10)
$313,500
755 NE Trailside Run, Port St Lucie, FL 34983
3beds
1,664sqft
Townhouse
Built in 2024
1,742 Square Feet Lot
$309,700 Zestimate®
$188/sqft
$308/mo HOA
What's special
Modern finishesQuartz countertopsEpoxied garage floorEnsuite bathSpacious primary suiteHurricane impact windowsGranite bathroom countertops
- 70 days |
- 275 |
- 8 |
Zillow last checked:
Listing updated:
Listed by:
Ingrid Marie Berlingeri Eaton 561-644-1443,
Fosters Realty,
Chanda S Morra 561-707-5447,
Fosters Realty
Source: BeachesMLS,MLS#: B26027162 Originating MLS: BeachesMLS
Originating MLS: BeachesMLSFacts & features
Interior
Bedrooms & bathrooms
- Bedrooms: 3
- Bathrooms: 3
- Full bathrooms: 2
- 1/2 bathrooms: 1
- Main level bathrooms: 1
Heating
- Central
Cooling
- Central Air
Appliances
- Included: Cooktop, Dryer, Dishwasher, Electric Cooktop, Electric Range, Disposal, Microwave, Refrigerator, Washer
- Laundry: Upper Level
Features
- Entrance Foyer, Kitchen Island, Pantry, Upper Level Primary, Walk-In Closet(s)
- Flooring: Ceramic Tile, Vinyl
- Has fireplace: No
Interior area
- Total structure area: 1,988
- Total interior livable area: 1,664 sqft
Video & virtual tour
Property
Parking
- Total spaces: 3
- Parking features: Attached, Driveway, Garage
- Attached garage spaces: 1
- Has uncovered spaces: Yes
Accessibility
- Accessibility features: None
Features
- Levels: Two
- Stories: 2
- Pool features: Association
Lot
- Size: 1,742 Square Feet
- Features: < 1/4 Acre
Details
- Parcel number: 341667901050008
- Zoning: Planned Un
- Special conditions: Standard
Construction
Type & style
- Home type: Townhouse
- Architectural style: Florida
- Property subtype: Townhouse
Materials
- Block
- Roof: Shingle
Condition
- Resale
- New construction: No
- Year built: 2024
Details
- Builder model: Arabella
- Builder name: K. Hovnanian Homes
Utilities & green energy
- Sewer: Public Sewer
- Water: Public
- Utilities for property: Cable Available, Phone Not Available
Community & HOA
Community
- Features: Home Owners Association
- Subdivision: Hawks Ridge
HOA
- Has HOA: Yes
- Amenities included: Picnic Area, Playground, Park, Pool, Tennis Court(s), Trail(s)
- Services included: Insurance, Maintenance Grounds
- HOA fee: $308 monthly
- HOA name: Paradise Association Management
- HOA phone: 772-388-0172
Location
- Region: Port Saint Lucie
Financial & listing details
- Price per square foot: $188/sqft
- Tax assessed value: $264,500
- Annual tax amount: $7,249
- Date on market: 5/14/2026
- Cumulative days on market: 70 days
- Listing terms: Cash,FHA,VA Loan
Estimated market value
$309,700
$294,000 - $325,000
$2,864/mo
Price history
| Date | Event | Price |
|---|---|---|
| 7/10/2026 | Price change | $313,500-3.5%$188/sqft |
Source:  BeachesMLS #B26027162 Report a problem BeachesMLS #B26027162 Report a problem | ||
| 6/3/2026 | Price change | $324,900-3%$195/sqft |
Source: BeachesMLS #B26027162 Report a problem | ||
| 5/14/2026 | Listed for sale | $334,900+6.4%$201/sqft |
Source: BeachesMLS #B26027162 Report a problem | ||
| 3/8/2024 | Sold | $314,874-6%$189/sqft |
Source: Public Record Report a problem | ||
| 4/14/2023 | Listing removed | -- |
Source:  K. Hovnanian Companies, LLC Report a problem K. Hovnanian Companies, LLC Report a problem | ||
| 3/1/2023 | Price change | $334,802-1.2%$201/sqft |
Source: K. Hovnanian Companies, LLC Report a problem | ||
| 2/18/2023 | Price change | $338,802+9.3%$204/sqft |
Source: K. Hovnanian Companies, LLC Report a problem | ||
| 2/9/2023 | Listed for sale | $309,995$186/sqft |
Source: K. Hovnanian Companies, LLC Report a problem | ||
Public tax history
| Year | Property taxes | Tax assessment |
|---|---|---|
| 2025 | $7,249 +290% | $264,500 +1045% |
| 2024 | $1,859 +2.2% | $23,100 |
| 2023 | $1,818 +15.7% | $23,100 |
| 2022 | $1,571 +50.7% | $23,100 +183.8% |
| 2021 | $1,042 +1.7% | $8,140 +10% |
| 2020 | $1,025 | $7,400 |
| 2019 | $1,025 -0.3% | $7,400 +48% |
| 2018 | $1,028 -28.4% | $5,000 +16.3% |
| 2017 | $1,437 +0.5% | $4,300 +87% |
| 2016 | $1,429 | $2,300 |
Find assessor info on the county website
Monthly payment
Est. payment
Payment breakdown
Explore the cost of this home by adjusting the details. Changes won't be saved.Climate risks
Neighborhood: St. Lucie North
Nearby schools
GreatSchools rating
- 7/10Rivers Edge Elementary SchoolGrades: PK-5Distance: 1.2 mi
- 4/10Southern Oaks Middle SchoolGrades: 6-8Distance: 1.3 mi
- 4/10Fort Pierce Central High SchoolGrades: 9-12Distance: 3.2 mi
Schools provided by the listing agent
- Elementary: Savanna Ridge
- Middle: Northport K-8
- High: Fort Pierce Central
Source: BeachesMLS. This data may not be complete. We recommend contacting the local school district to confirm school assignments for this home.
- $314,8743 bd3 ba1.6k sqft755 NE Trailside Run #1902, Pt Saint Lucie, FL 34983Sold
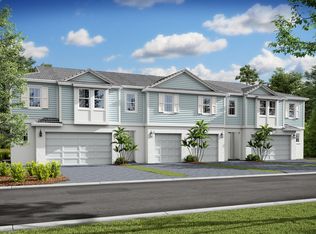
- $374,2982,178 Square Feet749 NE Trailside Run, Port Saint Lucie, FL 34983Sold
- $392,8943,485 Square Feet761 NE Trailside Run, Port Saint Lucie, FL 34983Sold
- $392,8944 bd3 ba2.2k sqft761 NE Trailside Run #1901, Pt Saint Lucie, FL 34983Sold
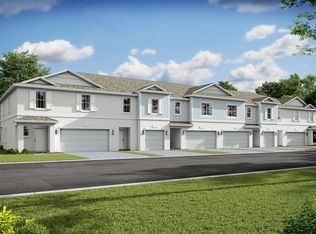
- $367,4002,178 Square Feet743 NE Trailside Run, Port Saint Lucie, FL 34983Sold
- $324,7001,742 Square Feet737 NE Trailside Run, Port Saint Lucie, FL 34983Sold
- $390,0004 bd3 ba2.2k sqft767 NE Trailside Run, Port Saint Lucie, FL 34983Sold
- $390,0004 bd3 ba2.2k sqft767 NE Trailside Run #1806, Pt Saint Lucie, FL 34983Sold
A local agent can set up tours, give advice and negotiate with sellers.
A local lender can help you make sure your offer is ready when you are.
Similar homes
- $275,0003 bd3 ba1.5k sqft624 NE Bent Paddle Lane, Port St Lucie, FL 34983For Sale
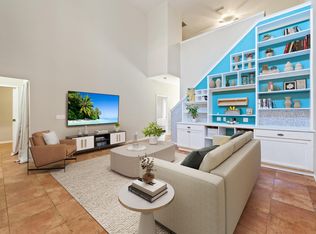
 MLS ID #R11100807, Shakira Castro-Morales, Keller Williams Realty Of The Treasure Coast. BeachesMLS
 - $310,0003 bd3 ba1.4k sqft2910 NW Treviso Circle, Port St Lucie, FL 34986For Sale
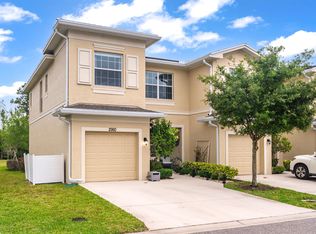 MLS ID #B26026186, Joselyn Gutierrez, Prime One Realty. BeachesMLS
 - $359,9503 bd2 ba1.6k sqft6109 NW Regent Street, Port St Lucie, FL 34983For Sale
 MLS ID #B26037110, Dayan D Jimenez, Groza Real Estate Company. BeachesMLS
 - $349,0003 bd2 ba1.9k sqft6108 NW Denmore Lane, Port St Lucie, FL 34983For Sale
 MLS ID #B26041682, Sandra G Terpening, Keller Williams Realty of PSL. BeachesMLS
 - $439,9003 bd2 ba1.7k sqft482 SE GALLEON Lane, Port St Lucie, FL 34983For SaleMLS ID #B26054104, Anna Melissa Lopez, LPT Realty, LLC. BeachesMLS
- $435,0004 bd2 ba1.9k sqft1220 SE NAVAJO Lane, Port St Lucie, FL 34983For SaleMLS ID #B26054248, Crystal Michelle Cardenas PA, Southern Key Realty. BeachesMLS
- $446,0004 bd3 ba2.3k sqft692 NE Turtleback Trail, Port St Lucie, FL 34983For SaleMLS ID #B26020364, Leidy Johanna Gonzalez, EXP Realty LLC. BeachesMLS
- $359,9993 bd2 ba1.2k sqft1011 SE Euclid Lane, Port St Lucie, FL 34983For SaleMLS ID #R11166933, Joanne C Canedo, Canedo Realty. BeachesMLS
- $294,9002 bd3 ba1.4k sqft1474 SE Rivergreen Circle, Port St Lucie, FL 34952For SaleMLS ID #B26049708, Eleonora Sari, RE/MAX Services. BeachesMLS
- $329,0002 bd2 ba1.7k sqft7370 Pine Creek Way, Port St Lucie, FL 34986For SaleMLS ID #B26020224, Linda Humbert, Keller Williams Realty of PSL. BeachesMLS
- $415,0004 bd2 ba1.8k sqft597 NW Kilpatrick Avenue, Port St Lucie, FL 34983For SaleMLS ID #R11143104, Dyango Yanez, EXP Realty LLC. BeachesMLS
- $350,0003 bd2 ba1.5k sqft3625 Sapphire Hollow Way, Fort Pierce, FL 34981New ConstructionMLS ID #B26053397, Brooke Harris, Keller Williams Realty of PSL. BeachesMLS
- $299,0004 bd2 ba1.7k sqft5102 Joyous Place, Fort Pierce, FL 34947For SaleMLS ID #B26047772, Terry Holloway JR, RE/MAX Gold. BeachesMLS
- $430,0003 bd2 ba1.6k sqft4491 NW Alsace Avenue, Port St Lucie, FL 34983For SaleMLS ID #B26021189, Adelisse Hernandez Suarez, CENTURY 21 Tenace Realty. BeachesMLS
- $390,0004 bd2 ba1.8k sqft535 SW Butler Avenue, Port St Lucie, FL 34983For SaleMLS ID #B26020294, Olga Castillo Duarte, LPT Realty, LLC. BeachesMLS
- $444,9003 bd2 ba1.8k sqft516 SE Crosspoint Drive, Port St Lucie, FL 34983For SaleMLS ID #B26045038, Verant R Telemaque Jr., Royal Real Estate International Inc.. BeachesMLS
- $325,0003 bd2 ba1.2k sqft706 Osceola Avenue, Fort Pierce, FL 34982For SaleMLS ID #B26018803, Caitlin Steele, Pinnacle Real Estate Group. BeachesMLS
- $460,0004 bd2 ba1.9k sqft502 NW Kingston Street, Port St Lucie, FL 34983For SaleMLS ID #B26021069, Joselyn Gutierrez, Prime One Realty. BeachesMLS
- $397,0003 bd2 ba1.5k sqft572 SW Bacon Terrace, Port St Lucie, FL 34953For SaleMLS ID #B26051313, Maria Termotto-Horwitz, Keller Williams Realty/P B. BeachesMLS
- $365,0003 bd2 ba1.6k sqft12563 NW Toblin Lane, Port St Lucie, FL 34987For SaleMLS ID #B26051085, Jennifer Anne Vanbuskirk, RE/MAX Gold. BeachesMLS
