Welcome to this inviting lakefront retreat in the heart of the desirable Cascades 55+ community in St. Lucie West, where manicured tropical landscaping and Mediterranean-inspired curb appeal create a memorable first impression. This thoughtfully designed single-story residence offers 2 bedrooms, 2 full bathrooms, 1,398 square feet of living space, and a 2-car garage. A paver driveway, covered entry, graceful architectural details, and a new screened-in front entrance add warmth and character from the moment you arrive.Inside, bright and comfortable living spaces flow across tile flooring, complemented by ceiling fans and attractive design details. The cheerful eat-in kitchen features stainless steel appliances, a newer refrigerator, and Corian countertops installed in 2021. Recent improvements include a new HVAC system, new hot water heater, custom-built hurricane-rated rear slider, and hurricane windows in both bedrooms. The garage door spring was also recently replaced.The spacious primary suite includes two walk-in closets and a private bathroom with dual vanities. The second bedroom and full bathroom provide a welcoming space for guests, a home office, or a relaxing hobby room. The extended screened lanai is the true highlight, offering a peaceful setting to enjoy morning coffee, outdoor dining, or beautiful sunsets overlooking the lake. A custom motorized awning with interior remote control provides added comfort and shade, making this tranquil outdoor space ideal for relaxing or entertaining. Cascades offers an exceptional lifestyle with an impressive array of amenities for a low HOA fee, including an Olympic-size heated swimming pool, spa and hot tub, 9-hole golf course, tennis courts, pickleball courts, basketball courts, shuffleboard, and paved walking paths throughout the community. The expansive clubhouse features a fitness center, billiards room, ballroom, library, media room, arts and crafts studio, and more.
For sale
Price cut: $5K (9/23)
$300,000
390 NW Breezy Point Loop, Port St Lucie, FL 34986
2beds
1,398sqft
Single Family Residence
Built in 2004
6,065 Square Feet Lot
$292,300 Zestimate®
$215/sqft
$403/mo HOA
What's special
Lakefront retreatMediterranean-inspired curb appealExtended screened lanaiCorian countertopsNew screened-in front entranceCeiling fansAttractive design details
- 90 days
- 369
- 15
Zillow last checked:
Listing updated:
Listed by:
Jeffrey L Tricoli PA 561-220-6006,
KW Reserve Palm Beach,
Hilda Tricoli 561-220-6006,
KW Reserve Palm Beach
Source: BeachesMLS,MLS#: B26056324 Originating MLS: BeachesMLS
Originating MLS: BeachesMLSFacts & features
Interior
Bedrooms & bathrooms
- Bedrooms: 2
- Bathrooms: 2
- Full bathrooms: 2
- Main level bathrooms: 2
- Main level bedrooms: 2
Heating
- Central, Natural Gas
Cooling
- Central Air, Ceiling Fan(s), Electric
Appliances
- Included: Dryer, Dishwasher, Disposal, Gas Range, Gas Water Heater, Microwave, Range, Refrigerator, Water Heater, Washer
- Laundry: Washer Hookup, Inside, Laundry Room
Features
- Breakfast Bar, Cathedral Ceiling(s), Dual Sinks, Entrance Foyer, Eat-in Kitchen, High Ceilings, Living/Dining Room, Pantry, Split Bedrooms, Separate Shower, Vaulted Ceiling(s), Walk-In Closet(s)
- Flooring: Ceramic Tile, Tile
- Windows: Blinds, Plantation Shutters
Interior area
- Total structure area: 2,196
- Total interior livable area: 1,398 sqft
Video & virtual tour
Property
Parking
- Total spaces: 2
- Parking features: Attached, Driveway, Garage, Garage Door Opener
- Attached garage spaces: 2
- Has uncovered spaces: Yes
Accessibility
- Accessibility features: Accessibility Features, Accessible Central Living Area
Features
- Levels: One
- Stories: 1
- Patio & porch: Patio, Screened
- Exterior features: Outdoor Living Area
- Pool features: Association
- Has view: Yes
- View description: Garden, Lake, Water
- Has water view: Yes
- Water view: Lake,Water
- Waterfront features: Lake Front
Lot
- Size: 6,065 Square Feet
- Features: Sprinkler System, < 1/4 Acre
Details
- Parcel number: 332460101620002
- Zoning: PUD
- Special conditions: Standard,Listed As-Is
Construction
Type & style
- Home type: SingleFamily
- Architectural style: Mediterranean
- Property subtype: Single Family Residence
Materials
- CBS (Concrete Block Structure), Block, Stucco
- Roof: Barrel,Concrete,Spanish Tile,Tile
Condition
- Resale
- New construction: No
- Year built: 2004
Details
- Builder model: Limoge
Utilities & green energy
- Sewer: Public Sewer
- Water: Public
- Utilities for property: Cable Available, Sewer Available, Water Available
Community & HOA
Community
- Features: Home Owners Association, Gated, Street Lights, Sidewalks
- Security: Security System Owned, Gated Community, Smoke Detector(s)
- Senior community: Yes
- Subdivision: CASCADES
HOA
- Has HOA: Yes
- Amenities included: Basketball Court, Billiard Room, Business Center, Clubhouse, Fitness Center, Golf Course, Library, Pool, Sauna, Spa/Hot Tub, Sidewalks, Tennis Court(s)
- Services included: Common Areas, Cable TV, HVAC, Maintenance Grounds, Recreation Facilities, Security
- HOA fee: $403 monthly
Location
- Region: Port Saint Lucie
Financial & listing details
- Price per square foot: $215/sqft
- Tax assessed value: $256,800
- Annual tax amount: $4,309
- Date on market: 7/24/2026
- Cumulative days on market: 90 days
- Listing terms: Cash,Conventional,FHA,VA Loan
- Road surface type: Paved
Estimated market value
$292,300
$278,000 - $307,000
$2,537/mo
Price history
| Date | Event | Price |
|---|---|---|
| 9/23/2026 | Price change | $300,000-1.6%$215/sqft |
Source:  BeachesMLS #B26056324 Report a problem BeachesMLS #B26056324 Report a problem | ||
| 8/28/2026 | Price change | $305,000-3.1%$218/sqft |
Source: BeachesMLS #B26056324 Report a problem | ||
| 7/24/2026 | Listed for sale | $314,900+45.8%$225/sqft |
Source: BeachesMLS #B26056324 Report a problem | ||
| 8/23/2018 | Sold | $216,000$155/sqft |
Source: BeachesMLS #R10449255 Report a problem | ||
| 7/31/2018 | Pending sale | $216,000$155/sqft |
Source: Coldwell Banker Residential Real Estate - Port St Lucie #RX-10449255 Report a problem | ||
| 7/20/2018 | Listed for sale | $216,000+20%$155/sqft |
Source: Coldwell Banker/ Res. Real Est #RX-10449255 Report a problem | ||
| 7/21/2008 | Sold | $180,000-5.2%$129/sqft |
Source: Public Record Report a problem | ||
| 5/24/2008 | Price change | $189,900-2.1%$136/sqft |
Source: Century 21 #R2897689 Report a problem | ||
| 2/21/2008 | Listed for sale | $193,900+21.2%$139/sqft |
Source: NCI #r2897689 Report a problem | ||
| 1/15/2005 | Sold | $160,000$114/sqft |
Source: Public Record Report a problem | ||
Public tax history
| Year | Property taxes | Tax assessment |
|---|---|---|
| 2025 | $4,309 +2.1% | $197,017 +2.9% |
| 2024 | $4,222 +2.9% | $191,465 +3% |
| 2023 | $4,102 +1.7% | $185,889 +3% |
| 2022 | $4,034 +2.9% | $180,475 +3% |
| 2021 | $3,922 -0.6% | $175,219 +1.4% |
| 2020 | $3,944 | $172,800 +0.9% |
| 2019 | $3,944 -0.6% | $171,333 +6.4% |
| 2018 | $3,969 -15.6% | $161,100 +2.1% |
| 2017 | $4,705 -2.2% | $157,800 +1.9% |
| 2016 | $4,812 +1.2% | $154,800 +12.7% |
| 2015 | $4,754 +6.8% | $137,300 +7.3% |
| 2014 | $4,452 | $128,000 +5.7% |
| 2013 | -- | $121,100 |
| 2012 | -- | $121,100 |
| 2011 | -- | $121,100 +6.3% |
| 2010 | -- | $113,900 -7.1% |
| 2009 | -- | $122,600 -20.1% |
| 2008 | -- | $153,400 -7.7% |
| 2007 | -- | $166,281 +2.5% |
| 2006 | -- | $162,225 +3% |
| 2005 | -- | $157,500 +425% |
| 2004 | -- | $30,000 |
Find assessor info on the county website
Monthly payment
Est. payment
Payment breakdown
Explore the cost of this home by adjusting the details. Changes won't be saved.Climate risks
Neighborhood: St. Lucie West
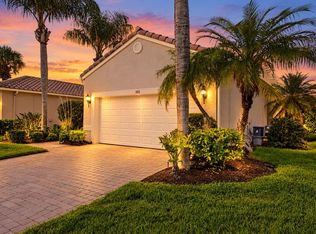
- $285,0002 bd2 ba1.3k sqft392 NW Breezy Point Loop, Port Saint Lucie, FL 34986For Sale
- $---- bd-- ba-- sqft388 NW Breezy Point Loop, Pt Saint Lucie, FL 34986Off Market
- $399,8003 bd2 ba1.6k sqft388 NW Breezy Point Loop, Port Saint Lucie, FL 34986Off Market
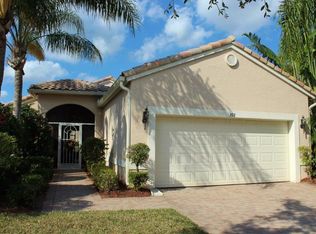
- $326,9002 bd2 ba1.3k sqft392 NE Breezy Point Loop, Port Saint Lucie, FL 34986Off Market
Similar homes
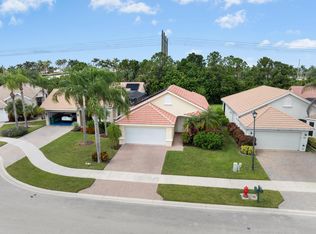
- $295,0003 bd2 ba1.4k sqft808 SW MUNJACK Circle, Port St Lucie, FL 34986For Sale
 MLS ID #B26089735, Melissa Stallings, RE/MAX of Stuart. BeachesMLS
 - $299,0002 bd2 ba1.3k sqft447 SW Horseshoe Bay, Port St Lucie, FL 34986For Sale
 MLS ID #B26074531, Andrew Seifter, Echo Fine Properties. BeachesMLS
 - $289,9992 bd2 ba1.5k sqft532 NW Portofino Lane, Port St Lucie, FL 34986For Sale
 MLS ID #B26064318, Laura M Beltran, Lifestyle International Realty. BeachesMLS
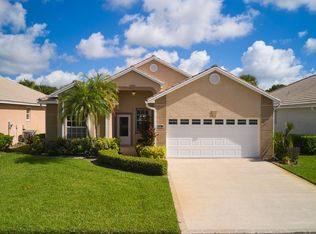
 - $279,9902 bd2 ba1.6k sqft907 NW Sarria Court, Port St Lucie, FL 34986For Sale
 MLS ID #B26066844, Susan DeMaille, Echo Fine Properties. BeachesMLS
 - $309,9002 bd2 ba1.5k sqft454 NW Lismore Lane, Port St Lucie, FL 34986For SaleMLS ID #B26000756, Janice M. Frasier, Keller Williams Realty Of The. BeachesMLS
- $339,0002 bd2 ba1.6k sqft310 NW Toscane Trail, Port St Lucie, FL 34986For SaleMLS ID #B26050086, Loretta A DiRosa, Coldwell Banker/ Res. Real Est. BeachesMLS
- $299,9903 bd2 ba1.7k sqft7327 Sea Pines Court, Port St Lucie, FL 34986For SaleMLS ID #B26036564, Amanda Kelly, Keller Williams Realty of PSL. BeachesMLS
- $360,0003 bd2 ba1.7k sqft382 NW SPRINGVIEW Loop, Port St Lucie, FL 34986For SaleMLS ID #B26061901, Lydia O Gates PA, KW Reserve. BeachesMLS
- $339,0003 bd2 ba1.7k sqft171 NW Lawton Road, Port St Lucie, FL 34986For SaleMLS ID #B26039901, Loretta A DiRosa, Coldwell Banker/ Res. Real Est. BeachesMLS
- $329,0003 bd2 ba1.6k sqft742 NW LEONARDO Circle, Port St Lucie, FL 34986For SaleMLS ID #B26053021, Michael Brennan, Keller Williams Realty of PSL. BeachesMLS
- $275,0002 bd2 ba1.3k sqft638 SW Treasure Cove, Port St Lucie, FL 34986For SaleMLS ID #B26041914, Sandra G Terpening, Keller Williams Realty of PSL. BeachesMLS
- $260,0002 bd2 ba1.1k sqft1202 NW Sun Terrace Circle #24D, Port St Lucie, FL 34986For SaleMLS ID #B26062178, Lori Ledea, Homestyle Realty LLC. BeachesMLS
- $349,9703 bd2 ba1.5k sqft113 NW Swann Mill Circle, Port St Lucie, FL 34986For SaleMLS ID #B26050057, Laurie Anne Laramie, Echo Fine Properties. BeachesMLS
- $369,0002 bd2 ba2k sqft174 NW Lawton Road, Port St Lucie, FL 34986For SaleMLS ID #B26069618, Loretta A DiRosa, Coldwell Banker/ Res. Real Est. BeachesMLS
- $335,0002 bd2 ba1.6k sqft2415 NW Padova Street, Port St Lucie, FL 34986For SaleMLS ID #B26042185, Robert Ferrer Jr., LAER Realty Partners Bowen/Wellington. BeachesMLS
- $360,0003 bd2 ba2k sqft641 NW VENETTO Court, Port St Lucie, FL 34986For SaleMLS ID #B26058119, Nicole Ann Bertke, Real Estate of Florida. BeachesMLS
- $329,9003 bd3 ba1.7k sqft7024 Torrey Pines Circle, Port St Lucie, FL 34986For SaleMLS ID #B26073474, Isabelle Pollock, Lang Realty. BeachesMLS
- $350,0002 bd2 ba2k sqft640 NW Venetto Court, Port St Lucie, FL 34986For SaleMLS ID #R11165902, Teresita V Amado, Real Estate of Florida. BeachesMLS
- $325,0003 bd2 ba1.5k sqft7078 Torrey Pines Circle, Port St Lucie, FL 34986For SaleMLS ID #B26042236, Desiree Flexen, Lang Realty. BeachesMLS
- $360,0002 bd2 ba1.7k sqft7300 Sea Pines Court, Port St Lucie, FL 34986For SaleMLS ID #B26016869, Mindy Hackett, Berkshire Hathaway Florida Realty. BeachesMLS
