Nestled in the desirable gated community of Magnolia Lakes in Port St. Lucie, this light-filled home offers a comfortable and open layout with high volume ceilings. Recent updates include a newer A/C system (2023), Fresh Exterior Paint and accordion shutters! The main living area features newer tile flooring. and flows seamlessly into a large screened patio offering a peaceful retreat. Kitchen features stainless steel appliances. Magnolia Lakes provides a variety of community resort-style amenities, including a clubhouse, pool, tennis courts, and more. This well-maintained home presents a great opportunity to enjoy a relaxed lifestyle in one of Port St. Lucie's established neighborhoods. All ages community and no CDD.
For sale
Price cut: $10 (7/31)
$349,990
113 NW Swann Mill Circle, Port St Lucie, FL 34986
3beds
1,539sqft
Single Family Residence
Built in 2004
6,098 Square Feet Lot
$340,700 Zestimate®
$227/sqft
$275/mo HOA
What's special
High volume ceilingsFresh exterior paintComfortable and open layoutAccordion shuttersNewer tile flooringLight-filled home
- 43 days |
- 347 |
- 15 |
Likely to sell faster than
Zillow last checked:
Listing updated:
Listed by:
Laurie Anne Laramie 772-678-1682,
Echo Fine Properties,
Jeffrey M Lichtenstein 561-500-3246,
Echo Fine Properties
Source: BeachesMLS,MLS#: B26050057 Originating MLS: BeachesMLS
Originating MLS: BeachesMLSFacts & features
Interior
Bedrooms & bathrooms
- Bedrooms: 3
- Bathrooms: 2
- Full bathrooms: 2
- Main level bathrooms: 2
- Main level bedrooms: 3
Primary bedroom
- Description: approximate
- Level: Main
- Area: 182
- Dimensions: 14 X 13
Kitchen
- Description: approximate
- Level: Main
- Area: 510
- Dimensions: 30 X 17
Living room
- Description: approximate
- Level: Main
- Area: 260
- Dimensions: 20 X 13
Heating
- Central, Electric
Cooling
- Central Air, Electric
Appliances
- Included: Dryer, Dishwasher, Gas Range, Gas Water Heater, Microwave, Refrigerator, Water Heater, Washer
- Laundry: Inside
Features
- Bathtub, Cathedral Ceiling(s), Dual Sinks, High Ceilings, Kitchen/Dining Combo, Main Level Primary, Split Bedrooms, Soaking Tub, Separate Shower, Vaulted Ceiling(s), Walk-In Closet(s)
- Flooring: Carpet, Ceramic Tile
- Has fireplace: No
Interior area
- Total structure area: 2,340
- Total interior livable area: 1,539 sqft
Video & virtual tour
Property
Parking
- Total spaces: 2
- Parking features: Attached, Driveway, Garage
- Attached garage spaces: 2
- Has uncovered spaces: Yes
Accessibility
- Accessibility features: None
Features
- Levels: One
- Stories: 1
- Patio & porch: Patio, Screened
- Exterior features: Outdoor Living Area
- Pool features: Association
- Has view: Yes
- View description: Garden
Lot
- Size: 6,098 Square Feet
- Features: Sprinklers Automatic, Sprinkler System, < 1/4 Acre
Details
- Parcel number: 332450102120001
- Zoning: RES
- Special conditions: Standard,Listed As-Is
Construction
Type & style
- Home type: SingleFamily
- Architectural style: Ranch
- Property subtype: Single Family Residence
Materials
- Block, Concrete
- Roof: Concrete,Tile
Condition
- Resale
- New construction: No
- Year built: 2004
Utilities & green energy
- Electric: 3 Phase
- Sewer: Public Sewer
- Water: Public
- Utilities for property: Cable Available, Electricity Available, Sewer Available, Water Available
Community & HOA
Community
- Features: Home Owners Association, Gated, Property Manager On-Site, Street Lights
- Security: Gated Community
- Subdivision: Magnolia Lakes
HOA
- Has HOA: Yes
- Amenities included: Clubhouse, Fitness Center, Management, Playground, Pool, Recreation Facilities, Tennis Court(s)
- Services included: Common Areas, Maintenance Grounds, Recreation Facilities, Internet
- HOA fee: $275 monthly
- HOA phone: 772-336-0513
Location
- Region: Port Saint Lucie
Financial & listing details
- Price per square foot: $227/sqft
- Tax assessed value: $281,600
- Annual tax amount: $4,429
- Date on market: 7/8/2026
- Cumulative days on market: 43 days
- Listing terms: Cash,Conventional,FHA,VA Loan
- Electric utility on property: Yes
Estimated market value
$340,700
$324,000 - $358,000
$2,395/mo
Price history
| Date | Event | Price |
|---|---|---|
| 7/31/2026 | Price change | $349,9900%$227/sqft |
Source:  BeachesMLS #B26050057 Report a problem BeachesMLS #B26050057 Report a problem | ||
| 7/8/2026 | Listed for sale | $350,000-6.7%$227/sqft |
Source: BeachesMLS #B26050057 Report a problem | ||
| 8/22/2025 | Listing removed | $375,000$244/sqft |
Source: BeachesMLS #RX-11101844 Report a problem | ||
| 7/27/2025 | Price change | $375,000-1.3%$244/sqft |
Source: BeachesMLS #RX-11101844 Report a problem | ||
| 6/23/2025 | Listed for sale | $380,000+88.1%$247/sqft |
Source: BeachesMLS #RX-11101844 Report a problem | ||
| 7/28/2017 | Sold | $202,000-5.6%$131/sqft |
Source: BeachesMLS #R10314471 Report a problem | ||
| 6/9/2017 | Price change | $213,900-0.5%$139/sqft |
Source: Jay W Gelb, Broker #RX-10314471 Report a problem | ||
| 4/25/2017 | Price change | $214,900-2.3%$140/sqft |
Source: Jay W Gelb, Broker #RX-10314471 Report a problem | ||
| 3/30/2017 | Listed for sale | $219,900+101.7%$143/sqft |
Source: Jay W Gelb, Broker #RX-10314471 Report a problem | ||
| 5/9/2011 | Listing removed | $995$1/sqft |
Source: TNC Report a problem | ||
| 4/9/2011 | Listed for rent | $995$1/sqft |
Source: TNC Report a problem | ||
| 4/7/2011 | Sold | $109,000-6.8%$71/sqft |
Source: Public Record Report a problem | ||
| 2/26/2011 | Listed for sale | $116,900$76/sqft |
Source: EKP REALTY LLC #R3157858 Report a problem | ||
| 1/10/2011 | Pending sale | $116,900$76/sqft |
Source: EKP REALTY LLC #R3157858 Report a problem | ||
| 12/3/2010 | Listed for sale | $116,900-58.3%$76/sqft |
Source: foreclosure.com Report a problem | ||
| 9/21/2006 | Sold | $280,000+57.1%$182/sqft |
Source: Public Record Report a problem | ||
| 1/20/2005 | Sold | $178,200$116/sqft |
Source: Public Record Report a problem | ||
Public tax history
| Year | Property taxes | Tax assessment |
|---|---|---|
| 2025 | $4,429 +2% | $197,413 +2.9% |
| 2024 | $4,343 +2.8% | $191,850 +3% |
| 2023 | $4,224 +4.2% | $186,263 +3% |
| 2022 | $4,054 +2.8% | $180,838 +3% |
| 2021 | $3,942 -0.6% | $175,571 +1.4% |
| 2020 | $3,965 | $173,147 +2.3% |
| 2019 | $3,965 +0.9% | $169,255 +1.9% |
| 2018 | $3,930 +4.7% | $166,100 +1.8% |
| 2017 | $3,753 -16.3% | $163,200 +13% |
| 2016 | $4,484 +7.8% | $144,400 +10.5% |
| 2015 | $4,160 +6.4% | $130,700 +19.4% |
| 2014 | $3,909 | $109,450 +10% |
| 2013 | -- | $99,500 +4.3% |
| 2012 | -- | $95,400 |
| 2011 | -- | $95,400 -4.3% |
| 2010 | -- | $99,700 -14.1% |
| 2009 | -- | $116,100 -26.4% |
| 2008 | -- | $157,800 -26.3% |
| 2007 | -- | $214,100 +0.4% |
| 2006 | -- | $213,300 +27.5% |
| 2005 | -- | $167,300 +457.7% |
| 2004 | -- | $30,000 |
| 2003 | -- | -- |
| 2002 | -- | -- |
Find assessor info on the county website
Monthly payment
Est. payment
Payment breakdown
Explore the cost of this home by adjusting the details. Changes won't be saved.Climate risks
Neighborhood: St. Lucie West
Nearby schools
GreatSchools rating
- 6/10Parkway Elementary SchoolGrades: PK-5Distance: 1.2 mi
- 5/10Northport K-8 SchoolGrades: PK-8Distance: 1.7 mi
- 4/10Fort Pierce Central High SchoolGrades: 9-12Distance: 4.4 mi
Schools provided by the listing agent
- Elementary: Windmill Point
- Middle: Manatee Academy K-8
- High: Fort Pierce Central
Source: BeachesMLS. This data may not be complete. We recommend contacting the local school district to confirm school assignments for this home.
- $336,5003 bd2 ba2k sqft111 NW Swann Mill Cir, Port Saint Lucie, FL 34986Off Market
- $357,3003 bd2 ba1.9k sqft115 NW Swann Mill Cir, Port Saint Lucie, FL 34986Off Market
- $325,5003 bd2 ba1.6k sqft109 NW Swann Mill Cir, Port Saint Lucie, FL 34986Off Market
- $393,1003 bd3 ba2.5k sqft117 NW Swann Mill Cir, Port Saint Lucie, FL 34986Off Market
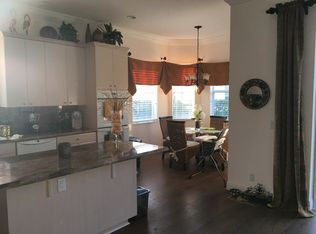
- $346,1003 bd2 ba2.7k sqft171 NW Swann Mill Cir, Port Saint Lucie, FL 34986Off Market
- $341,2003 bd2 ba1.8k sqft114 NW Swann Mill Cir, Port Saint Lucie, FL 34986Off Market
- $392,3004 bd3 ba2.4k sqft173 NW Swann Mill Cir, Port Saint Lucie, FL 34986Off Market
- $338,5003 bd2 ba2k sqft107 NW Swann Mill Cir, Port Saint Lucie, FL 34986Off Market
A local agent can set up tours, give advice and negotiate with sellers.
A local lender can help you make sure your offer is ready when you are.
Similar homes
- $379,9003 bd2 ba1.6k sqft148 NW Pleasant Grove Way, Port St Lucie, FL 34986For Sale
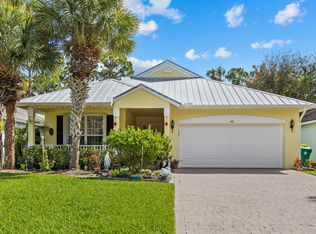
 MLS ID #R11154253, Mark A Doring, VantaSure Realty LLC. BeachesMLS
 - $350,0002 bd2 ba2k sqft640 NW Venetto Court, Port St Lucie, FL 34986For Sale
 MLS ID #R11165902, Teresita V Amado, Real Estate of Florida. BeachesMLS
 - $375,0002 bd2 ba2k sqft641 NW VENETTO Court, Port St Lucie, FL 34986For Sale
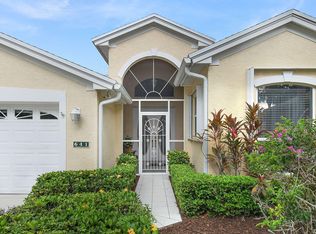 MLS ID #B26058119, Nicole Ann Bertke, Real Estate of Florida. BeachesMLS
 - $309,9003 bd2 ba2.1k sqft562 NW Lambrusco Drive, Port St Lucie, FL 34986For Sale
 MLS ID #B26051607, Sean M Walshe, RE/MAX Gold. BeachesMLS
 - $400,0003 bd2 ba1.9k sqft6124 NW Ginger Lane, Port St Lucie, FL 34986For SaleMLS ID #B26021982, Frantzcito Jean Pierre, LYNQ Real Estate. BeachesMLS
- $314,9002 bd2 ba1.3k sqft390 NW Breezy Point Loop, Port St Lucie, FL 34986For SaleMLS ID #B26056324, Jeffrey L Tricoli PA, KW Reserve Palm Beach. BeachesMLS
- $385,0003 bd2 ba1.5k sqft1049 SW Janette Avenue, Port St Lucie, FL 34953For SaleMLS ID #B26064019, Myrna Santiago-Mendoza, EXP Realty LLC. BeachesMLS
- $329,9002 bd2 ba1.6k sqft653 SW Munjack Cove, Port St Lucie, FL 34986For SaleMLS ID #B26015816, Christine Michelle Miret, Keller Williams Realty of PSL. BeachesMLS
- $374,9002 bd2 ba1.6k sqft377, Port St Lucie, FL 34986For SaleMLS ID #B26015478, Connie Giraldo Silver, RE/MAX Masterpiece Realty. BeachesMLS
- $385,0003 bd2 ba1.4k sqft213 SW NATIVITY Terrace, Port St Lucie, FL 34984For SaleMLS ID #B26063623, Joshua Steppling, LPT Realty, LLC. BeachesMLS
- $351,0003 bd2 ba1.4k sqft247 Airoso Boulevard, Port St Lucie, FL 34983For SaleMLS ID #B26035228, Daniel Graham Robinson, Houwzer LLC. BeachesMLS
- $324,9002 bd2 ba1.7k sqft7327 Sea Pines Court, Port St Lucie, FL 34986For SaleMLS ID #B26036564, Amanda Kelly, Keller Williams Realty of PSL. BeachesMLS
- $399,9003 bd2 ba2k sqft544 SW Lake Manatee Way, Port St Lucie, FL 34986For SaleMLS ID #F10544879, Conroy J McKenzie, CJM Realty Inc. BeachesMLS
- $299,9002 bd2 ba1.4k sqft211 NW Zanzibar Place, Port St Lucie, FL 34986For SaleMLS ID #B26017223, Frank Lillo, Hoot Real Estate LLC. BeachesMLS
- $349,9993 bd2 ba1.2k sqft1011 SE Euclid Lane, Port St Lucie, FL 34983For SaleMLS ID #R11166933, Joanne C Canedo, Canedo Realty. BeachesMLS
- $259,9002 bd2 ba1.4k sqft533 NW Portofino Lane, Port St Lucie, FL 34986For SaleMLS ID #B26047414, Erik James Beiser, Bradley & Associates Real Est. BeachesMLS
- $429,9003 bd2 ba1.5k sqft6121 NW Daroco Terrace, Port St Lucie, FL 34986For SaleMLS ID #B26014630, Alishan Zaidi, LYNQ Real Estate. BeachesMLS
- $374,8883 bd2 ba1.4k sqft615 NE Canoe Park Circle, Port St Lucie, FL 34983For SaleMLS ID #R11169475, Phillip A. Parisi, Sea Flag Homes. BeachesMLS
- $338,0003 bd2 ba1.1k sqft1842 SE CARVALHO Street, Port St Lucie, FL 34983For SaleMLS ID #B26062374, Joseph Sanchez, Coldwell Banker Paradise. BeachesMLS
- $419,9004 bd2 ba2.2k sqft6173 NW East Deville Circle, Port St Lucie, FL 34986For SaleMLS ID #B26056311, Margaret E. Good, m.e.Good Realty, inc. BeachesMLS
