Double front doors greet you in this well-appointed 3BR (or 2BR +Den), 2BA, home that is perfectly situated on a cul-de-sac to the front and a lake to the back. The home has 18" tile throughout the main living space and into the den. Kitchen has white cabinets, granite countertops, and beautiful glass block window that fills the kitchen with natural light. Large primary bedroom with on-suite that includes double sinks, separate shower and jacuzzi tub. High ceilings throughout, newer roof, AC, and hot water heater. Enjoy morning coffee and tranquil lake views on the screened patio. Located in the highly desired, active adult community of Kings Isle and in the Isle of Capri.
For sale
Price cut: $15K (8/27)
$360,000
641 NW VENETTO Court, Port St Lucie, FL 34986
3beds
2,014sqft
Single Family Residence
Built in 1995
6,327 Square Feet Lot
$348,400 Zestimate®
$179/sqft
$433/mo HOA
What's special
Granite countertopsHigh ceilings throughoutLarge primary bedroomLake to the backJacuzzi tubNewer roofHot water heater
- 31 days
- 221
- 3
Zillow last checked:
Listing updated:
Listed by:
Nicole Ann Bertke 772-763-8506,
Real Estate of Florida
Source: BeachesMLS,MLS#: B26058119 Originating MLS: BeachesMLS
Originating MLS: BeachesMLSFacts & features
Interior
Bedrooms & bathrooms
- Bedrooms: 3
- Bathrooms: 2
- Full bathrooms: 2
- Main level bathrooms: 2
- Main level bedrooms: 2
Primary bedroom
- Level: Main
- Area: 224
- Dimensions: 16 X 14
Bedroom 2
- Level: Main
- Area: 130
- Dimensions: 13 X 10
Den
- Level: Main
- Area: 156
- Dimensions: 13 X 12
Dining room
- Level: Main
- Area: 208
- Dimensions: 16 X 13
Family room
- Level: Main
- Area: 306
- Dimensions: 18 X 17
Kitchen
- Level: Main
- Area: 195
- Dimensions: 15 X 13
Laundry
- Level: Main
- Area: 65
- Dimensions: 13 X 5
Living room
- Level: Main
- Area: 240
- Dimensions: 16 X 15
Heating
- Central
Cooling
- Attic Fan, Central Air
Appliances
- Included: Dryer, Dishwasher, Electric Range, Electric Water Heater, Disposal, Microwave, Range, Refrigerator, Water Heater, Washer
Features
- Bedroom on Main Level, Bathtub, Cathedral Ceiling(s), Dual Sinks, Garden Tub/Roman Tub, Jetted Tub, Kitchen Island, Main Level Primary, Pantry, Soaking Tub, Separate Shower, Stacked Bedrooms, Walk-In Closet(s)
- Flooring: Carpet, Ceramic Tile
- Has fireplace: Yes
- Fireplace features: Gas Log
Interior area
- Total structure area: 2,768
- Total interior livable area: 2,014 sqft
Video & virtual tour
Property
Parking
- Total spaces: 4
- Parking features: Attached, Garage
- Attached garage spaces: 2
Accessibility
- Accessibility features: None
Features
- Levels: One
- Stories: 1
- Pool features: Association
- Has spa: Yes
- Has view: Yes
- View description: Lake
- Has water view: Yes
- Water view: Lake
- Waterfront features: Lake Front
Lot
- Size: 6,327 Square Feet
- Features: < 1/4 Acre
Details
- Parcel number: 332382300500003
- Zoning: Residential
- Special conditions: Standard
Construction
Type & style
- Home type: SingleFamily
- Property subtype: Single Family Residence
Materials
- Block, Concrete, Stucco
- Roof: Shingle
Condition
- Resale
- New construction: No
- Year built: 1995
Utilities & green energy
- Sewer: Public Sewer
- Water: Public
- Utilities for property: Cable Available, Electricity Available, Sewer Available, Water Not Available
Community & HOA
Community
- Features: Home Owners Association, Gated, Property Manager On-Site
- Security: Gated Community
- Senior community: Yes
- Subdivision: KINGS ISLE PHASE IIC
HOA
- Has HOA: Yes
- Amenities included: Bocce Court, Billiard Room, Clubhouse, Fitness Center, Library, Management, Pool, Recreation Facilities, Security, Tennis Court(s)
- Services included: Common Areas, Cable TV, Internet, Maintenance Grounds, Recreation Facilities, Reserve Fund, Security
- HOA fee: $135 monthly
- HOA name: Isle of capri
- HOA phone: 772-871-7512
- Second HOA fee: $298 monthly
- Second HOA name: Kings Isle
- Second HOA phone: 772-871-7512
Location
- Region: Port Saint Lucie
Financial & listing details
- Price per square foot: $179/sqft
- Tax assessed value: $220,576
- Annual tax amount: $4,866
- Date on market: 7/30/2026
- Cumulative days on market: 33 days
- Listing terms: Cash,Conventional,FHA,VA Loan
- Electric utility on property: Yes
Estimated market value
$348,400
$331,000 - $366,000
$2,341/mo
Price history
| Date | Event | Price |
|---|---|---|
| 8/27/2026 | Price change | $360,000-4%$179/sqft |
Source:  BeachesMLS #B26058119 Report a problem BeachesMLS #B26058119 Report a problem | ||
| 7/30/2026 | Listed for sale | $375,000+120.6%$186/sqft |
Source: BeachesMLS #B26058119 Report a problem | ||
| 10/30/2002 | Sold | $170,000+6.2%$84/sqft |
Source: Public Record Report a problem | ||
| 12/19/1995 | Sold | $160,100$79/sqft |
Source: Public Record Report a problem | ||
Public tax history
| Year | Property taxes | Tax assessment |
|---|---|---|
| 2025 | $4,867 +48.3% | $216,020 +49.5% |
| 2024 | $3,283 +3.3% | $144,452 +3% |
| 2023 | $3,178 +5% | $140,245 +3% |
| 2022 | $3,026 +4.4% | $136,161 +3% |
| 2021 | $2,899 -0.3% | $132,196 +1.4% |
| 2020 | $2,907 | $130,371 +2.3% |
| 2019 | $2,907 +1.1% | $127,440 +1.9% |
| 2018 | $2,875 +4.9% | $125,064 -26.9% |
| 2017 | $2,741 +1.5% | $171,200 +8% |
| 2016 | $2,702 +1.2% | $158,500 +12.7% |
| 2015 | $2,669 -0.8% | $140,700 +19% |
| 2014 | $2,690 | $118,194 +1.5% |
| 2013 | -- | $116,447 +1.7% |
| 2012 | -- | $114,500 -0.3% |
| 2011 | -- | $114,900 +0.6% |
| 2010 | -- | $114,200 -8.6% |
| 2009 | -- | $124,900 -23.5% |
| 2008 | -- | $163,300 +1.3% |
| 2007 | -- | $161,226 +2.5% |
| 2006 | -- | $157,294 +17.1% |
| 2005 | -- | $134,347 -9.4% |
| 2004 | -- | $148,265 |
| 2003 | -- | -- |
| 2002 | -- | -- |
| 2001 | -- | -- |
| 2000 | -- | -- |
Find assessor info on the county website
Monthly payment
Est. payment
Payment breakdown
Explore the cost of this home by adjusting the details. Changes won't be saved.Climate risks
Neighborhood: St. Lucie West
- $365,0003 bd2 ba2.1k sqft639 NW Venetto Ct, Port Saint Lucie, FL 34986For Sale

- $321,100-- bd2 ba2k sqft643 NW Venetto Ct, Port Saint Lucie, FL 34986Off Market
- $215,0002 bd2 ba2.1k sqft637 NW Venetto Ct, Port Saint Lucie, FL 34986Sold
- $395,0003 bd2 ba2k sqft645 NW Venetto Ct, Port Saint Lucie, FL 34986Sold
Similar homes
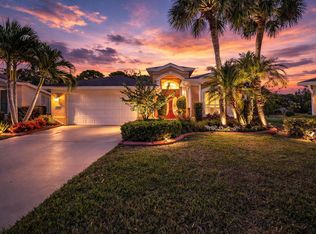
- $309,9003 bd2 ba2.1k sqft562 NW Lambrusco Drive, Port St Lucie, FL 34986For Sale

 MLS ID #B26051607, Sean M Walshe, RE/MAX Gold. BeachesMLS
 - $379,9003 bd2 ba1.6k sqft148 NW Pleasant Grove Way, Port St Lucie, FL 34986For Sale
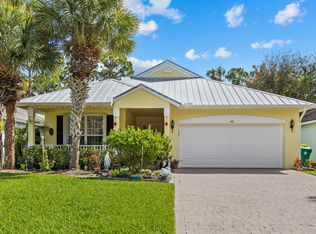 MLS ID #R11154253, Mark A Doring, VantaSure Realty LLC. BeachesMLS
 - $350,0002 bd2 ba2k sqft640 NW Venetto Court, Port St Lucie, FL 34986For Sale
 MLS ID #R11165902, Teresita V Amado, Real Estate of Florida. BeachesMLS
 - $335,0003 bd2 ba1.5k sqft334 SW North Shore Boulevard, Port St Lucie, FL 34986For Sale
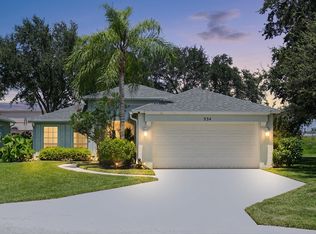 MLS ID #B26063614, Natalia Hatfield, Keller Williams Realty of PSL. BeachesMLS
 - $324,9802 bd2 ba1.6k sqft875 NW Sarria Court, Port St Lucie, FL 34986For SaleMLS ID #B26038893, Susan DeMaille, Echo Fine Properties. BeachesMLS
- $394,9003 bd2 ba1.7k sqft382 NW SPRINGVIEW Loop, Port St Lucie, FL 34986For SaleMLS ID #B26061901, Lydia O Gates PA, KW Reserve. BeachesMLS
- $366,9002 bd2 ba1.2k sqft333 SW NORTH SHORE Boulevard, Port St Lucie, FL 34986For SaleMLS ID #B26064494, Kathleen Ribar, Keller Williams Realty of PSL. BeachesMLS
- $299,0002 bd2 ba1.5k sqft532 NW Portofino Lane, Port St Lucie, FL 34986For SaleMLS ID #B26064318, Laura M Beltran, Lifestyle International Realty. BeachesMLS
- $339,0002 bd2 ba1.6k sqft310 NW Toscane Trail, Port St Lucie, FL 34986For SaleMLS ID #B26050086, Loretta A DiRosa, Coldwell Banker Realty. BeachesMLS
- $399,9003 bd2 ba2k sqft544 SW Lake Manatee Way, Port St Lucie, FL 34986For SaleMLS ID #F10544879, Conroy J McKenzie, CJM Realty Inc. BeachesMLS
- $339,0003 bd2 ba1.6k sqft742 NW LEONARDO Circle, Port St Lucie, FL 34986For SaleMLS ID #B26053021, Michael Brennan, Keller Williams Realty of PSL. BeachesMLS
- $360,0002 bd2 ba1.7k sqft7300 Sea Pines Court, Port St Lucie, FL 34986For SaleMLS ID #B26016869, Mindy Hackett, Berkshire Hathaway Florida Realty. BeachesMLS
- $385,0003 bd2 ba1.5k sqft1049 SW Janette Avenue, Port St Lucie, FL 34953For SaleMLS ID #B26064019, Myrna Santiago-Mendoza, EXP Realty LLC. BeachesMLS
- $299,9002 bd2 ba1.4k sqft211 NW Zanzibar Place, Port St Lucie, FL 34986For SaleMLS ID #B26017223, Frank Lillo, Hoot Real Estate LLC. BeachesMLS
- $399,9003 bd3 ba1.8k sqft769 SW Munjack Circle, Port St Lucie, FL 34986For SaleMLS ID #B26026659, Christine Michelle Miret, Keller Williams Realty of PSL. BeachesMLS
- $319,9002 bd2 ba1.6k sqft653 SW Munjack Cove, Port St Lucie, FL 34986For SaleMLS ID #B26015816, Christine Michelle Miret, Keller Williams Realty of PSL. BeachesMLS
- $305,0002 bd2 ba1.3k sqft390 NW Breezy Point Loop, Port St Lucie, FL 34986For SaleMLS ID #B26056324, Jeffrey L Tricoli PA, KW Reserve Palm Beach. BeachesMLS
- $449,9993 bd2 ba1.9k sqft692 SW EWING Avenue, Port St Lucie, FL 34983For SaleMLS ID #B26068037, Michael Joseph Rossi, Billero & Billero Properties. BeachesMLS
- $499,9953 bd2 ba2.5k sqft376 NW Shoreview Drive, Port St Lucie, FL 34986For SaleMLS ID #B26021785, Robert Mancuso, Masters Realty Associates. BeachesMLS
- $375,0003 bd2 ba1.8k sqftHeritage Oaks, Port St Lucie, FL 34987For SaleMLS ID #B26039884, Richard Giglia, Berkshire Hathaway Florida Realty. BeachesMLS
