Seller agrees to credit the buyer an amount equal to six months of HOA dues at closing. HOA fee is $433 per month. Welcoming double-door entry and open layout Bright kitchen, Stainless Steel appliances, and ample crown molding cabinetry Large family room with double-sided fireplace shared with the dining area, leading to a spacious screened patio, perfect for relaxing or entertaining Primary suite with dual-vanity bath, stand-up shower, and luxurious Roman tub under a large block glass window allowing natural light in while maintaining privacy Garage loaded with shelving and cabinets for abundant storage. Gutters This home has been very lightly lived in and shows pride of ownership throughout. Move in and start enjoying the vibrant, active adult lifestyle Kings Isle residents love!
For sale
Price cut: $35K (7/20)
$350,000
640 NW Venetto Court, Port St Lucie, FL 34986
2beds
2,014sqft
Single Family Residence
Built in 1995
6,181 Square Feet Lot
$339,400 Zestimate®
$174/sqft
$433/mo HOA
What's special
Large family roomOpen layoutWelcoming double-door entryStand-up showerBright kitchenStainless steel appliancesAmple crown molding cabinetry
- 189 days
- 164
- 5
Zillow last checked:
Listing updated:
Listed by:
Teresita V Amado 772-634-0248,
Real Estate of Florida
Source: BeachesMLS,MLS#: R11165902 Originating MLS: BeachesMLS
Originating MLS: BeachesMLSFacts & features
Interior
Bedrooms & bathrooms
- Bedrooms: 2
- Bathrooms: 2
- Full bathrooms: 2
- Main level bathrooms: 2
- Main level bedrooms: 2
Primary bedroom
- Level: Main
- Area: 210
- Dimensions: 15 X 14
Den
- Area: 110
- Dimensions: 11 X 10
Kitchen
- Level: Main
- Area: 180
- Dimensions: 15 X 12
Living room
- Level: Main
- Area: 416
- Dimensions: 26 X 16
Heating
- Central
Cooling
- Central Air
Appliances
- Included: Dryer, Dishwasher, Electric Range, Electric Water Heater, Disposal, Microwave, Refrigerator, Water Heater
- Laundry: Inside, Laundry Tub
Features
- Breakfast Bar, Breakfast Area, Bathtub, Cathedral Ceiling(s), Dual Sinks, Living/Dining Room, Sitting Area in Primary, Split Bedrooms, Soaking Tub, Separate Shower, Vaulted Ceiling(s), Walk-In Closet(s)
- Flooring: Ceramic Tile, Laminate
- Doors: French Doors
- Windows: Blinds, Drapes, Sliding
- Has fireplace: Yes
- Fireplace features: Double Sided
Interior area
- Total structure area: 2,678
- Total interior livable area: 2,014 sqft
Property
Parking
- Total spaces: 2
- Parking features: Attached, Garage, Garage Door Opener
- Attached garage spaces: 2
Accessibility
- Accessibility features: None
Features
- Levels: One
- Stories: 1
- Patio & porch: Covered, Patio, Porch, Screened
- Exterior features: Lighting, Outdoor Living Area, Porch
- Pool features: Association
- Has view: Yes
- View description: Garden
- Waterfront features: None
Lot
- Size: 6,181 Square Feet
- Dimensions: 0.1419 acres
- Features: Cul-De-Sac, Landscaped, Sprinklers Automatic, < 1/4 Acre
Details
- Parcel number: 332382300560005
- Zoning: Residential
- Special conditions: Listed As-Is
Construction
Type & style
- Home type: SingleFamily
- Architectural style: Other,Ranch
- Property subtype: Single Family Residence
Materials
- Block, Stucco
- Foundation: Slab
- Roof: Composition,Shingle
Condition
- Resale
- New construction: No
- Year built: 1995
Details
- Builder name: Lennar
Utilities & green energy
- Sewer: Public Sewer
- Water: Public
- Utilities for property: Cable Available, Sewer Available, Water Available
Community & HOA
Community
- Features: Home Owners Association, Gated, Property Manager On-Site, Street Lights
- Security: Gated Community, Smoke Detector(s)
- Senior community: Yes
- Subdivision: KINGS ISLE PHASE IIC
HOA
- Has HOA: Yes
- Amenities included: Beach Rights, Bocce Court, Billiard Room, Clubhouse, Fitness Center, Management, Picnic Area, Pickleball, Pool, Putting Green(s), Spa/Hot Tub, Sidewalks, Tennis Court(s), Trail(s)
- Services included: Common Areas, Cable TV, Maintenance Grounds, Recreation Facilities
- HOA fee: $135 monthly
- HOA name: Isle of capri
- HOA phone: 772-871-7512
- Second HOA fee: $298 monthly
- Second HOA name: Kings Isle
- Second HOA phone: 772-871-7512
Location
- Region: Port Saint Lucie
Financial & listing details
- Price per square foot: $174/sqft
- Tax assessed value: $287,700
- Annual tax amount: $4,401
- Date on market: 2/23/2026
- Cumulative days on market: 189 days
- Listing terms: Cash,Conventional,FHA,VA Loan
- Road surface type: Paved
Estimated market value
$339,400
$322,000 - $356,000
$2,414/mo
Price history
| Date | Event | Price |
|---|---|---|
| 7/20/2026 | Price change | $350,000-9.1%$174/sqft |
Source:  BeachesMLS #R11165902 Report a problem BeachesMLS #R11165902 Report a problem | ||
| 5/2/2026 | Price change | $385,000-3.8%$191/sqft |
Source: BeachesMLS #R11165902 Report a problem | ||
| 2/23/2026 | Listed for sale | $400,000+95.1%$199/sqft |
Source: BeachesMLS #RX-11165902 Report a problem | ||
| 8/25/2017 | Sold | $205,000-2.1%$102/sqft |
Source: BeachesMLS #R10329915 Report a problem | ||
| 7/6/2017 | Listed for sale | $209,500$104/sqft |
Source: RE/MAX Masterpiece Realty #RX-10329915 Report a problem | ||
| 7/6/2017 | Pending sale | $209,500$104/sqft |
Source: RE/MAX Masterpiece Realty #RX-10329915 Report a problem | ||
| 4/30/2017 | Listed for sale | $209,500+0.3%$104/sqft |
Source: RE/MAX Masterpiece Realty #RX-10329915 Report a problem | ||
| 1/13/2016 | Sold | $208,900$104/sqft |
Source: Public Record Report a problem | ||
| 12/1/2015 | Pending sale | $208,900$104/sqft |
Source: Thomas J. White Realty #RX-10187570 Report a problem | ||
| 11/27/2015 | Listed for sale | $208,900+24.3%$104/sqft |
Source: Coldwell Banker Thomas J. White Realty #RX-10187570 Report a problem | ||
| 12/19/2014 | Sold | $168,000-4%$83/sqft |
Source: BeachesMLS #R10090169 Report a problem | ||
| 11/20/2014 | Listed for sale | $175,000+1.4%$87/sqft |
Source: Tradewind Real Estate Corp #RX-10090169 Report a problem | ||
| 10/15/2014 | Listing removed | $172,500$86/sqft |
Source: Coldwell Banker Residential Real Estate - Port St Lucie #RX-10010618 Report a problem | ||
| 9/27/2014 | Listed for sale | $172,500$86/sqft |
Source: Coldwell Banker Residential R.E. Inc #RX-10010618 Report a problem | ||
| 8/22/2014 | Listing removed | $172,500$86/sqft |
Source: Coldwell Banker Residential R.E. Inc #RX-10010618 Report a problem | ||
| 6/4/2014 | Price change | $172,500+2.1%$86/sqft |
Source: Coldwell Banker Residential Real Estate - Port St Lucie #RX-10010618 Report a problem | ||
| 4/24/2014 | Price change | $169,000-1.7%$84/sqft |
Source: Coldwell Banker Residential Real Estate - Port St Lucie #RX-10010618 Report a problem | ||
| 4/4/2014 | Price change | $172,000-1.7%$85/sqft |
Source: Coldwell Banker Residential Real Estate - Port St Lucie #RX-10010618 Report a problem | ||
| 4/3/2014 | Price change | $175,000-2.2%$87/sqft |
Source: Coldwell Banker Residential Real Estate - Port St Lucie #RX-10010618 Report a problem | ||
| 2/15/2014 | Price change | $179,000-3.2%$89/sqft |
Source: Coldwell Banker Residential Real Estate - Port St Lucie #RX-10010618 Report a problem | ||
| 1/18/2014 | Listed for sale | $185,000+17.1%$92/sqft |
Source: Coldwell Banker Residential R.E. Inc #RX-10010618 Report a problem | ||
| 8/25/2012 | Listing removed | $158,000$78/sqft |
Source: Real Estate of Florida #R3220527 Report a problem | ||
| 8/25/2011 | Listed for sale | $158,000-26.5%$78/sqft |
Source: Real Estate of Florida of Jensen Beach Inc. #R3220527 Report a problem | ||
| 10/11/2006 | Sold | $215,000+52.2%$107/sqft |
Source: Public Record Report a problem | ||
| 11/1/1995 | Sold | $141,300$70/sqft |
Source: Public Record Report a problem | ||
Public tax history
| Year | Property taxes | Tax assessment |
|---|---|---|
| 2025 | $4,446 +2% | $198,156 +2.9% |
| 2024 | $4,359 +2.8% | $192,572 +3% |
| 2023 | $4,240 +4.2% | $186,964 +3% |
| 2022 | $4,069 +2.8% | $181,519 +3% |
| 2021 | $3,958 -0.6% | $176,233 +1.4% |
| 2020 | $3,981 | $173,800 -1.9% |
| 2019 | $3,981 -3.6% | $177,204 +1.9% |
| 2018 | $4,130 +4.7% | $173,900 +3.6% |
| 2017 | $3,946 -19.9% | $167,900 +5.3% |
| 2016 | $4,924 +3.4% | $159,500 +12.6% |
| 2015 | $4,763 | $141,600 +19.8% |
| 2014 | -- | $118,194 +1.5% |
| 2013 | -- | $116,447 +1.7% |
| 2012 | -- | $114,500 -0.3% |
| 2011 | -- | $114,900 +0.6% |
| 2010 | -- | $114,200 -8.6% |
| 2009 | -- | $124,900 -26.1% |
| 2008 | -- | $168,900 -23.9% |
| 2007 | -- | $222,000 -5.5% |
| 2006 | -- | $235,000 +95.5% |
| 2005 | -- | $120,191 -9.3% |
| 2004 | -- | $132,519 |
| 2003 | -- | -- |
| 2002 | -- | -- |
| 2001 | -- | -- |
| 2000 | -- | -- |
Find assessor info on the county website
Monthly payment
Est. payment
Payment breakdown
Explore the cost of this home by adjusting the details. Changes won't be saved.Climate risks
Neighborhood: St. Lucie West
Nearby schools
Schools provided by the listing agent
- Elementary: Windmill Point
- Middle: Manatee Academy K-8
- High: Fort Pierce Central
Source: BeachesMLS. This data may not be complete. We recommend contacting the local school district to confirm school assignments for this home.
- $279,0002 bd2 ba2k sqft636 NW Venetto Ct, Port Saint Lucie, FL 34986Off Market
- $308,8002 bd2 ba2.1k sqft642 NW Venetto Ct, Port Saint Lucie, FL 34986Off Market
- $319,4002 bd2 ba2k sqft634 NW Venetto Ct, Port Saint Lucie, FL 34986Off Market

- $337,1002 bd2 ba2.7k sqft634 Nw Venetto Circle, Port Saint Lucie, FL 34986Off Market
Similar homes
- $360,0003 bd2 ba2k sqft641 NW VENETTO Court, Port St Lucie, FL 34986For Sale
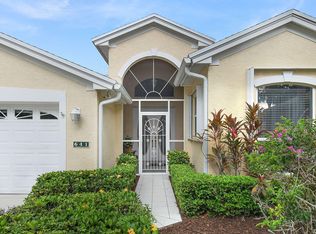
 MLS ID #B26058119, Nicole Ann Bertke, Real Estate of Florida. BeachesMLS
 - $324,9702 bd2 ba1.6k sqft875 NW Sarria Court, Port St Lucie, FL 34986For Sale
 MLS ID #B26038893, Susan DeMaille, Echo Fine Properties. BeachesMLS
 - $309,9003 bd2 ba2.1k sqft562 NW Lambrusco Drive, Port St Lucie, FL 34986For Sale
 MLS ID #B26051607, Sean M Walshe, RE/MAX Gold. BeachesMLS
 - $379,9003 bd2 ba1.6k sqft148 NW Pleasant Grove Way, Port St Lucie, FL 34986For Sale
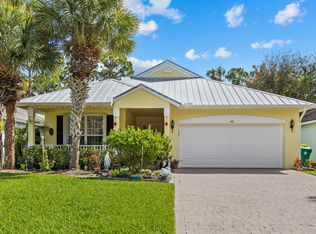 MLS ID #R11154253, Mark A Doring, VantaSure Realty LLC. BeachesMLS
 - $299,0002 bd2 ba1.5k sqft532 NW Portofino Lane, Port St Lucie, FL 34986For SaleMLS ID #B26064318, Laura M Beltran, Lifestyle International Realty. BeachesMLS
- $299,9002 bd2 ba1.4k sqft211 NW Zanzibar Place, Port St Lucie, FL 34986For SaleMLS ID #B26017223, Frank Lillo, Hoot Real Estate LLC. BeachesMLS
- $394,9003 bd2 ba1.7k sqft382 NW SPRINGVIEW Loop, Port St Lucie, FL 34986For SaleMLS ID #B26061901, Lydia O Gates PA, KW Reserve. BeachesMLS
- $360,0002 bd2 ba1.7k sqft7300 Sea Pines Court, Port St Lucie, FL 34986For SaleMLS ID #B26016869, Mindy Hackett, Berkshire Hathaway Florida Realty. BeachesMLS
- $399,9003 bd2 ba2k sqft544 SW Lake Manatee Way, Port St Lucie, FL 34986For SaleMLS ID #F10544879, Conroy J McKenzie, CJM Realty Inc. BeachesMLS
- $319,9002 bd2 ba1.6k sqft653 SW Munjack Cove, Port St Lucie, FL 34986For SaleMLS ID #B26015816, Christine Michelle Miret, Keller Williams Realty of PSL. BeachesMLS
- $305,0002 bd2 ba1.3k sqft390 NW Breezy Point Loop, Port St Lucie, FL 34986For SaleMLS ID #B26056324, Jeffrey L Tricoli PA, KW Reserve Palm Beach. BeachesMLS
- $260,0002 bd2 ba1.1k sqft1202 NW Sun Terrace Circle #24D, Port St Lucie, FL 34986For SaleMLS ID #B26062178, Lori Ledea, Homestyle Realty LLC. BeachesMLS
- $314,9002 bd2 ba1.7k sqft7327 Sea Pines Court, Port St Lucie, FL 34986For SaleMLS ID #B26036564, Amanda Kelly, Keller Williams Realty of PSL. BeachesMLS
- $315,0003 bd2 ba1.5k sqft9893 SW Eastbrook Circle, Port St Lucie, FL 34987For SaleMLS ID #R11163594, David Olsen, Keller Williams Realty Of The Treasure Coast. BeachesMLS
- $350,0003 bd2 ba1.8k sqftHeritage Oaks, Port St Lucie, FL 34987For SaleMLS ID #B26039884, Richard Giglia, Berkshire Hathaway Florida Realty. BeachesMLS
- $385,0003 bd2 ba1.5k sqft1049 SW Janette Avenue, Port St Lucie, FL 34953For SaleMLS ID #B26064019, Myrna Santiago-Mendoza, EXP Realty LLC. BeachesMLS
- $434,9953 bd2 ba1.9k sqft512 SW Lake Manatee Way, Port St Lucie, FL 34986For SaleMLS ID #B26035895, Theodore Brehmer, True Options Realty. BeachesMLS
- $324,9993 bd2 ba1.5k sqft9015 Sand Shot Way, Port St Lucie, FL 34986For SaleMLS ID #B26016230, Elise Danielian, Lang Realty. BeachesMLS
- $474,9003 bd2 ba2.3k sqft5825 NW Zenith Drive, Port St Lucie, FL 34986For SaleMLS ID #B26022197, Moris Rafailov, The Rausch Real Estate Top Gun Team Inc. BeachesMLS
- $319,0003 bd3 ba1.8k sqft8133 Mulligan Circle, Port St Lucie, FL 34986For SaleMLS ID #B26048662, Sandra G Terpening, Keller Williams Realty of PSL. BeachesMLS
