Welcome to 5825 NW Zenith Dr, located in the highly desirable Torino area of Port St. Lucie. Sitting on a beautiful 10,000 sq ft lot, this spacious 3-bedroom, 2-bath home offers the kind of lot size, privacy, and neighborhood feel buyers are looking for but do not always find in newer, tighter communities. The home features a comfortable single-story layout with over 2,300 sq ft of living space, giving you plenty of room for everyday living, entertaining, working from home, or creating additional flex space to fit your lifestyle. The oversized lot gives the property a great backyard presence with room to enjoy Florida outdoor living, whether that means relaxing, entertaining, gardening, adding a play area, or simply having more open space around you. Torino continues to be one of Port St Lucie's most attractive residential pockets, known for its larger homesites, quiet streets, well-kept homes, and convenient access to St. Lucie West, shopping, dining, schools, parks, medical facilities, I-95, and the Florida Turnpike. Buyers love this area because it offers a peaceful neighborhood setting without feeling disconnected from everything Port St. Lucie has to offer. This is the kind of home that gives you space, location, and long-term upside all in one package. Whether you are a first-time buyer, relocating, upsizing, or looking for a solid Port St. Lucie property in a strong neighborhood, 5825 NW Zenith Dr is a home worth seeing in person.
For sale
Price cut: $25.1K (8/13)
$474,900
5825 NW Zenith Drive, Port St Lucie, FL 34986
3beds
2,360sqft
Single Family Residence
Built in 2003
10,000 Square Feet Lot
$483,000 Zestimate®
$201/sqft
$-- HOA
What's special
Quiet streetsComfortable single-story layoutWell-kept homesLarger homesites
- 109 days |
- 408 |
- 11 |
Zillow last checked:
Listing updated:
Listed by:
Moris Rafailov 718-200-6992,
The Rausch Real Estate Top Gun Team Inc
Source: BeachesMLS,MLS#: B26022197 Originating MLS: BeachesMLS
Originating MLS: BeachesMLSFacts & features
Interior
Bedrooms & bathrooms
- Bedrooms: 3
- Bathrooms: 2
- Full bathrooms: 2
- Main level bathrooms: 2
- Main level bedrooms: 2
Primary bedroom
- Area: 320
- Dimensions: 20 X 16
Kitchen
- Area: 374
- Dimensions: 22 X 17
Living room
- Area: 500
- Dimensions: 25 X 20
Heating
- Central
Cooling
- Central Air
Appliances
- Included: Dryer, Dishwasher, Electric Range, Oven, Refrigerator
- Laundry: In Unit
Features
- Entrance Foyer, High Ceilings, Other
- Flooring: Carpet, Tile
- Windows: Blinds, Other, Shutters
- Has fireplace: No
Interior area
- Total structure area: 3,146
- Total interior livable area: 2,360 sqft
Video & virtual tour
Property
Parking
- Total spaces: 6
- Parking features: Attached, Garage
- Attached garage spaces: 2
- Uncovered spaces: 4
Accessibility
- Accessibility features: None
Features
- Levels: One
- Stories: 1
Lot
- Size: 10,000 Square Feet
Details
- Parcel number: 342072011140009
- Zoning: RS-2 PSL
- Special conditions: Standard
Construction
Type & style
- Home type: SingleFamily
- Property subtype: Single Family Residence
Materials
- Block
- Roof: Shingle
Condition
- Resale
- New construction: No
- Year built: 2003
Utilities & green energy
- Sewer: Public Sewer
- Water: Public
- Utilities for property: None
Community & HOA
Community
- Subdivision: PORT ST LUCIE SECTION 44
HOA
- Has HOA: No
Location
- Region: Port Saint Lucie
Financial & listing details
- Price per square foot: $201/sqft
- Tax assessed value: $166,813
- Annual tax amount: $3,211
- Date on market: 4/30/2026
- Cumulative days on market: 109 days
- Listing terms: Cash,Conventional,FHA
Estimated market value
$483,000
$459,000 - $507,000
$2,966/mo
Price history
| Date | Event | Price |
|---|---|---|
| 8/13/2026 | Price change | $474,900-5%$201/sqft |
Source:  BeachesMLS #B26022197 Report a problem BeachesMLS #B26022197 Report a problem | ||
| 7/10/2026 | Price change | $500,000-3.8%$212/sqft |
Source: BeachesMLS #B26022197 Report a problem | ||
| 6/12/2026 | Price change | $520,000-8%$220/sqft |
Source: BeachesMLS #B26022197 Report a problem | ||
| 4/30/2026 | Listed for sale | $565,000+156.9%$239/sqft |
Source: BeachesMLS #B26022197 Report a problem | ||
| 8/29/2003 | Sold | $219,900+1702.5%$93/sqft |
Source: Public Record Report a problem | ||
| 1/16/2002 | Sold | $12,200$5/sqft |
Source: Public Record Report a problem | ||
Public tax history
| Year | Property taxes | Tax assessment |
|---|---|---|
| 2025 | $3,211 +3.7% | $166,813 +2.9% |
| 2024 | $3,095 +2.8% | $162,112 +3% |
| 2023 | $3,011 +1.3% | $157,391 +3% |
| 2022 | $2,974 +3.2% | $152,807 +3% |
| 2021 | $2,881 -0.3% | $148,357 +1.4% |
| 2020 | $2,891 | $146,309 +2.3% |
| 2019 | $2,891 +1.2% | $143,020 +1.9% |
| 2018 | $2,856 +5.4% | $140,354 -35.3% |
| 2017 | $2,709 +1.4% | $216,900 +10.3% |
| 2016 | $2,673 +1.6% | $196,600 +26.8% |
| 2015 | $2,630 -0.9% | $155,100 +16.9% |
| 2014 | $2,653 | $132,645 +1.5% |
| 2013 | -- | $130,685 +1.7% |
| 2012 | -- | $128,500 -2.3% |
| 2011 | -- | $131,500 -0.2% |
| 2010 | -- | $131,800 +0.4% |
| 2009 | -- | $131,300 -28.6% |
| 2008 | -- | $184,000 -19.5% |
| 2007 | -- | $228,700 -2.2% |
| 2006 | -- | $233,900 +21.1% |
| 2005 | -- | $193,200 +22.3% |
| 2004 | -- | $158,000 |
| 2003 | -- | -- |
| 2002 | -- | -- |
| 2001 | -- | -- |
| 2000 | -- | -- |
Find assessor info on the county website
Monthly payment
Est. payment
Payment breakdown
Explore the cost of this home by adjusting the details. Changes won't be saved.Climate risks
Neighborhood: Torino
Nearby schools
GreatSchools rating
- 6/10Parkway Elementary SchoolGrades: PK-5Distance: 1.2 mi
- 5/10Northport K-8 SchoolGrades: PK-8Distance: 2.3 mi
- 4/10Fort Pierce Central High SchoolGrades: 9-12Distance: 4.2 mi
- $337,8003 bd2 ba1.4k sqft5823 NW Zenith Dr, Port Saint Lucie, FL 34986Off Market
- $409,0004 bd3 ba2k sqft5827 NW Zenith Dr, Port Saint Lucie, FL 34986Off Market
- $409,8004 bd2 ba2.2k sqft5821 NW Zenith Dr, Port Saint Lucie, FL 34986Off Market
- $487,8004 bd3 ba2.9k sqft5829 NW Zenith Dr, Port Saint Lucie, FL 34986Off Market
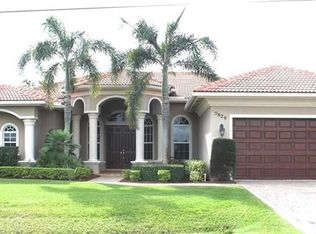
- $376,4004 bd2 ba1.7k sqft5830 NW Zenith Dr, Port Saint Lucie, FL 34986Off Market
- $383,7003 bd2 ba1.6k sqft5832 NW Zenith Dr, Port Saint Lucie, FL 34986Off Market
- $398,2004 bd2 ba2k sqft5828 NW Zenith Dr, Port Saint Lucie, FL 34986Off Market
- $427,9003 bd2 ba1.4k sqft5819 NW Zenith Dr, Port Saint Lucie, FL 34986Sold
A local agent can set up tours, give advice and negotiate with sellers.
A local lender can help you make sure your offer is ready when you are.
Similar homes
- $400,0003 bd2 ba2k sqft5341 NW ALAM Circle, Port St Lucie, FL 34986For Sale

 MLS ID #B26060967, Laura Sellers McAllister, Atlantic Shores ERA Powered. BeachesMLS
 - $429,9003 bd2 ba1.5k sqft6121 NW Daroco Terrace, Port St Lucie, FL 34986For Sale
 MLS ID #B26014630, Alishan Zaidi, LYNQ Real Estate. BeachesMLS
 - $419,9004 bd2 ba2.2k sqft6173 NW East Deville Circle, Port St Lucie, FL 34986For Sale
 MLS ID #B26056311, Margaret E. Good, m.e.Good Realty, inc. BeachesMLS
 - $450,0003 bd2 ba2.2k sqft505 SW Lake Manatee Way, Port St Lucie, FL 34986For Sale
 MLS ID #B26040490, Adena Williams, Coldwell Banker Paradise. BeachesMLS
 - $419,9003 bd2 ba2.4k sqft5514 NW West Lundy Circle, Port St Lucie, FL 34986For SaleMLS ID #B26037922, Vijay Siripurapu, Keller Williams Realty Of The Treasure Coast. BeachesMLS
- $465,0004 bd3 ba2.4k sqft6944 NW Daffodil Lane, Port St Lucie, FL 34983For SaleMLS ID #F10543125, Michelle A Morrison PA, LoKation. BeachesMLS
- $499,9004 bd3 ba2.2k sqft411 NW Sheffield Circle, Port St Lucie, FL 34983For SaleMLS ID #B26057935, Jordan Kane, RE/MAX Gold. BeachesMLS
- $574,9004 bd3 ba2.4k sqft5445 NW Briscoe Drive, Port St Lucie, FL 34986For SaleMLS ID #B26020114, Luciana De De Oliveira, Real Estate Solutions Today. BeachesMLS
- $599,0004 bd3 ba2.7k sqft5681 NW Croton Avenue, Port St Lucie, FL 34986For SaleMLS ID #R11153362, Natalia Rhinehart, EXP Realty LLC. BeachesMLS
- $465,0004 bd2 ba1.7k sqft1120 SW Irving Street, Port St Lucie, FL 34983For SaleMLS ID #B26057952, Anna Melissa Lopez, LPT Realty, LLC. BeachesMLS
- $450,0004 bd2 ba2.2k sqft1787 SW CAMEO Boulevard, Port St Lucie, FL 34953For SaleMLS ID #B26061962, Trinidad T Lim, Trinny Realty LLC. BeachesMLS
- $515,0003 bd3 ba2k sqft649 NE HORIZON Lane, Port St Lucie, FL 34983For SaleMLS ID #B26059584, Lynda Marzano, Realty One Group Engage. BeachesMLS
- $439,9993 bd2 ba1.6k sqft381 NE Surfside Avenue, Port St Lucie, FL 34983For SaleMLS ID #B26060455, Brian C Wilder PA, Keller Williams Realty - Welli. BeachesMLS
- $475,0004 bd2 ba2.1k sqft3761 SW WYCOFF Street, Port St Lucie, FL 34953For SaleMLS ID #B26061434, Josiah Tripp, Next Home Coast 2 Coast. BeachesMLS
- $479,9003 bd2 ba1.9k sqft1991 SE Manth Lane, Port St Lucie, FL 34983For SaleMLS ID #B26013277, Craig A Reeves, Keller Williams Realty Jupiter. BeachesMLS
- $439,9004 bd2 ba1.9k sqftGroza Builders Inc, Port St Lucie, FL 34953For SaleMLS ID #B26058882, Fritz R Delouis, Solutions Realty & Financial S. BeachesMLS
- $480,0003 bd3 ba2.5k sqft430 SE Thanksgiving Avenue, Port St Lucie, FL 34984For SaleMLS ID #B26003416, Abigail Vollmann, Coldwell Banker Paradise. BeachesMLS
- $305,0002 bd2 ba1.6k sqft352 Springview Loop, Port St Lucie, FL 34986For SaleMLS ID #B26055269, Anitra Murphy, Redfin Corporation. BeachesMLS
- $350,0002 bd2 ba2k sqft640 NW Venetto Court, Port St Lucie, FL 34986For SaleMLS ID #R11165902, Teresita V Amado, Real Estate of Florida. BeachesMLS
- $429,0004 bd3 ba2k sqft1042 SW Janette Avenue, Port St Lucie, FL 34953For SaleMLS ID #R11101894, Aaron Oken, Signature Int'l Premier Properties. BeachesMLS
